INVESTORS! Here's your opportunity to own a fully leased two-parcel duplex in one of Greenville's strongest rental markets! With both 2-bedroom, 2-bath units currently tenant occupied, you'll enjoy immediate rental income starting from closing day.
Both units feature gas fireplaces, fenced backyards, exterior storage closets, newer appliances, and new water heaters. Unit B has also been updated with LVP flooring, new countertops, and bathroom vanities, offering a fresh, modern feel.
Location matters, and this one delivers. Just minutes from East Carolina University, ECU Health, downtown Greenville, shopping, and dining. This property sits in an area with consistent rental demand year after year.
Whether your goal is steady cash flow, long-term appreciation, or growing your investment portfolio, this duplex offers a rare opportunity to own two income-producing units in a highly sought-after Greenville location. No HOA dues. Don't let this one pass you by! Schedule your showings today!
Pending
$300,000
2110 E 3rd Street #A&B, Greenville, NC 27858
4beds
1,880sqft
:
Get pre-qualified$1,811/mo
Townhouse
Built in 1992
7,841 Square Feet Lot
$296,000 Zestimate®
$160/sqft
$-- HOA
What's special
- 12 days |
- 305 |
- 15 |
Zillow last checked:
Listing updated:
Listed by:
Kristy Askew 252-917-2102,
Legacy Premier Real Estate, LLC
Source: Hive MLS,MLS#: 100588980 Originating MLS: Coastal Plains Association of Realtors
Originating MLS: Coastal Plains Association of RealtorsFacts & features
Interior
Bedrooms & bathrooms
- Bedrooms: 4
- Bathrooms: 4
- Full bathrooms: 4
Rooms
- Room types: Living Room, Master Bedroom, Bedroom 2, Bathroom 1, Bathroom 2
Primary bedroom
- Level: First
Bedroom 2
- Level: First
Bathroom 1
- Level: First
Bathroom 2
- Level: First
Kitchen
- Level: First
Living room
- Level: First
Heating
- Electric, Heat Pump, Natural Gas
Cooling
- Central Air
Appliances
- Included: Washer, Refrigerator, Dryer, Dishwasher
- Laundry: In Kitchen, Laundry Closet
Features
- Master Downstairs, Ceiling Fan(s), Blinds/Shades, Gas Log
- Flooring: LVT/LVP, Carpet, Vinyl
- Basement: None
- Attic: Access Only
- Has fireplace: Yes
- Fireplace features: Gas Log
Interior area
- Total structure area: 1,880
- Total interior livable area: 1,880 sqft
Video & virtual tour
Property
Parking
- Parking features: Attached, Concrete
- Has attached garage: Yes
Accessibility
- Accessibility features: None
Features
- Levels: One
- Patio & porch: Patio
- Exterior features: None
- Pool features: None
- Fencing: Chain Link,Back Yard
- Has view: Yes
- View description: See Remarks
- Waterfront features: None
- Frontage type: See Remarks
Lot
- Size: 7,841 Square Feet
- Dimensions: 82 x 96 x 78 x 96
Details
- Parcel number: 050975
- Zoning: R6
- Special conditions: Standard
Construction
Type & style
- Home type: Townhouse
- Property subtype: Townhouse
Materials
- Wood Siding, Wood Frame
- Foundation: Slab
- Roof: Shingle
Condition
- New construction: No
- Year built: 1992
Utilities & green energy
- Sewer: Public Sewer
- Water: Public
- Utilities for property: Natural Gas Available, Sewer Connected, Water Connected, See Remarks
Green energy
- Green verification: None
Community & HOA
Community
- Subdivision: Wesley Commons
HOA
- Has HOA: No
- Amenities included: None
Location
- Region: Greenville
Financial & listing details
- Price per square foot: $160/sqft
- Tax assessed value: $204,468
- Annual tax amount: $2,254
- Date on market: 7/15/2026
- Cumulative days on market: 12 days
- Listing agreement: Exclusive Right To Sell
- Listing terms: Cash,Conventional
- Lease term: 12 Months
Estimated market value
$296,000
$281,000 - $311,000
$1,607/mo
Price history
| Date | Event | Price |
|---|---|---|
| 7/25/2026 | Pending sale | $300,000$160/sqft |
Source:  Hive MLS #100588980 Report a problem Hive MLS #100588980 Report a problem | ||
| 7/15/2026 | Listed for sale | $300,000+300%$160/sqft |
Source: Hive MLS #100588980 Report a problem | ||
| 9/1/2007 | Sold | $75,000+44.2%$40/sqft |
Source: Agent Provided Report a problem | ||
| 7/1/1997 | Sold | $52,000$28/sqft |
Source: Agent Provided Report a problem | ||
Public tax history
| Year | Property taxes | Tax assessment |
|---|---|---|
| 2025 | $1,127 +1.1% | $102,234 |
| 2024 | $1,115 +22.5% | $102,234 +54.1% |
| 2023 | $911 +1.3% | $66,353 |
| 2022 | $899 | $66,353 |
| 2021 | -- | $66,353 |
| 2020 | $905 +9.7% | $66,353 +10.5% |
| 2019 | $825 +4% | $60,070 |
| 2018 | $794 | $60,070 |
| 2017 | $794 | $60,070 |
| 2016 | $794 | $60,070 -0.2% |
| 2015 | $794 | $60,216 |
| 2014 | $794 | $60,216 |
| 2013 | -- | $60,216 |
| 2012 | -- | $60,216 -14.2% |
| 2011 | -- | $70,147 |
| 2010 | -- | $70,147 |
| 2009 | -- | $70,147 |
| 2008 | -- | $70,147 |
Find assessor info on the county website
Monthly payment
Est. payment
Payment breakdown
Explore the cost of this home by adjusting the details. Changes won't be saved.Climate risks
Neighborhood: Tar River
Nearby schools
GreatSchools rating
- 4/10Wahl Coates Elementary SchoolGrades: PK-5Distance: 0.3 mi
- 3/10C M Eppes Middle SchoolGrades: 6-8Distance: 0.9 mi
- 6/10Junius H Rose HighGrades: 9-12Distance: 2.2 mi
Schools provided by the listing agent
- Elementary: Wahl-Coates Elementary School of the Arts
- Middle: C.M. Eppes Middle School
- High: J.H. Rose High School
Source: Hive MLS. This data may not be complete. We recommend contacting the local school district to confirm school assignments for this home.
- $152,7002 bd2 ba940 sqft2110 E 3rd St #B, Greenville, NC 27858Off Market
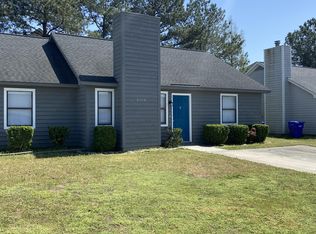
- $175,4002 bd2 ba940 sqft2110 E 3rd St #A, Greenville, NC 27858Off Market
- $201,2002 bd2 ba940 sqft2112 E 3rd St #A, Greenville, NC 27858Off Market
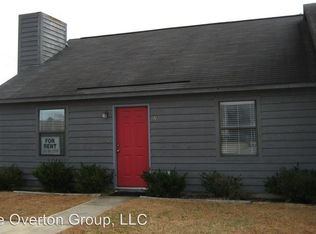
- $195,8002 bd2 ba940 sqft2112 E 3rd St #B, Greenville, NC 27858Off Market
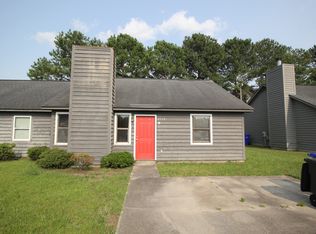
- $215,3002 bd2 ba940 sqft2112 E 3rd St, Greenville, NC 27858Off Market
- $214,4002 bd2 ba940 sqft2112-A E 3rd St, Greenville, NC 27858Off Market
- $157,5002 bd2 ba940 sqft2112B E 3rd St, Greenville, NC 27858Off Market
- $1,1502 bd2 ba940 sqft2108 E 3rd St #B, Greenville, NC 27858For Rent
A local agent can set up tours, give advice and negotiate with sellers.
Similar homes
- $300,0004 bd4 ba1.5k sqft404 S Ash St, Greenville, NC 27858For Sale
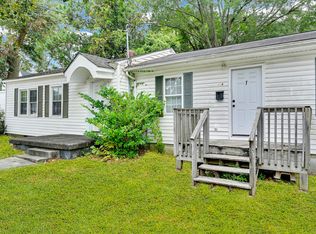
 MLS ID #10143359, Dustin Bennett. Doorify MLS
 - $--3 bd3 ba1.4k sqft4112 Brook Creek Ln #B, Greenville, NC 27858AuctionXome
- $275,0003 bd2 ba1.9k sqft2117 Southview Dr, Greenville, NC 27858For Sale By Owner
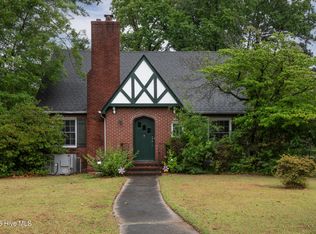
- $340,0004 bd2 ba2.2k sqft2401 E 4th Street, Greenville, NC 27858For Sale
 MLS ID #100583425, Caroline Cooke, Lee and Harrell Real Estate Professionals. Hive MLS
 - $264,9003 bd2 ba1.8k sqft217 Beth Street, Greenville, NC 27858For SaleMLS ID #100591240, Katie Holloman, Haystack Realty Group. Hive MLS
- $249,9992 bd3 ba1.6k sqft2 Palmetto Place, Greenville, NC 27858For SaleMLS ID #100591308, Guad Elazibe, Elazibe 1 Realty. Hive MLS
- $306,8004 bd3 ba2.3k sqft2106 Southview Drive, Greenville, NC 27858For SaleMLS ID #100571538, Patrick Reid, Lee and Harrell Real Estate Professionals. Hive MLS
- $277,5003 bd2 ba1.8k sqft1719 Beaumont Drive, Greenville, NC 27858For SaleMLS ID #100587826, Rob Hall, Rob Hall Realty. Hive MLS
- $275,0003 bd3 ba1.8k sqft2712 Townes Dr, Greenville, NC 27858For Sale By Owner
- $350,0003 bd2 ba1.9k sqft802 Forest Hill Circle, Greenville, NC 27858For SaleMLS ID #100578057, Gary Whitehurst, Lee and Harrell Real Estate Professionals. Hive MLS
- $315,0003 bd2 ba1.6k sqft3709 Cattail Lane, Greenville, NC 27858For SaleMLS ID #100579923, Tahaia (Kunny) Brothers, Century 21 The Realty Group. Hive MLS
- $279,9003 bd2 ba1.6k sqft202 Hardee Circle, Greenville, NC 27858For SaleMLS ID #100578576, Robertson - O'Sullivan Team, Aldridge & Southerland. Hive MLS
- $265,0003 bd2 ba1.6k sqft203 Avalon Lane, Greenville, NC 27858For SaleMLS ID #100588557, Paula Villalva, Clifton Property Investment. Hive MLS
- $220,0002 bd1 ba1k sqft116 Park Drive, Greenville, NC 27858For SaleMLS ID #100591589, Lori Heath, Compass Realty. Hive MLS
- $334,5005 bd3 ba2.4k sqft1401 Greenville Boulevard SE, Greenville, NC 27858For SaleMLS ID #100561857, Scott Johnson, United Real Estate East Carolina. Hive MLS
- $257,5003 bd2 ba1.4k sqft112 Galahad Drive, Greenville, NC 27858For SaleMLS ID #100586593, Sherry Gonzi, ENC Pirate Realty Greenville-Howard Hanna Allen Tate. Hive MLS
- $299,9004 bd3 ba2.6k sqft510 W 4th Street, Greenville, NC 27834For SaleMLS ID #100558436, Keith Abramo, Keller Williams Realty Points East. Hive MLS
- $255,0004 bd2 ba1.8k sqft101 Heritage Street, Greenville, NC 27858For SaleMLS ID #100579210, Tiffany Lin, DASH Carolina. Hive MLS
- $255,0003 bd3 ba1.7k sqft2302 Stirrup Court, Greenville, NC 27858For SaleMLS ID #100571471, Deborah Jones, Aldridge & Southerland. Hive MLS
- $152,0003 bd2 ba1.2k sqft126 Oakmont Dr APT 11, Greenville, NC 27858For Sale By Owner
