Investment opportunity in the desirable Gulf Vista community on the west end of Panama City Beach! This fully occupied duplex offers immediate rental income and exceptional future potential. Situated on a large lot with room to expand, add additional improvements, or create enhanced outdoor living spaces, this property offers flexibility that goes beyond a typical duplex investment.
Ideal for an owner-occupant looking to offset expenses by living in one unit while generating income from the other, this property presents a rare opportunity in a highly sought-after coastal location.
One standout feature of this location is its proximity to the secluded beach access at the south end of Lakeview Drive--an undeveloped stretch of coastline with no homes built directly on the beach, offering a more natural, quiet, and uncrowded beach experience that is increasingly hard to find.
BOTH UNITS NOW FEATURE FRESH INTERIOR PAINT AND BRAND NEW CARPET.
Each unit features a functional two-bedroom, one-bath layout with numerous updates over the years, including new windows in 2018 and renovations completed in 2021.
Unit 21106 received a new water heater in 2025. In 2026, Unit 21104 was further improved with an updated bathroom, new kitchen flooring, and updated appliances, including a washer, dishwasher, range, and hood.
Positioned on the west end of Panama City Beach, this property offers convenient access to the dining, shopping, and charm of Scenic Highway 30A while remaining just a short drive to Pier Park to the east--truly offering the best of both lifestyles.
For sale
Price cut: $10.1K (8/21)
$674,900
21104 S Lakeview Dr, Panama City Beach, FL 32413
4beds
2,144sqft
Duplex, Multi Family
Built in 1994
-- sqft lot
$641,500 Zestimate®
$315/sqft
$-- HOA
What's special
Functional two-bedroom one-bath layoutFresh interior paintLarge lotBrand new carpetUpdated bathroomNew kitchen flooringEnhanced outdoor living spaces
- 148 days
- 287
- 11
Zillow last checked:
Listing updated:
Listed by:
Alexandra Maddox 850-238-6168,
The Premier Property Group
Source: CPAR,MLS#: 787831 Originating MLS: Central Panhandle Association of REALTORS
Originating MLS: Central Panhandle Association of REALTORSFacts & features
Interior
Bedrooms & bathrooms
- Bedrooms: 4
- Bathrooms: 2
- Full bathrooms: 2
Rooms
- Room types: Bedroom, Kitchen, Living Room
Bedroom
- Level: Second
- Dimensions: 12 x 11
Bedroom
- Level: Second
- Dimensions: 12 x 11
Kitchen
- Level: First
- Dimensions: 16 x 11
Living room
- Level: First
- Dimensions: 16 x 15
Heating
- Electric
Appliances
- Included: Electric Oven, Electric Range, Electric Water Heater
Features
- Interior Steps, Tub Shower
Interior area
- Total structure area: 2,144
- Total interior livable area: 2,144 sqft
Property
Features
- Levels: Two
- Stories: 2
- Exterior features: Rain Gutters
- Fencing: Fenced
Lot
- Size: 0.26 Acres
- Dimensions: 140 x 80
- Features: Paved
Details
- Parcel number: 35370730000
- On leased land: Yes
- Zoning description: Resid Multi-Family
Construction
Type & style
- Home type: MultiFamily
- Architectural style: Duplex
- Property subtype: Duplex, Multi Family
- Attached to another structure: Yes
Materials
- Vinyl Siding, Wood Frame
- Foundation: Slab
- Roof: Composition,Shingle
Condition
- New construction: No
- Year built: 1994
Utilities & green energy
- Utilities for property: Electricity Available, High Speed Internet Available
Community & HOA
Community
- Subdivision: Gulf Vista
HOA
- Has HOA: No
Location
- Region: Panama City Beach
Financial & listing details
- Price per square foot: $315/sqft
- Tax assessed value: $447,728
- Annual tax amount: $5,603
- Date on market: 4/3/2026
- Cumulative days on market: 149 days
- Electric utility on property: Yes
Estimated market value
$641,500
$609,000 - $674,000
$3,188/mo
Price history
| Date | Event | Price |
|---|---|---|
| 8/21/2026 | Price change | $674,900-1.5%$315/sqft |
Source:  ECAOR #999673 Report a problem ECAOR #999673 Report a problem | ||
| 4/2/2026 | Listed for sale | $685,000+61.9%$319/sqft |
Source: ECAOR #999673 Report a problem | ||
| 1/30/2022 | Listing removed | -- |
Source:  Engel & Volkers Report a problem Engel & Volkers Report a problem | ||
| 1/20/2022 | Listed for rent | $1,575$1/sqft |
Source: Engel & Volkers #889320 Report a problem | ||
| 4/27/2021 | Sold | $423,000-0.5%$197/sqft |
Source:  CPAR #708646 Report a problem CPAR #708646 Report a problem | ||
| 4/7/2021 | Contingent | $425,000$198/sqft |
Source: CPAR #708646 Report a problem | ||
| 3/15/2021 | Listed for sale | $425,000$198/sqft |
Source: CPAR #708646 Report a problem | ||
| 3/6/2021 | Contingent | $425,000$198/sqft |
Source: CPAR #708646 Report a problem | ||
| 3/4/2021 | Listed for sale | $425,000+34.9%$198/sqft |
Source: CPAR #708646 Report a problem | ||
| 9/15/2020 | Sold | $315,000-3.4%$147/sqft |
Source: CPAR #700735 Report a problem | ||
| 8/11/2020 | Listed for sale | $326,000+45.5%$152/sqft |
Source: Panama City Beach Properties, INC #700735 Report a problem | ||
| 2/17/2017 | Sold | $224,000-2.6%$104/sqft |
Source: Public Record Report a problem | ||
| 9/30/2016 | Price change | $230,000-3%$107/sqft |
Source: Keller Williams Success Realty #651067 Report a problem | ||
| 6/20/2016 | Price change | $237,000-2.3%$111/sqft |
Source: Scott Ingraham Real Estate #635946 Report a problem | ||
| 5/12/2016 | Price change | $242,500-2%$113/sqft |
Source: Scott Ingraham Real Estate #635946 Report a problem | ||
| 4/28/2016 | Price change | $247,500-0.6%$115/sqft |
Source: Scott Ingraham Real Estate #635946 Report a problem | ||
| 2/17/2016 | Price change | $249,000-7.4%$116/sqft |
Source: Scott Ingraham Real Estate #635946 Report a problem | ||
| 9/5/2015 | Listed for sale | $269,000-14.6%$125/sqft |
Source: Scott Ingraham Real Estate #635946 Report a problem | ||
| 9/15/2000 | Sold | $315,000$147/sqft |
Source: Agent Provided Report a problem | ||
Public tax history
| Year | Property taxes | Tax assessment |
|---|---|---|
| 2024 | $5,203 +13.7% | $399,113 +10% |
| 2023 | $4,576 +25.1% | $362,830 +16% |
| 2022 | $3,659 | $312,906 |
| 2021 | -- | -- |
| 2020 | $2,069 +3.2% | $203,621 +4.9% |
| 2019 | $2,005 | $194,160 -0.1% |
| 2018 | $2,005 -1.7% | $194,395 +22.2% |
| 2017 | $2,040 -2.1% | $159,094 -1.9% |
| 2016 | $2,085 -9.4% | $162,220 -3.6% |
| 2015 | $2,301 | $168,267 -2.2% |
| 2014 | $2,301 | $172,010 -3% |
| 2013 | -- | $177,273 -0.4% |
| 2012 | -- | $177,991 -5.2% |
| 2011 | -- | $187,807 -7.6% |
| 2010 | -- | $203,179 +3.4% |
| 2009 | -- | $196,412 -0.7% |
| 2008 | -- | $197,879 -9.8% |
| 2007 | -- | $219,407 -35.2% |
| 2006 | -- | $338,436 +91.8% |
| 2005 | -- | $176,441 +69% |
| 2004 | -- | $104,416 |
| 2003 | -- | $104,416 +4.7% |
| 2002 | -- | $99,748 |
| 2001 | -- | $99,748 +11.5% |
| 2000 | -- | $89,423 |
Find assessor info on the county website
Monthly payment
Est. payment
Payment breakdown
Explore the cost of this home by adjusting the details. Changes won't be saved.Climate risks
Neighborhood: 32413
Nearby schools
Schools provided by the listing agent
- Elementary: West Bay
- Middle: Surfside
- High: Arnold
Source: CPAR. This data may not be complete. We recommend contacting the local school district to confirm school assignments for this home.
- $317,9002 bd1 ba1k sqft21104 S Lakeview Dr #1, Panama City Beach, FL 32413Off Market

- $317,9002 bd1 ba1k sqft21104 S Lakeview Dr #2, Panama City Beach, FL 32413Off Market
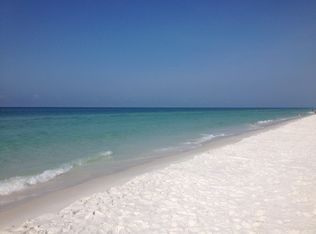
- $577,2002 bd2 ba2.9k sqft21100 S Lakeview Dr, Panama City Beach, FL 32413Off Market
- $654,9880.28 acres21116 S Lakeview Dr, Panama City Beach, FL 32413Off Market

Similar homes
- $899,0006 bd4 ba2.3k sqft13801 Bay Ave, Panama City Beach, FL 32413For Sale
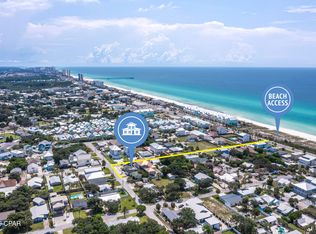 MLS ID #794706, Team Don and Bubba. CPAR
 - $515,0003 bd2 ba1.3k sqft635 16th St, Panama City Beach, FL 32413For Sale
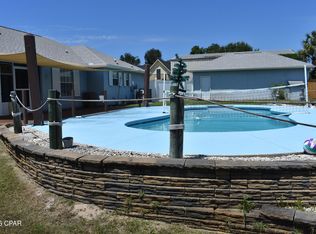 MLS ID #791808, Moe Mossa. CPAR
 - $479,0003 bd2 ba2.1k sqft307 Summerwood Dr, Panama City Beach, FL 32413For Sale
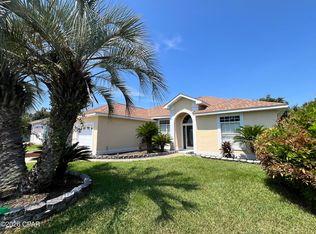 MLS ID #794555, Mark A Chambliss. CPAR
 - $575,5005 bd3 ba2.4k sqft201 Armstrong Cir, Panama City Beach, FL 32413For Sale
 MLS ID #786986, Darcie Ducharme. CPAR
 - $405,0003 bd2 ba1.6k sqft16220 Sky Ave, Panama City Beach, FL 32413For Sale
 MLS ID #1010655, Dana M Dobrich, La Florida Coastal Properties. ECAOR
 - $419,0003 bd2 ba1.2k sqft166 Eagle Trace Ct, Panama City Beach, FL 32413For SaleMLS ID #1005551, Max Mathews, Coastal Blue Property Management LLC. ECAOR
