SELLER is MOTIVATED on this Stunning 3 bed 3 bath "Greenbriar" Ranch Home sitting on a gorgeous premium lot, manicured to perfection, with a full finished basement with the 3rd bedroom & bath, a Bar, Pool Table( negotiable), huge 42 x 26 Recreation Room, a 20 x 28 Storage Room, sump pump, Window Well Scene Covers. Built in 2004 this gorgeous home has so much to offer! A large LR/DR combination for wonderful Holiday gatherings, 2 master suites, each with remodeled baths, walk-in closets, ceiling fans, 6 panel doors, new lighting, crown moldings thru-out, Gorgeous Kitchen with 42" Antique White Cabinets, Quartz(Champayne Crisallo) Counters, Stainless Appliances, Luxury Vinyl Floors thru-out, Plantation Shutters thru-out (2022), Extended Family room with a Cozy Gas Fireplace w/a mantle, a perfect Den/Office w/french doors, laundry w/cabinets & utility sink, sprinkler system, Kohler Whole House Generator, HWH(2019) Cement Crawl, Roof(2 yrs), 240 Electric Hook Up for Electric Car in garage, Security System, Finished 2 car garage, Ring Doorbell plus 3 Security Cameras, Nest Thermostat, High Vanities & Toilets, Custom Window Coverings, Outside Deck ('24) beautiful Pergola and patio adds to the beauty of one of the largest lots in the community. NEW screens thru-out (2022) Fresh paint thru-out 2022, Furnace & A/C original but cleaned annually & working fine... and SO MUCH MORE!! All amenities & activities are available to residents including a beautiful Clubhouse with an Indoor Pool, Hot Tub, Work-Out Facility, HOA Office, Library, Meeting Room, Craft Rooms, Banquet Room, Kitchen, Outdoor Pool, Tennis, Bocce, Pickleball, 3-hole Golf Course and more activities than one can imagine. Book Your Showing Today!! Don't Miss This One!!
Contingent
$429,900
21105 Silver Moon Lake Way, Crest Hill, IL 60403
3beds
2,100sqft
:
Get pre-qualified$3,389/mo
Single Family Residence
Built in 2004
-- sqft lot
$-- Zestimate®
$205/sqft
$309/mo HOA
What's special
Custom window coveringsBeautiful pergola and patioSprinkler systemOutside deckLuxury vinyl floors thru-outCeiling fansStainless appliances
- --
- on Zillow |
- 366
- views |
- 7
- saves |
Zillow last checked:
Listing updated:
Listed by:
Sherry Vansyckle 708-923-0900,
RE/MAX 10 in the Park
Source: MRED as distributed by MLS GRID,MLS#: 12684141
Facts & features
Interior
Bedrooms & bathrooms
- Bedrooms: 3
- Bathrooms: 3
- Full bathrooms: 3
Rooms
- Room types: Den, Recreation Room, Storage
Primary bedroom
- Features: Flooring (Luxury Vinyl), Window Treatments (Plantation Shutters), Bathroom (Full, Double Sink, Shower Only)
- Level: Main
- Area: 255 Square Feet
- Dimensions: 15X17
Bedroom 2
- Features: Flooring (Luxury Vinyl), Window Treatments (Plantation Shutters)
- Level: Main
- Area: 182 Square Feet
- Dimensions: 13X14
Bedroom 3
- Features: Flooring (Luxury Vinyl), Window Treatments (Display Window(s))
- Level: Basement
- Area: 110 Square Feet
- Dimensions: 10X11
Den
- Features: Flooring (Luxury Vinyl), Window Treatments (Plantation Shutters)
- Level: Main
- Area: 120 Square Feet
- Dimensions: 10X12
Dining room
- Features: Flooring (Luxury Vinyl), Window Treatments (Plantation Shutters)
- Level: Main
- Area: 132 Square Feet
- Dimensions: 11X12
Family room
- Features: Flooring (Luxury Vinyl), Window Treatments (Plantation Shutters)
- Level: Main
- Area: 294 Square Feet
- Dimensions: 14X21
Kitchen
- Features: Kitchen (Eating Area-Breakfast Bar, Eating Area-Table Space, Pantry-Closet, Pantry, SolidSurfaceCounter, Updated Kitchen), Flooring (Luxury Vinyl), Window Treatments (Blinds)
- Level: Main
- Area: 242 Square Feet
- Dimensions: 11X22
Laundry
- Features: Flooring (Ceramic Tile), Window Treatments (Blinds)
- Level: Main
- Area: 40 Square Feet
- Dimensions: 5X8
Living room
- Features: Flooring (Luxury Vinyl), Window Treatments (Plantation Shutters)
- Level: Main
- Area: 132 Square Feet
- Dimensions: 11X12
Other
- Features: Flooring (Carpet), Window Treatments (Display Window(s))
- Level: Basement
- Area: 1092 Square Feet
- Dimensions: 26X42
Storage
- Features: Flooring (Vinyl)
- Level: Basement
- Area: 560 Square Feet
- Dimensions: 20X28
Heating
- Natural Gas, Forced Air
Cooling
- Central Air
Appliances
- Included: Range, Microwave, Dishwasher, Refrigerator, Washer, Dryer, Water Softener Owned, Humidifier
- Laundry: Main Level
Features
- 1st Floor Bedroom, 1st Floor Full Bath, Walk-In Closet(s), High Ceilings, Dining Combo, Pantry, Quartz Counters
- Flooring: Hardwood
- Windows: Screens
- Basement: Finished,Egress Window,Rec/Family Area,Sleeping Area,Storage Space,Full
- Attic: Unfinished
- Number of fireplaces: 1
- Fireplace features: Gas Log, Gas Starter, Family Room
Interior area
- Total structure area: 1,792
- Total interior livable area: 2,100 sqft
- Finished area below ground: 1,792
Property
Parking
- Total spaces: 2
- Parking features: Asphalt, Garage Door Opener, Electric Vehicle Charging Station(s), Yes, Garage Owned, Attached, Garage
- Attached garage spaces: 2
- Has uncovered spaces: Yes
Accessibility
- Accessibility features: No Disability Access
Features
- Stories: 1
- Patio & porch: Patio, Porch
- Exterior features: Other
- Fencing: Wood
Lot
- Dimensions: 39 X 183 X 54 X 116 x 147
- Features: Common Grounds, Landscaped
Details
- Parcel number: 1104194010500000
- Special conditions: None
- Other equipment: Water-Softener Owned, Ceiling Fan(s), Sump Pump, Sprinkler-Lawn, Generator
Construction
Type & style
- Home type: SingleFamily
- Architectural style: Ranch
- Property subtype: Single Family Residence
Materials
- Vinyl Siding, Brick
- Foundation: Concrete Perimeter
- Roof: Asphalt
Condition
- New construction: No
- Year built: 2004
Details
- Builder model: GREENBRIAR
Utilities & green energy
- Electric: Circuit Breakers
- Sewer: Public Sewer
- Water: Public
Community & HOA
Community
- Features: Clubhouse, Pool, Tennis Court(s), Lake, Gated, Street Paved
- Security: Security System, Carbon Monoxide Detector(s), Closed Circuit Camera(s)
- Subdivision: Carillon Lakes
HOA
- Has HOA: Yes
- Services included: Insurance, Security, Clubhouse, Exercise Facilities, Pool, Exterior Maintenance, Lawn Care, Snow Removal, Lake Rights
- HOA fee: $309 monthly
Location
- Region: Crest Hill
Financial & listing details
- Price per square foot: $205/sqft
- Tax assessed value: $422,508
- Annual tax amount: $10,077
- Date on market: 6/23/2026
- Ownership: Fee Simple w/ HO Assn.
Estimated market value
Not available
Estimated sales range
Not available
Not available
Price history
| Date | Event | Price |
|---|---|---|
| 5/23/2019 | Sold | $318,000-1.8%$151/sqft |
Source:  MRED as distributed by MLS GRID #10073489 Report a problem MRED as distributed by MLS GRID #10073489 Report a problem | ||
| 12/31/2018 | Pending sale | $323,900$154/sqft |
Source: Coldwell Banker TREG #10073489 Report a problem | ||
| 11/9/2018 | Price change | $323,900-0.3%$154/sqft |
Source: Coldwell Banker The Real Estate Group #10073489 Report a problem | ||
| 10/11/2018 | Price change | $324,900-1.5%$155/sqft |
Source: Coldwell Banker The Real Estate Group #10073489 Report a problem | ||
| 9/18/2018 | Price change | $329,900-1.5%$157/sqft |
Source: Coldwell Banker The Real Estate Group #10073489 Report a problem | ||
| 9/6/2018 | Listed for sale | $335,000+4%$160/sqft |
Source: Coldwell Banker The Real Estate Group #10073489 Report a problem | ||
| 9/8/2004 | Sold | $322,000$153/sqft |
Source: Public Record Report a problem | ||
Public tax history
| Year | Property taxes | Tax assessment |
|---|---|---|
| 2024 | $10,077 +6.6% | $140,836 +11.4% |
| 2023 | $9,451 +2.1% | $126,435 +6.2% |
| 2022 | $9,260 +5.8% | $119,108 +6.4% |
| 2021 | $8,754 +2.9% | $111,933 +3.4% |
| 2020 | $8,508 +42.5% | $108,253 +5.5% |
| 2019 | $5,973 -2.8% | $102,610 +4% |
| 2018 | $6,146 -0.8% | $98,663 +5.9% |
| 2017 | $6,193 -2.9% | $93,140 +6.7% |
| 2016 | $6,375 -4.9% | $87,292 +7.2% |
| 2015 | $6,705 | $81,427 +3% |
| 2014 | $6,705 -10% | $79,055 -11.1% |
| 2013 | $7,449 +4.5% | $88,931 -3% |
| 2012 | $7,126 +2% | $91,681 -7% |
| 2011 | $6,987 -1.7% | $98,582 -10.4% |
| 2010 | $7,110 +2.8% | $110,036 -8% |
| 2009 | $6,916 +1.2% | $119,605 |
| 2008 | $6,831 | $119,605 +3.6% |
| 2007 | -- | $115,504 +4% |
| 2006 | $6,730 +5% | $111,062 +7.7% |
| 2005 | $6,412 +307.1% | $103,100 +305.5% |
| 2004 | $1,575 +460.2% | $25,423 +535.6% |
| 2003 | $281 | $4,000 |
Find assessor info on the county website
Monthly payment
Est. payment
Payment breakdown
Explore the cost of this home by adjusting the details. Changes won't be saved.Climate risks
Neighborhood: 60403
Nearby schools
GreatSchools rating
- 7/10Richland Elementary SchoolGrades: PK-8Distance: 1.4 mi
- 10/10Lockport Township High School EastGrades: 9-12Distance: 5.1 mi
Schools provided by the listing agent
- District: 88
Source: MRED as distributed by MLS GRID. This data may not be complete. We recommend contacting the local school district to confirm school assignments for this home.
- $400,8002 bd2 ba2k sqft16437 Silver Moon Lake Way, Crest Hill, IL 60403Off Market
- $429,9003 bd2 ba2.1k sqft21111 Silver Moon Lake Way, Crest Hill, IL 60403Off Market
- $451,0002 bd3 ba2.3k sqft21106 Lily Lake Ct, Crest Hill, IL 60403Sold
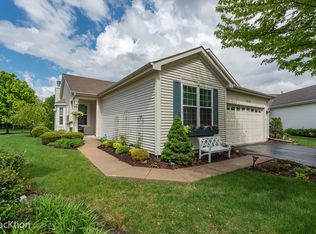
- $370,5002 bd2 ba1.8k sqft21117 Silver Moon Lake Way, Crest Hill, IL 60403Off Market
- $402,1002 bd2 ba2.1k sqft16431 Silver Moon Lake Way, Crest Hill, IL 60403Off Market
- $429,600-- bd-- ba2k sqft21112 Lily Lake Ct, Crest Hill, IL 60403Off Market
- $482,9004 bd3 ba2.3k sqft16444 Zausa Dr, Crest Hill, IL 60403Off Market
- $443,5004 bd3 ba2.3k sqft16438 Zausa Dr, Crest Hill, IL 60403Off Market
A local agent can set up tours, give advice and negotiate with sellers.
A local lender can help you make sure your offer is ready when you are.
Similar homes
- $419,0005 bd4 ba1.8k sqft16445 Siegel Dr, Crest Hill, IL 60403Active
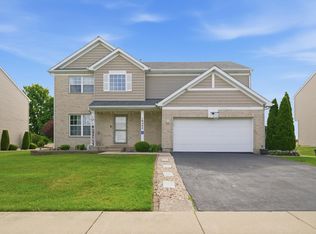 MLS ID #12707321, Alejandra Reyes, RE/MAX 10. MRED as distributed by MLS GRID
 - $419,9003 bd3 ba2.1k sqft21214 Lily Lake Ln, Crest Hill, IL 60403Active
 MLS ID #12680273, Sherry Vansyckle, RE/MAX 10 in the Park. MRED as distributed by MLS GRID
 - $394,0004 bd2 ba1.5k sqft2412 Durness Ct, Crest Hill, IL 60403Active
 MLS ID #12709121, Suzanne Dziedzic, Realty Executives Midwest. MRED as distributed by MLS GRID
 - $425,0004 bd2 ba1.5k sqft4711 Bluejay Ln, Plainfield, IL 60586Price Change
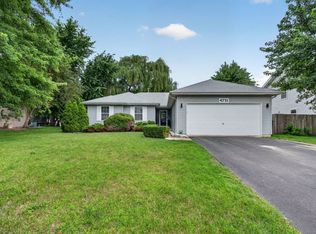 MLS ID #12678078, Richard Baskall, Crosstown Realtors, Inc.. MRED as distributed by MLS GRID
 - $449,0003 bd3 ba2k sqft1914 Olde Mill Rd, Plainfield, IL 60586ActiveMLS ID #12708649, Vaidota Vaitekonis, ERA Partners. MRED as distributed by MLS GRID
- $445,0003 bd2 ba1.6k sqft15311 S Joliet Rd, Plainfield, IL 60544ActiveMLS ID #12709523, Robert Loncar, Loncar Real Estate LTD. MRED as distributed by MLS GRID
- $385,9002 bd2 ba1.8k sqft1526 Benzie Cir, Romeoville, IL 60446ActiveMLS ID #12702254, Janet Brown, CRS,CSC,SFR, RE/MAX Action. MRED as distributed by MLS GRID
- $434,0003 bd4 ba2.2k sqft1407 Martin Ct, Plainfield, IL 60586ActiveMLS ID #12695139, Carrie Jass, Coldwell Banker Real Estate Group. MRED as distributed by MLS GRID
- $399,9003 bd3 ba2.1k sqft1496 Calendula Ct, Romeoville, IL 60446ActiveMLS ID #12662833, Cherise Cain-Miller, Esteem Realty Group, LLC. MRED as distributed by MLS GRID
- $314,9003 bd2 ba1.5k sqft21561 Wolf Lake Ct, Crest Hill, IL 60403ActiveMLS ID #12689521, Sherry Vansyckle, RE/MAX 10 in the Park. MRED as distributed by MLS GRID
- $408,0003 bd3 ba2k sqft2095 Wesmere Lakes Dr, Plainfield, IL 60586ActiveMLS ID #12677467, Deborah Scott, Solid Realty Services, Inc.. MRED as distributed by MLS GRID
- $399,9004 bd3 ba2.2k sqft328 Barnaby Dr, Oswego, IL 60543NewMLS ID #12712634, Asif Mohammed, Signature Realty Group LLC. MRED as distributed by MLS GRID
- $339,5004 bd2 ba1.8k sqft336 Hemlock Ave, Romeoville, IL 60446ActiveMLS ID #12710063, Christine Mojica, Exit Realty Redefined. MRED as distributed by MLS GRID
- $374,9004 bd2 ba1.5k sqft2337 Golfview Dr, Joliet, IL 60435ActiveMLS ID #12675415, Regi Ortega, SFR,TRC, T.K. Realty Inc. MRED as distributed by MLS GRID
- $480,0003 bd3 ba1.8k sqft9434 Rich Ln, Orland Park, IL 60467NewMLS ID #12713817, Rus Shayuk, All Time Realty, Inc.. MRED as distributed by MLS GRID
- $375,0004 bd3 ba2.1k sqft2271 Fitchome St, Aurora, IL 60506NewMLS ID #12715474, Jane Price, CRS,e-PRO,SFR, Fox Valley Real Estate. MRED as distributed by MLS GRID
- $404,9004 bd2 ba1.8k sqft6908 Townsend Blvd, Plainfield, IL 60586ActiveMLS ID #12632574, Gabriela Buchancow, Vision Realty Group, Inc.. MRED as distributed by MLS GRID
- $449,9004 bd4 ba3.1k sqft507 S Hamilton St, Lockport, IL 60441ActiveMLS ID #12688169, Lynn Herrington, Realty Representatives Inc. MRED as distributed by MLS GRID
- $359,9003 bd2 ba1.5k sqft3413 Theodore St, Joliet, IL 60431ActiveMLS ID #12693784, Stacy Beeson, Coldwell Banker Real Estate Group. MRED as distributed by MLS GRID
- $389,5003 bd2 ba1.9k sqft1506 Lasser Dr, Plainfield, IL 60586Price ChangeMLS ID #12677017, Daniel Nierman, 4 Sale Realty Advantage LLC. MRED as distributed by MLS GRID
