MLS# 72340441 - Built by Risewell Homes - Ready Now! ~ Welcome to the Avery floorplan in the GATED section of Marvida, where modern living meets comfort and convenience. This home combines modern design and functionality with an open-concept living area, ideal for entertaining. The gourmet kitchen features top-tier appliances, plenty of counter space, and a large island. The master suite includes a luxurious en-suite bath and walk-in closet. Additional highlights include a flexible home office, cozy family room, and a covered patio for outdoor living. With its smart design and premium finishes, this lot is perfect for those seeking both comfort and style.
Pending
$470,000
21107 Flowerhorn Dr, Cypress, TX 77433
3beds
2,419sqft
:
Get pre-qualified$3,831/mo
Single Family Residence
Built in 2025
7,344 Square Feet Lot
$460,800 Zestimate®
$194/sqft
$88/mo HOA
What's special
Flexible home officeCozy family roomTop-tier appliancesIdeal for entertainingLuxurious en-suite bathWalk-in closetGourmet kitchen
- 421 days |
- 13 |
- 0 |
Zillow last checked:
Listing updated:
Listed by:
Ben Caballero TREC #096651 888-872-6006,
HomesUSA.com
Source: HAR,MLS#: 72340441
Facts & features
Interior
Bedrooms & bathrooms
- Bedrooms: 3
- Bathrooms: 3
- Full bathrooms: 2
- 1/2 bathrooms: 1
Rooms
- Room types: Family Room
Primary bedroom
- Level: First
- Area: 208
- Dimensions: 13 X 16
Primary bedroom
- Level: First
- Area: 208
- Dimensions: 13 X 16
Primary bedroom
- Level: First
- Area: 208
- Dimensions: 13 X 16
Primary bedroom
- Level: First
- Area: 208
- Dimensions: 13 x 16
Bedroom
- Level: First
- Area: 154
- Dimensions: 14 X 11
Bedroom
- Level: First
- Area: 168
- Dimensions: 14 X 12
Bedroom
- Level: First
- Area: 168
- Dimensions: 14 X 12
Bedroom
- Level: First
- Area: 162
- Dimensions: 13.5 x 12
Bedroom
- Level: First
- Area: 168
- Dimensions: 14 X 12
Bedroom
- Level: First
- Area: 148.5
- Dimensions: 13.5 x 11
Bedroom
- Level: First
- Area: 154
- Dimensions: 14 X 11
Bedroom
- Level: First
- Area: 154
- Dimensions: 14 X 11
Other
- Level: First
- Area: 168
- Dimensions: 14 x 12
Other
- Level: First
- Area: 168
- Dimensions: 14 X 12
Other
- Level: First
- Area: 168
- Dimensions: 14 X 12
Other
- Level: First
- Area: 168
- Dimensions: 14 X 12
Other
- Level: First
Den
- Level: First
- Area: 306
- Dimensions: 18 x 17
Other
- Level: First
Kitchen
- Level: First
- Area: 240
- Dimensions: 20 x 12
Living room
- Level: First
- Area: 306
- Dimensions: 18 X 17
Living room
- Level: First
- Area: 306
- Dimensions: 18 X 17
Living room
- Level: First
- Area: 306
- Dimensions: 18 X 17
Primary bath
- Level: First
Utility room
- Level: First
Heating
- Natural Gas
Cooling
- Ceiling Fan(s), Electric
Appliances
- Included: ENERGY STAR Qualified Appliances, Water Heater, Disposal, Double Oven, Electric Oven, Microwave, Gas Cooktop, Dishwasher
- Laundry: Electric Dryer Hookup, Gas Dryer Hookup, Washer Hookup
Features
- High Ceilings, Prewired for Alarm System, All Bedrooms Down, En-Suite Bath, Primary Bed - 1st Floor
- Flooring: Carpet, Tile, Vinyl
- Doors: Insulated Doors
- Windows: Insulated/Low-E windows
- Number of fireplaces: 1
Interior area
- Total structure area: 2,419
- Total interior livable area: 2,419 sqft
Video & virtual tour
Property
Parking
- Total spaces: 3
- Parking features: Electric Gate, Attached
- Attached garage spaces: 3
Features
- Stories: 1
- Patio & porch: Covered
- Exterior features: Sprinkler System
- Fencing: Back Yard
Lot
- Size: 7,344 Square Feet
- Features: Back Yard, Subdivided, 0 Up To 1/4 Acre
Details
- Parcel number: 1446770010037
Construction
Type & style
- Home type: SingleFamily
- Architectural style: Traditional
- Property subtype: Single Family Residence
Materials
- Batts Insulation, Blown-In Insulation, Brick, Cement Siding
- Foundation: Slab
- Roof: Composition
Condition
- New construction: Yes
- Year built: 2025
Details
- Builder name: Risewell Homes
Utilities & green energy
- Sewer: Public Sewer
- Water: Public
Green energy
- Green verification: ENERGY STAR Certified Homes
- Energy efficient items: Attic Vents, Thermostat, Lighting, HVAC, HVAC>13 SEER
Community & HOA
Community
- Features: Subdivision Tennis Court
- Security: Prewired for Alarm System
- Subdivision: Marvida
HOA
- Has HOA: Yes
- HOA fee: $1,055 annually
Location
- Region: Cypress
Financial & listing details
- Price per square foot: $194/sqft
- Tax assessed value: $67,940
- Annual tax amount: $2,106
- Date on market: 6/16/2025
- Listing terms: Cash,Conventional,FHA,Investor,Texas Veterans Land Board,VA Loan
- Road surface type: Concrete, Curbs
Estimated market value
$460,800
$438,000 - $484,000
$2,962/mo
Price history
| Date | Event | Price |
|---|---|---|
| 4/17/2026 | Pending sale | $449,990$186/sqft |
Source:  HAR #72340441 Report a problem HAR #72340441 Report a problem | ||
| 3/2/2026 | Price change | $449,990+3.4%$186/sqft |
Source: HAR #72340441 Report a problem | ||
| 2/24/2026 | Price change | $434,990-3.3%$180/sqft |
Source: HAR #72340441 Report a problem | ||
| 12/18/2025 | Price change | $449,990-10.9%$186/sqft |
Source: HAR #72340441 Report a problem | ||
| 10/22/2025 | Price change | $504,886+1%$209/sqft |
Source: HAR #72340441 Report a problem | ||
| 6/6/2025 | Price change | $499,990-0.8%$207/sqft |
Source: HAR #72340441 Report a problem | ||
| 4/2/2025 | Price change | $503,990+4.1%$208/sqft |
Source: HAR #95892223 Report a problem | ||
| 1/21/2025 | Listed for sale | $483,990$200/sqft |
Source: HAR #2740312 Report a problem | ||
Public tax history
| Year | Property taxes | Tax assessment |
|---|---|---|
| 2025 | $526 +10.3% | $67,940 +7.8% |
| 2024 | $476 +26.3% | $63,000 +14.8% |
| 2023 | $377 +46.7% | $54,900 +48% |
| 2022 | $257 | $37,100 |
Find assessor info on the county website
Monthly payment
Est. payment
Payment breakdown
Explore the cost of this home by adjusting the details. Changes won't be saved.Climate risks
Neighborhood: 77433
Nearby schools
GreatSchools rating
- 5/10Andre Elementary SchoolGrades: PK-5Distance: 0.9 mi
- 5/10Rowe MiddleGrades: 6-8Distance: 1.1 mi
- 5/10Cypress Park High SchoolGrades: 9-12Distance: 1.3 mi
Schools provided by the listing agent
- Elementary: Andre Elementary School
- Middle: Rowe Middle School
- High: Cypress Park High School
Source: HAR. This data may not be complete. We recommend contacting the local school district to confirm school assignments for this home.
- $---- bd-- ba-- sqft21107 Flowerhorn Dr, Cypress, TX 77433Off Market
- $---- bd-- ba-- sqft21111 Flowerhorn Dr, Cypress, TX 77433Off Market
- $--4 bd3 ba2.9k sqft21103 Flowerhorn Dr, Cypress, TX 77433Off Market
- $419,4004 bd3 ba2.6k sqft21106 Melshell Dr, Cypress, TX 77433Off Market
- $---- bd-- ba-- sqft21115 Flowerhorn Dr, Cypress, TX 77433Off Market
- $484,6004 bd3 ba2.9k sqft21110 Melshell Dr, Cypress, TX 77433Off Market
- $443,8004 bd3 ba2.7k sqft8606 Abby Blue Dr, Cypress, TX 77433Off Market
- $540,9004 bd4 ba3.2k sqft8602 Abby Blue Dr, Cypress, TX 77433Off Market
A local agent can set up tours, give advice and negotiate with sellers.
A local lender can help you make sure your offer is ready when you are.
Similar homes
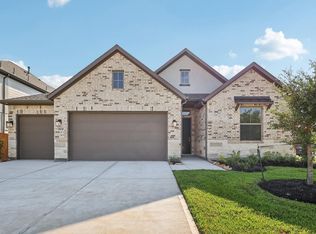
- $499,5284 bd3 ba2.4k sqft8610 Blue Coral Dr, Cypress, TX 77433New Construction
 MLS ID #72506050, Ben Caballero, HomesUSA.com. HAR
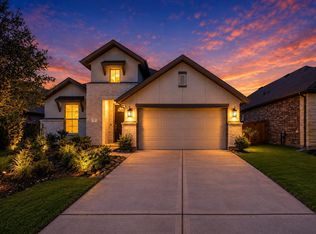
 - $434,9004 bd3 ba2k sqft20747 Via San Luis Ct, Cypress, TX 77433For Sale
 MLS ID #59590499, Chad Gordon, Universal Realty & Management. HAR
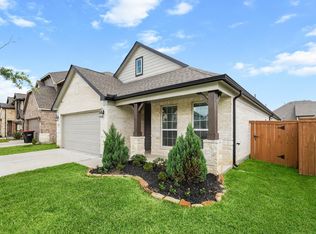
 - $365,0004 bd3 ba1.8k sqft21326 Tropisea Dr, Cypress, TX 77433For Sale
 MLS ID #38793772, Arthur Confait, eXp Realty LLC. HAR
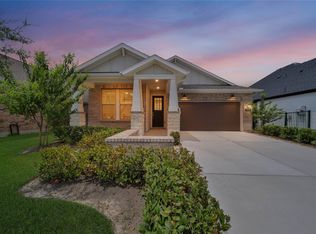
 - $435,0003 bd2 ba1.7k sqft21158 Austin Chalk Dr, Cypress, TX 77433For Sale
 MLS ID #82861292, Jay Thieme, RE/MAX Cinco Ranch. HAR
 - $419,0004 bd3 ba2.5k sqft22122 Ingham Bluff Ln, Cypress, TX 77433For SaleMLS ID #87659846, Fan Zhou, U Property Group. HAR
- $560,0003 bd3 ba2.6k sqft15822 Pilot Knob Dr, Cypress, TX 77433For SaleMLS ID #20416670, Marita Reyes, The Sears Group. HAR
- $328,9504 bd2 ba1.8k sqft21822 Heather Elm Dr, Cypress, TX 77433For SaleMLS ID #27662040, Tiffany Nguyen, Real Broker, LLC. HAR
- $514,3454 bd3 ba2.2k sqft11415 Rocky Desert Hillsln, Cypress, TX 77433New ConstructionMLS ID #72551930, Jimmy Franklin, Newmark Homes. HAR
- $455,0004 bd3 ba2.7k sqft7319 Perching Hawk Trl, Katy, TX 77493For SaleMLS ID #96814591, Aaron White, eXp Realty LLC. HAR
- $529,6404 bd3 ba2.2k sqft21534 Sand Fringepod Way, Cypress, TX 77433New ConstructionMLS ID #2032642, Jimmy Franklin, Newmark Homes. HAR
- $665,9995 bd4 ba3.5k sqft8635 Blue Coral Dr, Cypress, TX 77433New ConstructionHAR
- $451,9905 bd3 ba2.5k sqft23230 Ivory Sedge Trl, Katy, TX 77493For SaleMLS ID #84087037, Mike Elgoher, eXp Realty LLC. HAR
- $445,0003 bd3 ba2.6k sqft21103 Bradford Grove Dr, Spring, TX 77379For SaleMLS ID #12314080, Stephanie Callahan, Walzel Properties - Corporate Office. HAR
- $620,0004 bd5 ba2.9k sqft13803 Cerezo Creek Pointe Dr, Cypress, TX 77433For SaleMLS ID #52754547, Tammy Lenaburg, Luxe Real Estate. HAR
- $465,0004 bd3 ba2.8k sqft712 Serenity View Ln, Katy, TX 77493For SaleMLS ID #42300798, Susan Davis, eXp Realty LLC. HAR
- $444,9904 bd3 ba2.4k sqft6331 Haltwhistle Ln, Katy, TX 77449New ConstructionHAR
- $495,0004 bd3 ba2.3k sqft3447 Rich Radish Rd, Richmond, TX 77406For SaleMLS ID #12879348, Kunal Seth, eXp Realty, LLC. HAR
- $499,9904 bd3 ba2.6k sqft25015 Bison Creek Loop, Katy, TX 77493New ConstructionMLS ID #50409200, Milly Kammerdiener, HOMEROCK REALTY. HAR
- $499,0003 bd2 ba2.4k sqft2307 Jitterbug Ln, Katy, TX 77493For SaleMLS ID #92651657, Kristy Stone, C.R.Realty. HAR
- $464,9004 bd3 ba2.8k sqft7330 Maramec Knoll Ln, Fulshear, TX 77441For SaleMLS ID #10573030, Jonathan Davis, eXp Realty LLC. HAR
