Adorable three-bedroom ranch situated on a peaceful one-acre lot, offering comfort, charm, and easy one-floor living. This well-maintained home features brand-new flooring throughout the entire upstairs, a cozy gas fireplace that warms the main living area, and updated lighting that enhances every room. New roof November 2025. Enjoy the convenience of central air for efficient cooling in the warmer months. The attached two-car garage provides ample storage and everyday practicality. Set in a quiet location with plenty of outdoor space, this move-in-ready home is perfect for buyers seeking a welcoming property with thoughtful updates.
Pending
$395,900
2111 Spruce Rd, Sunbury, PA 17801
3beds
1,568sqft
Single Family Residence
Built in 1999
1 Acres Lot
$397,400 Zestimate®
$252/sqft
$-- HOA
What's special
Three-bedroom ranchPeaceful one-acre lot
- 71 days
- 29
- 0
Likely to sell faster than
Zillow last checked:
Listing updated:
Listed by:
CORY POTICHER 570-275-8440,
VILLAGER REALTY, INC. - DANVILLE 570-275-8440
Source: CSVBOR,MLS#: C-1880
Facts & features
Interior
Bedrooms & bathrooms
- Bedrooms: 3
- Bathrooms: 2
- Full bathrooms: 2
- Main level bedrooms: 3
Primary bedroom
- Level: First
- Area: 229.14 Square Feet
- Dimensions: 13.40 x 17.10
Bedroom 2
- Level: First
- Area: 175.67 Square Feet
- Dimensions: 13.40 x 13.11
Bedroom 3
- Level: First
- Area: 129.79 Square Feet
- Dimensions: 9.90 x 13.11
Primary bathroom
- Level: First
Bathroom
- Level: First
Dining area
- Level: First
- Area: 157.43 Square Feet
- Dimensions: 13.00 x 12.11
Kitchen
- Level: First
- Area: 132.3 Square Feet
- Dimensions: 9.80 x 13.50
Laundry
- Level: First
- Area: 67.31 Square Feet
- Dimensions: 8.30 x 8.11
Living room
- Level: First
- Area: 255.94 Square Feet
- Dimensions: 13.40 x 19.10
Heating
- Heat Pump
Appliances
- Included: Dishwasher, Disposal, Microwave, Refrigerator, Stove/Range
Features
- Ceiling Fan(s)
- Doors: Storm Door(s)
- Basement: Block,Exterior Entry,Sump Pump,Unfinished
- Has fireplace: Yes
Interior area
- Total structure area: 1,568
- Total interior livable area: 1,568 sqft
- Finished area above ground: 1,568
- Finished area below ground: 1,568
Property
Parking
- Total spaces: 2
- Parking features: 2 Car
- Has attached garage: Yes
- Details: 4
Features
- Patio & porch: Porch, Deck
- Fencing: Fenced
Lot
- Size: 1 Acres
- Dimensions: 1
- Topography: No
Details
- Additional structures: Shed(s)
- Parcel number: 2444866G1
- Zoning: Resi
Construction
Type & style
- Home type: SingleFamily
- Architectural style: Ranch
- Property subtype: Single Family Residence
Materials
- Vinyl
- Foundation: None
- Roof: Shingle
Condition
- Year built: 1999
Utilities & green energy
- Sewer: On Site
- Water: Well
Community & HOA
Community
- Features: Fencing
- Subdivision: 0-None
Location
- Region: Sunbury
Financial & listing details
- Price per square foot: $252/sqft
- Tax assessed value: $27,750
- Annual tax amount: $2,373
- Date on market: 7/14/2026
Estimated market value
$397,400
$378,000 - $417,000
$1,768/mo
Price history
| Date | Event | Price |
|---|---|---|
| 7/17/2026 | Pending sale | $395,900$252/sqft |
Source: CSVBOR #C-1880 Report a problem | ||
| 7/14/2026 | Listed for sale | $395,900+52.3%$252/sqft |
Source: CSVBOR #C-1880 Report a problem | ||
| 8/5/2021 | Sold | $260,000+1.6%$166/sqft |
Source: CSVBOR #20-87569 Report a problem | ||
| 5/28/2021 | Listed for sale | $256,000$163/sqft |
Source: CSVBOR #20-87569 Report a problem | ||
Public tax history
| Year | Property taxes | Tax assessment |
|---|---|---|
| 2025 | $2,231 +6.6% | $27,550 |
| 2024 | $2,093 +4.3% | $27,550 |
| 2023 | $2,008 +2.6% | $27,550 |
| 2022 | $1,956 +2.3% | $27,550 |
| 2021 | $1,913 | $27,550 |
| 2020 | $1,913 +4.7% | $27,550 |
| 2018 | $1,827 | $27,550 |
| 2017 | -- | $27,550 |
| 2016 | -- | $27,550 |
| 2015 | -- | $27,550 |
| 2014 | -- | $27,550 |
| 2013 | -- | $27,550 |
| 2012 | -- | $27,550 |
| 2011 | -- | $27,550 |
| 2010 | -- | $27,550 |
| 2009 | -- | $27,550 |
| 2007 | -- | $27,550 |
| 2006 | $600 | $27,550 |
| 2005 | -- | $27,550 +100% |
| 2004 | -- | $13,775 |
| 2003 | -- | $13,775 |
| 2002 | -- | $13,775 +1.1% |
| 2000 | -- | $13,625 |
Find assessor info on the county website
Monthly payment
Est. payment
Payment breakdown
Explore the cost of this home by adjusting the details. Changes won't be saved.Climate risks
Neighborhood: 17801
Nearby schools
Schools provided by the listing agent
- District: Shamokin
Source: CSVBOR. This data may not be complete. We recommend contacting the local school district to confirm school assignments for this home.
Similar homes
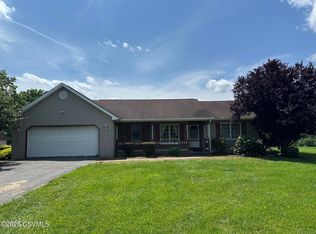
- $349,9005 bd3 ba2k sqft3455 State Highway 61, Sunbury, PA 17801For Sale
 MLS ID #C-2468, BRIAN NELSON DIEHL I, EXP Realty, LLC. CSVBOR
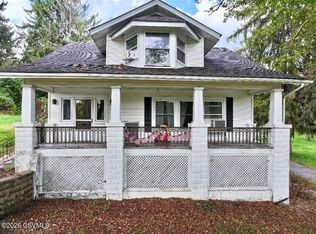
 - $325,0003 bd2 ba1.7k sqft3858 State Route 61, Sunbury, PA 17801For Sale By Owner
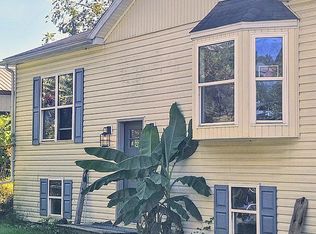
- $365,0003 bd3 ba1.7k sqft241 Holly Rd, Paxinos, PA 17860For Sale
 MLS ID #C-1313, Anthony Michael Getchey, BRESSI & MARTIN REAL ESTATE, INC. - SHAMOKIN. CSVBOR
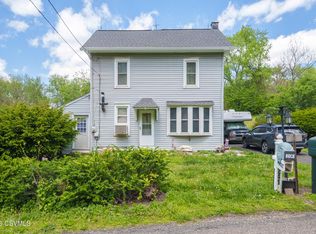
 - $229,0003 bd2 ba1.7k sqft3261 State Highway 61, Sunbury, PA 17801For Sale
 MLS ID #C-1620, MIKE KISNER, BERKSHIRE HATHAWAY HOMESERVICES HODRICK REALTY-DANV. CSVBOR
