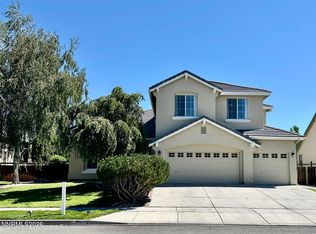
Welcome to 2112 Maradona Dr, a spacious 4-bedroom, 3-bath home in Sparks offering 2,807 sq ft of comfortable living space. Built recently and thoughtfully improved, this home is ideal for someone who wants the benefits of newer construction with meaningful upgrades already completed. Highlights include LVP flooring throughout the main living areas and bedrooms, tile flooring in the bathrooms, kitchen, and laundry room, with carpet only on the stairs. The living room has been updated with an electric fireplace, creating a warm and distinctive focal point not commonly found in the neighborhood. Upstairs, the charming second-floor library offers a wonderful place to unwind, read, work, or enjoy a quiet moment at home. Additional features include a gas tankless water heater and a solar system that will transfer fully owned to the new owner, adding efficiency and long-term value. Conveniently located near Red Hawk Golf Course, Golden Eagle Regional Park, schools, shopping, and everyday amenities, this property offers space, comfort, and thoughtful upgrades in a desirable Sparks location.
Active
Price cut: $5K (7/20)
$685,000
2112 Maradona Dr, Sparks, NV 89436
4beds
2,807sqft
:
Get pre-qualified$4,488/mo
Single Family Residence
Built in 2022
4,791 Square Feet Lot
$680,500 Zestimate®
$244/sqft
$20/mo HOA
What's special
Charming second-floor libraryGas tankless water heater
- 47 days |
- 270 |
- 11 |
Zillow last checked:
Listing updated:
Listed by:
Sean Bosch S.204209 775-544-6334,
Sierra Nevada Properties-Reno
Source: NNRMLS,MLS#: 260007940
Facts & features
Interior
Bedrooms & bathrooms
- Bedrooms: 4
- Bathrooms: 3
- Full bathrooms: 3
Heating
- Forced Air, Natural Gas
Cooling
- Central Air
Appliances
- Included: Dishwasher, Disposal, Dryer, ENERGY STAR Qualified Appliances, Gas Cooktop, Microwave, Oven, Refrigerator, Washer
- Laundry: In Hall, In Unit, Laundry Room, Washer Hookup
Features
- Ceiling Fan(s), High Ceilings, Kitchen Island, Pantry, Smart Thermostat, Walk-In Closet(s)
- Flooring: Carpet, Luxury Vinyl, Tile
- Windows: Double Pane Windows, Vinyl Frames
- Number of fireplaces: 1
- Fireplace features: Electric
- Common walls with other units/homes: No Common Walls
Interior area
- Total structure area: 2,807
- Total interior livable area: 2,807 sqft
Property
Parking
- Total spaces: 2
- Parking features: Attached, Garage
- Attached garage spaces: 2
Features
- Levels: Two
- Stories: 2
- Patio & porch: Uncovered, Patio
- Exterior features: Rain Gutters
- Spa features: None
- Fencing: Back Yard,Full
- Has view: Yes
- View description: Mountain(s)
Lot
- Size: 4,791 Square Feet
- Features: Level, Sprinklers In Front, Sprinklers In Rear
Details
- Additional structures: Other
- Parcel number: 52842315
- Zoning: Pd
Construction
Type & style
- Home type: SingleFamily
- Property subtype: Single Family Residence
Materials
- Stucco
- Foundation: Slab
Condition
- New construction: No
- Year built: 2022
Utilities & green energy
- Sewer: Public Sewer
- Water: Public
- Utilities for property: Cable Available, Cable Connected, Electricity Connected, Internet Available, Internet Connected, Natural Gas Available, Natural Gas Connected, Phone Available, Sewer Connected, Water Available, Water Connected, Cellular Coverage, Centralized Data Panel, Water Meter Installed
Green energy
- Energy generation: Solar
Community & HOA
Community
- Security: Carbon Monoxide Detector(s), Smoke Detector(s)
- Subdivision: Pioneer Meadows Village 10 Phase 1
HOA
- Has HOA: Yes
- Amenities included: None
- HOA fee: $60 quarterly
- HOA name: First Service Residential
Location
- Region: Sparks
Financial & listing details
- Price per square foot: $244/sqft
- Tax assessed value: $484,904
- Annual tax amount: $5,652
- Date on market: 6/19/2026
- Cumulative days on market: 48 days
- Listing terms: 1031 Exchange,Cash,Conventional,FHA,VA Loan
Estimated market value
$680,500
$646,000 - $715,000
$3,095/mo
Price history
| Date | Event | Price |
|---|---|---|
| 7/20/2026 | Price change | $685,000-0.7%$244/sqft |
Source:  NNRMLS #260007940 Report a problem NNRMLS #260007940 Report a problem | ||
| 6/19/2026 | Listed for sale | $690,000+6.6%$246/sqft |
Source: NNRMLS #260007940 Report a problem | ||
| 3/30/2022 | Sold | $647,009+9.7%$230/sqft |
Source: Public Record Report a problem | ||
| 6/22/2021 | Listing removed | -- |
Source:  Lennar Homes Report a problem Lennar Homes Report a problem | ||
| 5/28/2021 | Listed for sale | $589,950$210/sqft |
Source: Lennar Homes Report a problem | ||
Public tax history
| Year | Property taxes | Tax assessment |
|---|---|---|
| 2026 | $5,653 +3% | $169,716 -0.6% |
| 2025 | $5,490 +3% | $170,792 +0.5% |
| 2024 | $5,330 +3% | $169,863 -7.1% |
| 2023 | $5,172 +1260.2% | $182,754 +1098.5% |
| 2022 | $380 +0.6% | $15,249 +47.6% |
| 2021 | $378 -16.2% | $10,334 -36.4% |
| 2020 | $451 +19.3% | $16,244 |
| 2019 | $378 -16.2% | $16,244 +32.2% |
| 2018 | $451 | $12,285 +8.9% |
| 2017 | -- | $11,284 |
Find assessor info on the county website
Monthly payment
Est. payment
Payment breakdown
Explore the cost of this home by adjusting the details. Changes won't be saved.Climate risks
Neighborhood: 89436
Nearby schools
GreatSchools rating
- 8/10John Bohach Elementary SchoolGrades: PK-5Distance: 1.1 mi
- 6/10Sky Ranch Middle SchoolGrades: 6-8Distance: 1 mi
- 4/10Spanish Springs High SchoolGrades: 9-12Distance: 2.8 mi
Schools provided by the listing agent
- Elementary: John Bohach
- Middle: Sky Ranch
- High: Spanish Springs
Source: NNRMLS. This data may not be complete. We recommend contacting the local school district to confirm school assignments for this home.
- $557,9004 bd3 ba1.8k sqft2124 Maradona Dr, Sparks, NV 89436Off Market
- $563,4004 bd2 ba2k sqft2102 Maradona Dr, Sparks, NV 89436Off Market

- $560,6003 bd3 ba2k sqft2092 Maradona Dr, Sparks, NV 89436Off Market
- $564,5003 bd3 ba2k sqft2140 Maradona Dr, Sparks, NV 89436Off Market
- $623,4004 bd3 ba2.7k sqft2093 Zidane Dr, Sparks, NV 89436Off Market
- $569,0004 bd3 ba2.4k sqft2083 Zidane Dr, Sparks, NV 89436Sold
- $570,5004 bd3 ba1.8k sqft2082 Maradona Dr, Sparks, NV 89436Off Market
- $540,3003 bd3 ba2k sqft2073 Zidane Dr, Sparks, NV 89436Off Market
A local agent can set up tours, give advice and negotiate with sellers.
Similar homes
- $700,0004 bd3 ba2.8k sqft2740 Darcy Ct, Sparks, NV 89436Active

 MLS ID #260004389, Ashley Williams, Key Collective. NNRMLS
 - $745,0005 bd3 ba3.2k sqft3175 Cobrita Ct, Sparks, NV 89436Active
 MLS ID #260009869, Brande Wood, RE/MAX Gold. NNRMLS
 - $664,9004 bd3 ba2.7k sqft7729 Navasota Dr, Sparks, NV 89436Active
 MLS ID #260008781, Gerald Roscom, LPT Realty, LLC. NNRMLS
 - $699,9004 bd3 ba2.2k sqft6150 Red Stable Rd, Sparks, NV 89436Active
 MLS ID #260003708, Janet Oliver, Assist-2-Sell Buyers & Sellers. NNRMLS
 - $629,9003 bd3 ba2.2k sqft578 Carson Pass Ct, Sparks, NV 89436ActiveMLS ID #260009916, Steven Anderson, Keller Williams Group One Inc.. NNRMLS
- $714,9994 bd3 ba3k sqft2868 Astronomer Way, Sparks, NV 89436ActiveMLS ID #260007416, John Pontillas, Sigua Real Estate LLC. NNRMLS
- $725,0003 bd3 ba2.1k sqft7703 Tarkio Dr, Sparks, NV 89436ActiveMLS ID #260009513, Mark Roberts, Dickson Realty - Caughlin. NNRMLS
- $600,0004 bd3 ba2.8k sqft1875 Spanish Springs Rd, Sparks, NV 89436ActiveMLS ID #260009601, Juliana Garcia-Garcia, RE/MAX Professionals-Sparks. NNRMLS
- $654,9004 bd3 ba2.5k sqft5435 Santa Rosa Ave, Sparks, NV 89436ActiveMLS ID #260003032, Reyna Funes, Ferrari-Lund R.E. Sparks. NNRMLS
- $749,8004 bd3 ba2.9k sqft6726 Runnymede Dr, Sparks, NV 89436ActiveMLS ID #250050723, Danny Podesta, RE/MAX Professionals-Sparks. NNRMLS
- from $674,9904 bd3 ba2.5k sqftThe Heights, Plan 3 Plan, The Heights, Sparks, NV 89436New ConstructionRyder Homes
- $599,8953 bd3 ba1.9k sqft989 Turnberry Dr, Sparks, NV 89436ActiveMLS ID #260009856, Jennifer Smith, HomeGate Realty of Nevada. NNRMLS
- $657,0003 bd3 ba2k sqft2228 Wyaconda Dr, Sparks, NV 89436ActiveMLS ID #260004785, Miranda Vaulet, RE/MAX Professionals-Reno. NNRMLS
- $635,0003 bd3 ba2.1k sqft7970 Cadiz Ct, Sparks, NV 89436ActiveMLS ID #260004443, Amy Phillips, Dickson Realty - Sparks. NNRMLS
- $619,9004 bd2 ba2.1k sqft6659 Equation Dr, Sparks, NV 89436ActiveMLS ID #260006833, Jenna White, Dickson Realty - Sparks. NNRMLS
- $612,5003 bd2 ba1.7k sqft7885 Navasota Dr, Sparks, NV 89436ActiveMLS ID #260008644, Amina Johns, A.J. Johns & Associates. NNRMLS
- $599,5004 bd3 ba1.8k sqft968 Pinewood Dr, Sparks, NV 89434ActiveMLS ID #260010071, Peter Bosco, New Dimensions, Inc.. NNRMLS
- $669,0004 bd3 ba2.2k sqft1436 Kinglet Dr, Sparks, NV 89441ActiveMLS ID #260008539, Erica Gonzales, RE/MAX Professionals-Dayton. NNRMLS
- $799,0005 bd4 ba3.1k sqft2850 Friar Rock Ct, Sparks, NV 89436ActiveMLS ID #250056385, Claire Kirby, Keller Williams Group One Inc.. NNRMLS
- $599,0002 bd2 ba1.7k sqft2292 Jagged Peak Ln, Sparks, NV 89436ActiveMLS ID #260009245, Brenda Novak-Allen, RE/MAX Gold-Midtown. NNRMLS
