Welcome to 2113 La Porte Drive, a well-kept 3-bedroom home in an established Waco neighborhood with more space than you might expect. The home offers approximately 1,410 square feet of professionally measured living area, plus an additional approximately 329-square-foot enclosed sunroom that provides a great second living area, game room, home office, or flexible space. Inside, you’ll find a comfortable floor plan with plenty of natural light and the character you would expect from a classic 1950s home. Outside, the fenced backyard offers plenty of room to relax, entertain, garden, or make it your own. Conveniently located near shopping, restaurants, schools, and many of Waco’s everyday amenities, this home offers a lot of versatility at an approachable price point. Come see the space and possibilities 2113 La Porte has to offer.
Pending
$199,900
2113 La Porte Dr, Waco, TX 76710
3beds
1,410sqft
Single Family Residence
Built in 1950
10,524 Square Feet Lot
$197,400 Zestimate®
$142/sqft
$-- HOA
What's special
- 33 days
- 179
- 6
Likely to sell faster than
Zillow last checked:
Listing updated:
Listed by:
Robert Barnes 0678805,
Greater Waco Realty, LLC 254-230-4222
Source: NTREIS,MLS#: 21394442
Facts & features
Interior
Bedrooms & bathrooms
- Bedrooms: 3
- Bathrooms: 2
- Full bathrooms: 1
- 1/2 bathrooms: 1
Primary bedroom
- Level: First
- Dimensions: 13 x 13
Living room
- Level: First
- Dimensions: 15 x 19
Sunroom
- Level: First
- Dimensions: 12 x 26
Heating
- Central
Cooling
- Central Air
Appliances
- Included: Dishwasher, Electric Cooktop, Electric Oven, Gas Water Heater, Microwave
- Laundry: Washer Hookup, Dryer Hookup, Laundry in Utility Room
Features
- Built-in Features, Other
- Flooring: Carpet, Tile, Wood
- Has basement: No
- Has fireplace: No
- Fireplace features: None
Interior area
- Total interior livable area: 1,410 sqft
Video & virtual tour
Property
Parking
- Total spaces: 2
- Parking features: Door-Multi, Driveway, Garage
- Attached garage spaces: 2
Features
- Levels: One
- Stories: 1
- Patio & porch: Enclosed, Patio, See Remarks
- Pool features: None
- Fencing: Wood
Lot
- Size: 10,524 Square Feet
Details
- Additional structures: Shed(s)
- Parcel number: 179846
Construction
Type & style
- Home type: SingleFamily
- Architectural style: Detached
- Property subtype: Single Family Residence
- Attached to another structure: Yes
Materials
- Brick
- Foundation: Pillar/Post/Pier, Slab
- Roof: Composition
Condition
- Year built: 1950
Utilities & green energy
- Sewer: Public Sewer
- Water: Public
- Utilities for property: Electricity Connected, Sewer Available, Water Available
Community & HOA
Community
- Subdivision: Lake Shore Hills
HOA
- Has HOA: No
Location
- Region: Waco
Financial & listing details
- Price per square foot: $142/sqft
- Tax assessed value: $186,000
- Annual tax amount: $4,339
- Date on market: 10/8/2026
- Cumulative days on market: 24 days
- Listing terms: Cash,Conventional,FHA,VA Loan
Estimated market value
$197,400
$188,000 - $207,000
$1,706/mo
Price history
| Date | Event | Price |
|---|---|---|
| 10/22/2026 | Pending sale | $199,900$142/sqft |
Source: NTREIS #21394442 Report a problem | ||
| 10/12/2026 | Contingent | $199,900$142/sqft |
Source: NTREIS #21394442 Report a problem | ||
| 10/8/2026 | Listed for sale | $199,900-11.2%$142/sqft |
Source: NTREIS #21394442 Report a problem | ||
| 9/22/2026 | Listing removed | $1,750$1/sqft |
Source: Zillow Rentals Report a problem | ||
| 9/15/2026 | Price change | $1,750-2.5%$1/sqft |
Source: Zillow Rentals Report a problem | ||
| 8/17/2026 | Listed for rent | $1,795+12.2%$1/sqft |
Source: Zillow Rentals Report a problem | ||
| 3/8/2023 | Listing removed | -- |
Source: Zillow Rentals Report a problem | ||
| 3/3/2023 | Listed for rent | $1,600$1/sqft |
Source: Zillow Rentals Report a problem | ||
| 1/23/2023 | Sold | -- |
Source: NTREIS #212656 Report a problem | ||
| 1/4/2023 | Pending sale | $225,000$160/sqft |
Source:  WMLS #212656 Report a problem | ||
| 12/28/2022 | Listed for sale | $225,000$160/sqft |
Source: WMLS #212656 Report a problem | ||
Public tax history
| Year | Property taxes | Tax assessment |
|---|---|---|
| 2025 | $4,182 -0.3% | $186,000 |
| 2024 | $4,196 +0.6% | $186,000 |
| 2023 | $4,170 +244.5% | $186,000 +16.8% |
| 2022 | $1,210 -22.3% | $159,200 +10% |
| 2021 | $1,558 | $144,727 +10% |
| 2020 | -- | $131,570 +10% |
| 2019 | $1,153 | $119,609 -5.5% |
| 2018 | $1,153 +6.7% | $126,530 +28% |
| 2017 | $1,081 +0.4% | $98,850 +6% |
| 2016 | $1,076 | $93,240 +4.5% |
| 2015 | $1,076 | $89,240 +3.4% |
| 2014 | $1,076 | $86,270 +4% |
| 2012 | -- | $82,940 -2.5% |
| 2011 | -- | $85,073 +5.5% |
| 2010 | -- | $80,611 -10.6% |
| 2009 | -- | $90,154 |
| 2008 | -- | $90,154 -0.2% |
| 2007 | -- | $90,309 |
| 2006 | -- | $90,309 +3.1% |
| 2005 | -- | $87,603 |
| 2004 | -- | $87,603 +7.6% |
| 2003 | -- | $81,394 +18.7% |
| 2002 | -- | $68,564 +41.3% |
| 2001 | -- | $48,517 +0% |
| 2000 | -- | $48,516 |
Find assessor info on the county website
Monthly payment
Est. payment
Payment breakdown
Explore the cost of this home by adjusting the details. Changes won't be saved.Climate risks
Neighborhood: Mountainview
Nearby schools
Schools provided by the listing agent
- Elementary: Mountainview
- Middle: Tennyson
- High: Waco
- District: Waco ISD
Source: NTREIS. This data may not be complete. We recommend contacting the local school district to confirm school assignments for this home.


Similar homes
- $174,9003 bd2 ba1.4k sqft1806 Rambler Dr, Waco, TX 76710For Sale
 MLS ID #21403570, Pam Tucker. NTREIS
- $219,9993 bd2 ba1.5k sqft2416 Lake Air Dr, Waco, TX 76710For Sale
 MLS ID #21383920, NaToya Alexander. NTREIS
- $217,0003 bd2 ba1.1k sqft1325 Royal Oaks Dr, Waco, TX 76710For Sale
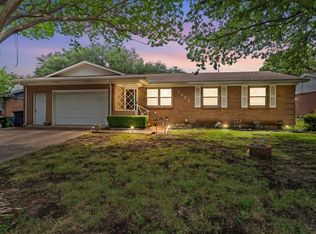 MLS ID #21300036, Devin Bowlin. NTREIS
- $219,9003 bd2 ba1.5k sqft4513 Athens Ave, Waco, TX 76710For Sale
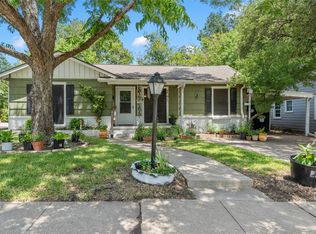 MLS ID #21338568, Amanda Nesbitt. NTREIS
