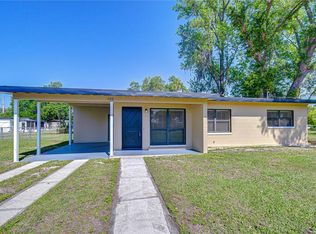
PROPERTY BEING SOLD AS IS-Welcome to 2113 Oakview Lane, Tucked in a peaceful pocket of Plant City, Florida, this 3-bedroom, 1-bathroom home encompasses 1,120 square feet of efficiently designed interior space--an ideal match for first-time homebuyers, down-sizers, or savvy investors looking for a high-potential property. Inside, the light-filled layout features central air conditioning to keep the home crisp and comfortable during warm Florida summers, along with a functional floor plan ready for your personal touch. The true highlight of this property is the expansive outdoor space, as the home sits on a generous 0.22-acre lot. The sprawling, partially fenced backyard offers excellent privacy and room to breathe, and it already comes equipped with two storage sheds that are perfect for tools, outdoor equipment, or workshop space. The yard provides the ideal canvas for a lush garden, a pool, weekend BBQs, or boat and RV storage, all complemented by a convenient attached carport. Location-wise, you will enjoy the quiet charm of country-adjacent living while remaining just minutes from everyday conveniences. The home is situated near top-rated local schools like Springhead Elementary, historic downtown Plant City, shopping, and local parks. Plus, easy access to major commuter routes ensures a seamless drive to both Tampa and Lakeland. With its rare combination of a massive lot, added storage, solid construction, and an affordable footprint, this property won't last long—schedule your private tour today to see its full potential!
Pending
$200,000
2113 Oakview Ln, Plant City, FL 33566
3beds
1,120sqft
:
Get pre-qualified$1,386/mo
Single Family Residence
Built in 1980
9,600 Square Feet Lot
$-- Zestimate®
$179/sqft
$-- HOA
What's special
Convenient attached carportExcellent privacyExpansive outdoor spaceFunctional floor planCentral air conditioningTwo storage shedsLight-filled layout
- 15 days |
- 116 |
- 30 |
Likely to sell faster than
Zillow last checked:
Listing updated:
Listed by:
Tony Baroni 866-863-9005,
KELLER WILLIAMS SUBURBAN TAMPA 813-684-9500
Source: Stellar MLS,MLS#: TB8528085 Originating MLS: Suncoast Tampa
Originating MLS: Suncoast Tampa
Facts & features
Interior
Bedrooms & bathrooms
- Bedrooms: 3
- Bathrooms: 1
- Full bathrooms: 1
Primary bedroom
- Features: Built-in Closet
- Level: First
Bedroom 2
- Features: Built-in Closet
- Level: First
Kitchen
- Level: First
Living room
- Level: First
Heating
- Central
Cooling
- Central Air
Appliances
- Included: Microwave, Range, Refrigerator
- Laundry: None
Features
- Ceiling Fan(s)
- Flooring: Laminate
- Has fireplace: No
Interior area
- Total structure area: 1,120
- Total interior livable area: 1,120 sqft
Video & virtual tour
Property
Parking
- Total spaces: 1
- Parking features: Carport
- Carport spaces: 1
Features
- Levels: One
- Stories: 1
- Exterior features: Sidewalk
Lot
- Size: 9,600 Square Feet
Details
- Parcel number: U02292239X00000400011.0
- Zoning: PD
- Special conditions: None
Construction
Type & style
- Home type: SingleFamily
- Property subtype: Single Family Residence
Materials
- Block
- Foundation: Slab
- Roof: Shingle
Condition
- New construction: No
- Year built: 1980
Utilities & green energy
- Sewer: Public Sewer
- Water: Public
- Utilities for property: Electricity Available, Electricity Connected
Community & HOA
Community
- Pet fee: $0 monthly
- Subdivision: OAKVIEW ESTATES PH TWO
HOA
- Has HOA: No
Location
- Region: Plant City
Financial & listing details
- Price per square foot: $179/sqft
- Tax assessed value: $165,982
- Annual tax amount: $1,110
- Date on market: 7/11/2026
- Cumulative days on market: 15 days
- Listing terms: Cash
- Ownership: Fee Simple
- Total actual rent: 0
- Electric utility on property: Yes
- Road surface type: Paved
Estimated market value
Not available
Estimated sales range
Not available
Not available
Price history
| Date | Event | Price |
|---|---|---|
| 7/13/2026 | Pending sale | $200,000$179/sqft |
Source:  Stellar MLS #TB8528085 Report a problem Stellar MLS #TB8528085 Report a problem | ||
| 7/11/2026 | Listed for sale | $200,000+344.4%$179/sqft |
Source: Stellar MLS #TB8528085 Report a problem | ||
| 9/1/1994 | Sold | $45,000$40/sqft |
Source: Public Record Report a problem | ||
Public tax history
| Year | Property taxes | Tax assessment |
|---|---|---|
| 2025 | $1,110 +7.8% | $65,006 +2.9% |
| 2024 | $1,030 +5% | $63,174 +3% |
| 2023 | $981 +10.5% | $61,334 +3% |
| 2022 | $888 -0.1% | $59,548 +3% |
| 2021 | $888 +7.8% | $57,814 +1.4% |
| 2020 | $824 +7.5% | $57,016 +2.3% |
| 2019 | $767 | $55,734 +1.9% |
| 2018 | $767 +0.3% | $54,695 -18.6% |
| 2017 | $764 +1% | $67,194 +28.1% |
| 2016 | $757 +1.3% | $52,468 +0.7% |
| 2015 | $747 +1.4% | $52,103 +0.8% |
| 2014 | $737 | $51,689 +1.5% |
| 2013 | $737 -1.6% | $50,925 +1.7% |
| 2012 | $749 -2.2% | $50,074 -3.8% |
| 2011 | $766 +0.7% | $52,058 +0.2% |
| 2010 | $760 +2.3% | $51,929 +2.9% |
| 2009 | $743 +1.5% | $50,445 +0.1% |
| 2008 | $732 +6.8% | $50,395 +3% |
| 2007 | $685 +0.4% | $48,927 +2.5% |
| 2006 | $683 +2.2% | $47,734 +3% |
| 2005 | $668 | $46,344 +3% |
| 2004 | -- | $44,994 +1.9% |
| 2003 | -- | $44,155 +2.4% |
| 2002 | -- | $43,120 +3.6% |
| 2001 | -- | $41,627 -21.8% |
| 2000 | $544 | $53,261 |
Find assessor info on the county website
Monthly payment
Est. payment
Payment breakdown
Explore the cost of this home by adjusting the details. Changes won't be saved.Climate risks
Neighborhood: 33566
Nearby schools
GreatSchools rating
- 7/10Springhead Elementary SchoolGrades: PK-5Distance: 1.2 mi
- 3/10Marshall Middle SchoolGrades: 6-8Distance: 2.6 mi
- 5/10Plant City High SchoolGrades: 9-12Distance: 2.5 mi
Schools provided by the listing agent
- Elementary: SpringHead-HB
- Middle: Marshall-HB
- High: Plant City-HB
Source: Stellar MLS. This data may not be complete. We recommend contacting the local school district to confirm school assignments for this home.
- $248,1003 bd1 ba1k sqft2111 Oakview Ln, Plant City, FL 33566Off Market

- $223,4003 bd1 ba968 sqft3016 N Pineway Dr, Plant City, FL 33566Off Market
- $271,1003 bd1 ba1.3k sqft3013 S Willow Dr, Plant City, FL 33566Off Market

- $252,3003 bd1 ba1.5k sqft3105 Camphor Dr, Plant City, FL 33566Off Market
- $227,6003 bd1 ba1k sqft2109 Oakview Ln, Plant City, FL 33566Off Market
- $267,3004 bd2 ba1.2k sqft3015 S Willow Dr, Plant City, FL 33566Off Market
- $248,3003 bd2 ba1.1k sqft3014 N Pineway Dr, Plant City, FL 33566Off Market
- $220,8003 bd1 ba988 sqft2202 Oakview Ln, Plant City, FL 33566Off Market
A local agent can set up tours, give advice and negotiate with sellers.
Similar homes
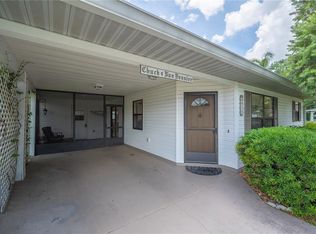
- $245,0003 bd1 ba950 sqft306 E Langford Dr, Plant City, FL 33563For Sale
 MLS ID #TB8491196, Brenda Wade, KELLER WILLIAMS SOUTH TAMPA. Stellar MLS
 - $199,9002 bd2 ba1.1k sqft4918 Pleasant Hollow Trl, Lakeland, FL 33811For Sale
 MLS ID #L4962797, Ashley Bearden, KELLER WILLIAMS REALTY. Stellar MLS
 - $210,0002 bd2 ba1.5k sqft4976 Pleasant Hollow Trl, Lakeland, FL 33811For Sale
 MLS ID #L4963440, Danielle Waters, WATERS REAL ESTATE GROUP. Stellar MLS
 - $200,0003 bd2 ba1.4k sqft825 Cook Rd, Mulberry, FL 33860For Sale
 MLS ID #L4962448, Santiago Martinez, REAL BROKER, LLC. Stellar MLS
 - $220,0002 bd2 ba1.3k sqft4860 Goldenview Ln, Lakeland, FL 33811For SaleMLS ID #L4963330, Lisa Brochu, COLDWELL BANKER REALTY. Stellar MLS
- $199,9003 bd2 ba1.2k sqft709 Mikasuki Dr, Lakeland, FL 33813For SaleMLS ID #L4961094, Russ Rhoads, EXP REALTY LLC. Stellar MLS
- $230,0003 bd3 ba1.6k sqft1939 Greenwood Valley Dr, Plant City, FL 33563For SaleMLS ID #L4960110, Melissa Ramirez, BHHS FLORIDA PROPERTIES GROUP. Stellar MLS
- $240,0003 bd3 ba1k sqft4125 Swindell Rd, Lakeland, FL 33810For SaleMLS ID #L4963171, Casandra Vann, KELLER WILLIAMS REALTY. Stellar MLS
- $225,0003 bd2 ba1.2k sqft4915 Pocahontas Ln, Lakeland, FL 33810For SaleMLS ID #L4963512, Robert Sanders, KELLER WILLIAMS REALTY. Stellar MLS
- $219,0003 bd2 ba1.4k sqft4315 E County Road 540a, Lakeland, FL 33813For SaleMLS ID #O6420489, Makena Clark, EXIT REALTY PREMIER LEGACY. Stellar MLS
- $219,0002 bd2 ba1.3k sqft1690 Colonnades Cir N, Lakeland, FL 33811For SaleMLS ID #L4960471, Lisa Brochu, COLDWELL BANKER REALTY. Stellar MLS
- $279,0003 bd2 ba1.3k sqft2435 Parkland Dr, Lakeland, FL 33811For SaleMLS ID #TB8527996, Alexander Izikson, RICHARD PETERS REALTY LLC. Stellar MLS
- $228,9002 bd2 ba1.3k sqft4890 Pleasant Hollow Trl, Lakeland, FL 33811For SaleMLS ID #GC540779, Alyson Picard, PROPERTUNITY REAL ESTATE PROS. Stellar MLS
- $245,0003 bd2 ba1.1k sqft1378 Bramblewood Dr, Lakeland, FL 33811For SaleMLS ID #L4961118, Jordan Prais, 54 REALTY LLC. Stellar MLS
- $230,0002 bd2 ba1.3k sqft4828 Squire Hollow Dr, Lakeland, FL 33811For SaleMLS ID #L4960713, Lisa Brochu, COLDWELL BANKER REALTY. Stellar MLS
- $200,0002 bd1 ba835 sqft614 W 6th St, Lakeland, FL 33805For SaleMLS ID #TB8510205, Marbin Antunes, MARK SPAIN REAL ESTATE. Stellar MLS
- $239,0004 bd2 ba1.4k sqft3435 Swindell Rd, Lakeland, FL 33810For SaleMLS ID #L4962777, Lisa Matheny, ENGEL & VOELKERS LAKELAND. Stellar MLS
- $279,9003 bd2 ba1.4k sqft2614 Sundance Ct, Mulberry, FL 33860For SaleMLS ID #P4939359, Bill Hardy, BOARDWALK REALTY ASSOCIATES LLC. Stellar MLS
- $229,9003 bd2 ba1.3k sqft608 Pineville Ln, Lakeland, FL 33810For SaleMLS ID #L4961337, David Scoynes, KELLER WILLIAMS REALTY. Stellar MLS
- $300,0003 bd2 ba1.1k sqft3501 W Reynolds St, Plant City, FL 33563For SaleMLS ID #TB8459488, Andrew Schmitt, YELLOWFIN REALTY. Stellar MLS
