COMING SOON 8/13/26! Virtually staged for inspiration, this beautifully updated ranch offers an exceptional golf-course lifestyle overlooking the 16th fairway of Newman Golf Course. Thoughtfully renovated and enhanced since 2018, this home blends comfort, style and functionality. The remodeled kitchen features refinished oak floors, stainless appliances, custom-feeling pantry cabinetry with pull-out drawers, central vacuum, and a slider to the composite deck with natural-gas grill hookup. Walls of windows in the living room showcase panoramic fairway views, while a stunning built-in cabinet with marble top adds a sophisticated touch. The primary suite offers a spa-inspired black-pebble walk-in shower with dual shower heads and a generous walk-in closet. The finished walk-out level is designed for entertaining, featuring a family room with wood-burning fireplace, projection system, expansive windows and oversized slider to a glass-enclosed sunroom. The 4th bedroom walks out to the backyard, while the 3rd bedroom opens to a private balcony through French doors. Extensive updates include remodeled hall bath, R-49 attic insulation following an energy audit, numerous replacement windows, stone exterior, updated doors and trim, lighting throughout, and 2023 roof overlay. Heated garage, spacious storage, oversized closets and half-circle drive complete this exceptional property. Square footage not warranted; buyer to verify.
Coming soon
$244,900
2114 W Newman Pkwy, Peoria, IL 61604
5beds
3,216sqft
:
Get pre-qualified$1,792/mo
Single Family Residence, Residential
Built in 1969
9,147 Square Feet Lot
$189,700 Zestimate®
$76/sqft
$-- HOA
What's special
- 2 days |
- 438 |
- 30 |
Zillow last checked:
Listing updated:
Listed by:
Laura L Martin Mobile:309-369-6888,
RE/MAX Traders Unlimited
Source: RMLS Alliance as distributed by MLS GRID,MLS#: PA1269117 Originating MLS: Peoria Area Association of Realtors
Originating MLS: Peoria Area Association of Realtors
Facts & features
Interior
Bedrooms & bathrooms
- Bedrooms: 5
- Bathrooms: 3
- Full bathrooms: 2
- 1/2 bathrooms: 1
Bedroom 1
- Level: Main
- Dimensions: 16ft 0in x 14ft 0in
Bedroom 2
- Level: Main
- Dimensions: 12ft 0in x 11ft 0in
Bedroom 3
- Level: Main
- Dimensions: 13ft 0in x 11ft 0in
Bedroom 4
- Level: Basement
- Dimensions: 13ft 0in x 13ft 0in
Bedroom 5
- Level: Basement
- Dimensions: 12ft 0in x 8ft 0in
Other
- Area: 1608
Additional room
- Description: Sunroom
- Level: Basement
- Dimensions: 18ft 0in x 14ft 0in
Additional room 2
- Description: Storage could be 6th bdrm
- Level: Basement
- Dimensions: 13ft 0in x 12ft 0in
Family room
- Level: Basement
- Dimensions: 27ft 0in x 13ft 0in
Kitchen
- Level: Main
- Dimensions: 29ft 0in x 10ft 0in
Laundry
- Level: Basement
- Dimensions: 16ft 0in x 10ft 0in
Living room
- Level: Main
- Dimensions: 21ft 0in x 13ft 0in
Main level
- Area: 1608
Recreation room
- Level: Basement
Heating
- Forced Air
Cooling
- Central Air
Appliances
- Included: Dishwasher, Disposal, Dryer, Range Hood, Microwave, Range, Refrigerator, Washer, Gas Water Heater
Features
- Central Vacuum, Ceiling Fan(s), High Speed Internet
- Windows: Blinds
- Basement: Daylight,Egress Window(s),Finished,Full
- Number of fireplaces: 1
- Fireplace features: Family Room, Wood Burning
Interior area
- Total structure area: 1,608
- Total interior livable area: 3,216 sqft
Property
Parking
- Total spaces: 2
- Parking features: Attached
- Attached garage spaces: 2
- Details: Number Of Garage Remotes: 2
Features
- Patio & porch: Deck
- Has view: Yes
- View description: Golf Course
Lot
- Size: 9,147 Square Feet
- Dimensions: 80 x 115
- Features: GOn Golf Course, Terraced/Sloping
Details
- Additional structures: Shed(s)
- Parcel number: 1431281003
- Other equipment: Radon Mitigation System
Construction
Type & style
- Home type: SingleFamily
- Architectural style: Ranch
- Property subtype: Single Family Residence, Residential
Materials
- Brick, Stone, Vinyl Siding
- Foundation: Block
- Roof: Shingle
Condition
- New construction: No
- Year built: 1969
Utilities & green energy
- Sewer: Public Sewer
- Water: Public
- Utilities for property: Cable Available
Community & HOA
Community
- Subdivision: Hamilton Park
Location
- Region: Peoria
Financial & listing details
- Price per square foot: $76/sqft
- Tax assessed value: $137,940
- Annual tax amount: $4,220
- Date on market: 8/8/2026
- Cumulative days on market: 3 days
Estimated market value
$189,700
$171,000 - $209,000
$2,491/mo
Price history
| Date | Event | Price |
|---|---|---|
| 2/28/2018 | Sold | $81,000+5.9%$25/sqft |
Source:  RMLS Alliance as distributed by MLS GRID #CA176317 Report a problem RMLS Alliance as distributed by MLS GRID #CA176317 Report a problem | ||
| 2/2/2018 | Pending sale | $76,500$24/sqft |
Source: Mel Foster Co. Inc. of Iowa & Illinois - Mel Foster Co. Galesburg #176317 Report a problem | ||
| 1/24/2018 | Price change | $76,500-4.3%$24/sqft |
Source: Mel Foster Co. Inc. of Iowa & Illinois - Mel Foster Co. Galesburg #176317 Report a problem | ||
| 1/18/2018 | Price change | $79,900-6%$25/sqft |
Source: Mel Foster Co. Inc. of Iowa & Illinois - Mel Foster Co. Galesburg #176317 Report a problem | ||
| 12/8/2017 | Price change | $85,000-37%$26/sqft |
Source: Mel Foster Co. Inc. of Iowa & Illinois - Mel Foster Co. Galesburg #176317 Report a problem | ||
| 10/24/2017 | Price change | $134,900-5%$42/sqft |
Source: Mel Foster Co. Inc. of Iowa & Illinois - Mel Foster Co. Galesburg #176317 Report a problem | ||
| 9/16/2017 | Listed for sale | $142,000-11.2%$44/sqft |
Source: Mel Foster Co. Inc. of Iowa & Illinois - Mel Foster Co. Galesburg #176317 Report a problem | ||
| 7/18/2009 | Listing removed | $159,900$50/sqft |
Source: THE REALTY DOT, INC #2908155 Report a problem | ||
| 6/25/2009 | Listed for sale | $159,900$50/sqft |
Source: THE REALTY DOT, INC #2908155 Report a problem | ||
Public tax history
| Year | Property taxes | Tax assessment |
|---|---|---|
| 2024 | $3,616 +6.3% | $45,980 +9.1% |
| 2023 | $3,402 +1.4% | $42,160 +3.4% |
| 2022 | $3,355 +2.8% | $40,780 +5% |
| 2021 | $3,264 +0.4% | $38,830 +1% |
| 2020 | $3,250 -1.8% | $38,430 -2% |
| 2019 | $3,309 -27.2% | $39,220 -16% |
| 2018 | $4,548 +14.6% | $46,700 -1% |
| 2017 | $3,969 +0.7% | $47,170 |
| 2016 | $3,939 +2.4% | $47,170 +2% |
| 2015 | $3,847 +9.3% | $46,240 +4.5% |
| 2014 | $3,519 -0.2% | $44,230 -1.2% |
| 2013 | $3,526 -14.5% | $44,770 -14.9% |
| 2011 | $4,125 | $52,620 -13% |
| 2010 | -- | $60,460 +0.4% |
| 2009 | $4,747 +5.5% | $60,220 +2% |
| 2008 | $4,501 +15.4% | $59,040 +14.3% |
| 2007 | $3,899 +3.8% | $51,650 +3.2% |
| 2006 | $3,756 +5.2% | $50,050 +2.4% |
| 2005 | $3,571 +57.3% | $48,860 +35.3% |
| 1998 | $2,270 | $36,100 |
Find assessor info on the county website
Monthly payment
Est. payment
Payment breakdown
Explore the cost of this home by adjusting the details. Changes won't be saved.Climate risks
Neighborhood: 61604
Nearby schools
GreatSchools rating
- 2/10Sterling Middle SchoolGrades: 5-8Distance: 0.4 mi
- 1/10Peoria High SchoolGrades: 9-12Distance: 1.6 mi
- 4/10Dr. Maude A. Sanders PrimaryGrades: K-4Distance: 0.6 mi
Schools provided by the listing agent
- High: Peoria High
Source: RMLS Alliance as distributed by MLS GRID. This data may not be complete. We recommend contacting the local school district to confirm school assignments for this home.
- $183,0004 bd2 ba1.5k sqft2120 W Newman Pkwy, Peoria, IL 61604Off Market
- $147,0003 bd3 ba2k sqft2110 W Newman Pkwy, Peoria, IL 61604Sold
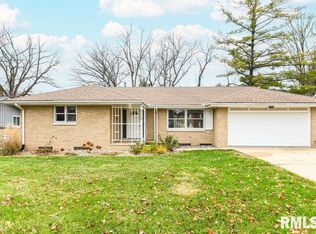
- $168,1003 bd2 ba2k sqft2124 W Newman Pkwy, Peoria, IL 61604Sold
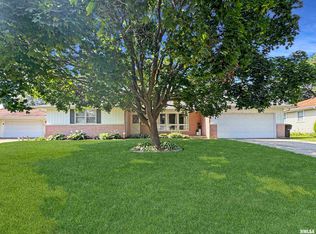
- $171,0003 bd2 ba1.4k sqft2104 W Newman Pkwy, Peoria, IL 61604Off Market
- $177,5004 bd3 ba2.4k sqft2111 W Newman Pkwy, Peoria, IL 61604Sold
- $174,0003 bd3 ba1.4k sqft2117 W Newman Pkwy, Peoria, IL 61604Off Market
- $164,8002 bd2 ba1.5k sqft2121 W Newman Pkwy, Peoria, IL 61604Off Market
- $162,5003 bd3 ba1.7k sqft2105 W Newman Pkwy, Peoria, IL 61604Off Market
A local agent can set up tours, give advice and negotiate with sellers.
A local lender can help you make sure your offer is ready when you are.
Similar homes
- $270,0004 bd5 ba3.5k sqft205 N Kickapoo Ter, Peoria, IL 61604For Sale

 MLS ID #PA1266339, Chase Doubet, RE/MAX Traders Unlimited. RMLS Alliance as distributed by MLS GRID
 - $250,0004 bd3 ba2.5k sqft1428 W Northmoor Rd, Peoria, IL 61614For Sale
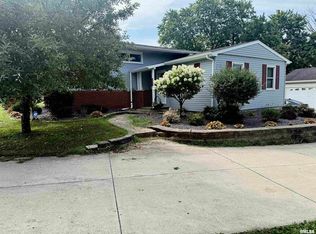 MLS ID #PA1268235, Jessica Ball, RE/MAX Traders Unlimited. RMLS Alliance as distributed by MLS GRID
 - $209,9004 bd2 ba2k sqft414 W Lawndale Ave, Peoria, IL 61604For Sale
 MLS ID #PA1268648, Maxwell Schneider, Keller Williams Premier Realty. RMLS Alliance as distributed by MLS GRID
 - $190,0004 bd2 ba2.1k sqft3018 W Wardcliffe Dr, Peoria, IL 61604For Sale
 MLS ID #PA1268220, Kayla Hicks, eXp Realty. RMLS Alliance as distributed by MLS GRID
 - $249,9004 bd3 ba3.3k sqft4826 N Bigelow St, Peoria, IL 61614For SaleMLS ID #PA1268155, Christine Schauble, eXp Realty. RMLS Alliance as distributed by MLS GRID
- $134,9004 bd3 ba2.1k sqft1805 W Gilbert Ave, Peoria, IL 61604PendingMLS ID #PA1268054, Maxwell Schneider, Keller Williams Premier Realty. RMLS Alliance as distributed by MLS GRID
- $215,0004 bd3 ba2.6k sqft2717 W Castle Ct, Peoria, IL 61614For SaleMLS ID #PA1267349, Zachary Oyler, Keller Williams Premier Realty. RMLS Alliance as distributed by MLS GRID
- $249,9004 bd2 ba1.9k sqft406 Hillman St, Washington, IL 61571For SaleMLS ID #PA1268815, Adam J Merrick, Adam Merrick Real Estate. RMLS Alliance as distributed by MLS GRID
- $185,0005 bd3 ba2.5k sqft3013 W Westport Rd, Peoria, IL 61615For SaleMLS ID #PA1266714, Jill Barclay, eXp Realty. RMLS Alliance as distributed by MLS GRID
- $250,0004 bd4 ba2.4k sqft1515-1517 W Daytona Dr, Peoria, IL 61614For SaleMLS ID #PA1266652, Venky Basam, Keller Williams Premier Realty. RMLS Alliance as distributed by MLS GRID
- $194,9003 bd2 ba1.6k sqft2618 W Westport Rd, Peoria, IL 61615For SaleMLS ID #PA1268732, Adam J Merrick, Adam Merrick Real Estate. RMLS Alliance as distributed by MLS GRID
- $339,0004 bd3 ba3.4k sqft1509 W Devereux Dr, Peoria, IL 61614For SaleMLS ID #PA1268764, Ryan Cannon, RE/MAX Traders Unlimited. RMLS Alliance as distributed by MLS GRID
- $169,9906 bd3 ba1.7k sqft2604-2606 W Wardcliffe Dr, Peoria, IL 61604For SaleMLS ID #PA1265822, Jill Barclay, eXp Realty. RMLS Alliance as distributed by MLS GRID
- $220,0003 bd2 ba1.8k sqft1814 W Latham Ln, Peoria, IL 61614For SaleMLS ID #PA1267629, Chris Rothan, eXp Realty. RMLS Alliance as distributed by MLS GRID
- $234,9005 bd4 ba3.5k sqft1317 N Ellis St, Peoria, IL 61606For SaleMLS ID #PA1266836, Gary L Allen, Freedom Realty. RMLS Alliance as distributed by MLS GRID
- $219,9003 bd3 ba2.8k sqft727 Oakwood Rd, East Peoria, IL 61611For SaleMLS ID #PA1267715, Adam J Merrick, Adam Merrick Real Estate. RMLS Alliance as distributed by MLS GRID
- $125,0003 bd1 ba1.7k sqft2133 N Northcrest Dr, Peoria, IL 61604For SaleMLS ID #PA1267032, Josh Graham, RE/MAX Traders Unlimited. RMLS Alliance as distributed by MLS GRID
- $230,0004 bd2 ba1.6k sqft820 W Teton Dr, Peoria, IL 61614For SaleMLS ID #PA1268116, Matthew Williams, eXp Realty. RMLS Alliance as distributed by MLS GRID
- $254,9005 bd3 ba2.4k sqft1208 Timber Ln, Pekin, IL 61554For SaleMLS ID #PA1268230, Jennifer M Bradshaw, RE/MAX Traders Unlimited. RMLS Alliance as distributed by MLS GRID
- $222,5003 bd1 ba1.8k sqft1407 W Sunnyview Dr, Peoria, IL 61614For SaleMLS ID #PA1268021, Brian J Monge, Jim Maloof Realty, Inc.. RMLS Alliance as distributed by MLS GRID
