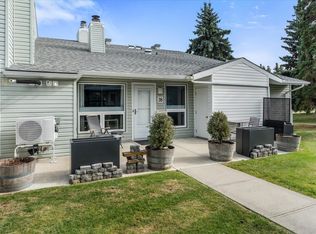
DESIRABLE LOCATION! STEPS FROM THE RAVINE! OVERLOOKING GREENSPACE! GROUND FLOOR UNIT! Beautifully renovated 2 bedroom condo offers a wonderful blend of comfort, style & convenience in a quiet, peaceful setting. Thoughtfully designed kitchen features modern white cabinetry extending to the ceiling, under cabinet lighting, timeless subway style backsplash & spacious pantry complete w/shelving. Adjacent dining area flows seamlessly into the inviting living room where a cozy wood burning fireplace & large picture window create a warm space filled w/natural light. Generous size primary bedroom has an organized walk in closet & an updated full bath that doubles as an ensuite, Enjoy the new bathtub & shower surround, comfort height counters & storage. Painted in a warm colour from Benjamin Moore. Add'l features include insuite laundry, vinyl plank flooring, 10'x4' exterior storage & energized parking stall plus high efficiency furnace & H2O tank installed in 2020. Safe well managed & maintained complex. MOVE IN!
For sale
C$186,500
2115 118th St NW #12, Edmonton, AB T6J 5N1
2beds
947sqft
Carriage
Built in 1982
2,387 Square Feet Lot
$-- Zestimate®
C$197/sqft
C$-- HOA
What's special
Overlooking greenspaceThoughtfully designed kitchenUnder cabinet lightingTimeless subway style backsplashCozy wood burning fireplaceGenerous size primary bedroomOrganized walk in closet
- 10 days
- 18
- 0
Zillow last checked:
Listing updated:
Listed by:
Felicia A Dean,
RE/MAX Excellence,
Jennifer A Osmond,
RE/MAX Excellence
Source: RAE,MLS®#: E4514332
Facts & features
Interior
Bedrooms & bathrooms
- Bedrooms: 2
- Bathrooms: 1
- Full bathrooms: 1
Primary bedroom
- Level: Main
Heating
- Forced Air-1, Natural Gas
Appliances
- Included: Dishwasher-Built-In, Dryer, Microwave Hood Fan, Refrigerator, Electric Stove, Washer
Features
- No Animal Home, No Smoking Home, Storage
- Flooring: Vinyl Plank
- Windows: Vinyl Windows
- Basement: None, No Basement
- Fireplace features: Wood Burning
Interior area
- Total structure area: 947
- Total interior livable area: 947.34 sqft
Property
Parking
- Total spaces: 1
- Parking features: Stall, Parking-Plug-Ins, Guest, Parking-Visitor
Features
- Levels: 1
- Patio & porch: Patio
- Exterior features: Backs Onto Park/Trees, Private Setting
Lot
- Size: 2,387 Square Feet
- Features: Backs Onto Park/Trees, Private, Near Public Transit, Schools, Shopping Nearby, Public Transportation
Construction
Type & style
- Home type: SingleFamily
- Architectural style: Bungalow
- Property subtype: Carriage
Materials
- Foundation: Concrete Perimeter
- Roof: Asphalt
Condition
- Year built: 1982
Community & HOA
Community
- Features: No Animal Home, No Smoking Home, Patio, Storage-In-Suite
HOA
- Has HOA: Yes
- Services included: Exterior Maintenance, Parking, Professional Management, Reserve Fund Contribution, Landscaping, Snow Removal
Location
- Region: Edmonton
Financial & listing details
- Price per square foot: C$197/sqft
- Date on market: 10/26/2026
- Ownership: Private
Price history
Price history is unavailable.
Public tax history
Tax history is unavailable.
Climate risks
Neighborhood: Kaskitayo
Nearby schools
GreatSchools rating
No schools nearby
We couldn't find any schools near this home.
Similar homes
- C$184,9002 bd1 ba948 sqftWhispering Pines, Edmonton, AB T6J 5N1For Sale
 MLS ID #E4504341, Battista Valente, REMAX River City. RAE
- C$179,0002 bd1 ba959 sqftWhispering Pines, Edmonton, AB T6J 5N1For Sale
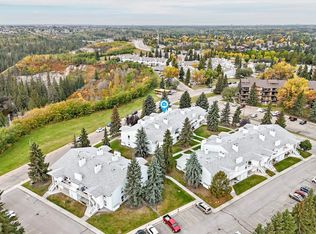 MLS ID #E4510534, Elena Pricov, RE/MAX Real Estate. RAE
- C$174,9002 bd1 ba1k sqftWhispering Pines, Edmonton, AB T6J 5N1For Sale
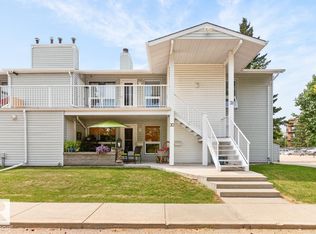 MLS ID #E4513777, Greg D Blais, RE/MAX Excellence. RAE
- C$169,0002 bd1 ba1k sqftShadow Ridge, Edmonton, AB T6J 4T4For Sale
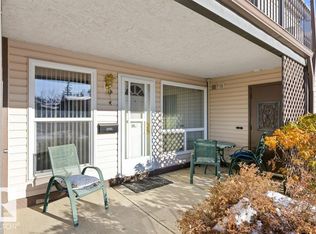 MLS ID #E4515430, Kees Van Staveren, MaxWell Challenge Realty. RAE
