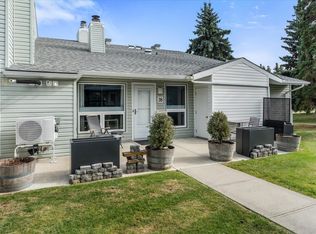
**UPPER-LEVEL CARRIAGE-STYLE HOME NEAR THE RAVINE!** Discover this inviting 2-bedroom home in the established community of Skyrattler, surrounded by mature trees and beautiful natural scenery. Enjoy the benefits of upper-level living, a bright and welcoming interior, and your own outdoor balcony. The living room features a cozy wood-burning fireplace, creating a comfortable space to relax or entertain. Located near scenic walking trails, parks, shopping, public transit, and everyday amenities, this property offers an appealing combination of convenience and access to nature. An excellent opportunity for first-time buyers, downsizers, or investors!
For sale
C$179,000
2115 118th St NW #49, Edmonton, AB T6J 5N1
2beds
959sqft
Carriage
Built in 1982
2,346 Square Feet Lot
$-- Zestimate®
C$187/sqft
C$-- HOA
What's special
Upper-level livingBright and welcoming interiorOutdoor balconyCozy wood-burning fireplaceSurrounded by mature treesBeautiful natural scenery
- 25 days
- 15
- 3
Zillow last checked:
Listing updated:
Listed by:
Elena Pricov,
RE/MAX Real Estate
Source: RAE,MLS®#: E4510534
Facts & features
Interior
Bedrooms & bathrooms
- Bedrooms: 2
- Bathrooms: 1
- Full bathrooms: 1
Primary bedroom
- Level: Main
Heating
- Forced Air-1, Natural Gas
Appliances
- Included: Dishwasher-Built-In, Dryer, Microwave Hood Fan, Refrigerator, Electric Stove, Washer
Features
- Storage
- Flooring: Laminate Flooring, Linoleum
- Basement: None, No Basement
Interior area
- Total structure area: 959
- Total interior livable area: 959.07 sqft
Property
Parking
- Total spaces: 1
- Parking features: Stall, Parking-Plug-Ins, Guest, Parking-Visitor
Features
- Levels: 2
- Patio & porch: Deck
- Exterior features: Landscaped, Playground Nearby
- Has view: Yes
- View description: Ravine View
- Has water view: Yes
- Water view: Ravine View
Lot
- Size: 2,346 Square Feet
- Features: Cul-De-Sac, Flat Site, Near Golf Course, Landscaped, Park/Reserve, Playground Nearby, Near Public Transit, Schools, Shopping Nearby, Golf Nearby, Public Transportation
Construction
Type & style
- Home type: SingleFamily
- Architectural style: Bungalow
- Property subtype: Carriage
Materials
- Foundation: Concrete Perimeter
- Roof: Asphalt
Condition
- Year built: 1982
Community & HOA
Community
- Features: Deck, Storage-In-Suite, Storage-Locker Room
HOA
- Has HOA: Yes
- Services included: Exterior Maintenance, Insur. for Common Areas, Parking, Professional Management, Reserve Fund Contribution
Location
- Region: Edmonton
Financial & listing details
- Price per square foot: C$187/sqft
- Date on market: 9/26/2026
- Ownership: Private
Price history
Price history is unavailable.
Public tax history
Tax history is unavailable.
Climate risks
Neighborhood: Kaskitayo
Nearby schools
GreatSchools rating
No schools nearby
We couldn't find any schools near this home.
Similar homes
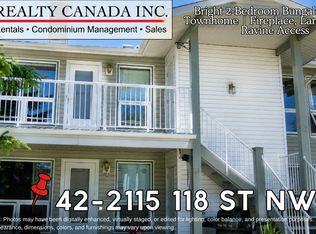
- C$174,9002 bd1 ba1k sqftWhispering Pines, Edmonton, AB T6J 5N1For Sale
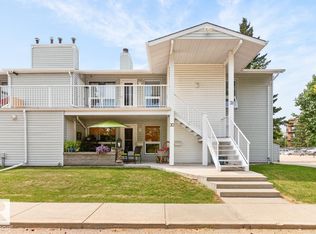 MLS ID #E4513777, Greg D Blais, RE/MAX Excellence. RAE
- C$184,9002 bd1 ba948 sqftWhispering Pines, Edmonton, AB T6J 5N1For Sale
 MLS ID #E4504341, Battista Valente, REMAX River City. RAE
- C$181,0002 bd1 ba892 sqftHunters Run, Edmonton, AB T6J 4Z4For Sale
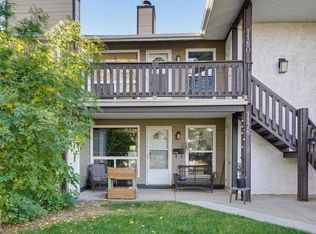 MLS ID #E4511379, Nicole Gabuna, Century 21 Masters. RAE
- C$185,0002 bd1 ba1.1k sqftShadow Ridge, Edmonton, AB T6J 4T4For Sale
 MLS ID #E4508317, Andrea M Briscoe, Liv Real Estate. RAE
