Under contract-accepting backup offers. Step into timeless comfort at this lovingly maintained 2007-built gem. This 3-bedroom, 2-bath home with a spacious two-car garage offers a perfect blend of charm and contemporary upgrades, perfect for anyone seeking a balance of style and convenience. Nestled on a fully fenced lot, the property boasts screened front and back porches—added in 2021—that invite you to unwind or host lively gatherings with friends and family. Step inside to discover a kitchen that was beautifully remodeled in 2023, featuring crisp white shaker-style cabinets, quartz countertops, and plenty of space to inspire your culinary creations. Location? It’s unbeatable. Commuters will appreciate the quick access to US 301 and I-75, while beach lovers can revel in being just 30 minutes from the sun-drenched shores of Holmes, Coquina, and Lido Beaches. And when the mood strikes you for a touch of city charm, Downtown Bradenton is only a 10-minute drive away. With its historic architecture, vibrant Riverwalk, and the iconic Memorial Pier, the area offers endless opportunities for exploration and relaxation. Whether you're searching for a forever family home or a savvy investment property, this residence delivers it all. Don’t let this exceptional opportunity slip away—your dream lifestyle awaits!
Under contract
Price cut: $5K (5/11)
$369,900
2116 30th Ave E, Bradenton, FL 34208
3beds
1,309sqft
:
Get pre-qualified$2,423/mo
Single Family Residence
Built in 2007
7,000 Square Feet Lot
$360,700 Zestimate®
$283/sqft
$-- HOA
What's special
Crisp white shaker-style cabinetsSpacious two-car garageQuartz countertopsFully fenced lot
- 163 days |
- 79 |
- 1 |
Zillow last checked:
Listing updated:
Listed by:
Worth Fiers III 941-812-3380,
COMPASS FLORIDA LLC 941-279-3630
Source: Stellar MLS,MLS#: A4682300 Originating MLS: Sarasota - Manatee
Originating MLS: Sarasota - Manatee
Facts & features
Interior
Bedrooms & bathrooms
- Bedrooms: 3
- Bathrooms: 2
- Full bathrooms: 2
Primary bedroom
- Features: En Suite Bathroom, Walk-In Closet(s)
- Level: First
- Area: 204 Square Feet
- Dimensions: 12x17
Bedroom 2
- Features: Built-in Closet
- Level: First
- Area: 120 Square Feet
- Dimensions: 10x12
Bedroom 3
- Features: Built-in Closet
- Level: First
- Area: 99 Square Feet
- Dimensions: 9x11
Primary bathroom
- Features: Linen Closet
- Level: First
- Area: 56 Square Feet
- Dimensions: 7x8
Balcony porch lanai
- Level: First
- Area: 135 Square Feet
- Dimensions: 15x9
Dining room
- Level: First
- Area: 99 Square Feet
- Dimensions: 9x11
Kitchen
- Level: First
- Area: 121 Square Feet
- Dimensions: 11x11
Living room
- Level: First
- Area: 221 Square Feet
- Dimensions: 17x13
Heating
- Central
Cooling
- Central Air
Appliances
- Included: Dishwasher, Electric Water Heater, Range, Refrigerator
- Laundry: Inside, Laundry Closet
Features
- Built-in Features, Ceiling Fan(s), High Ceilings, Kitchen/Family Room Combo, Open Floorplan, Primary Bedroom Main Floor, Solid Surface Counters, Vaulted Ceiling(s), Walk-In Closet(s)
- Flooring: Ceramic Tile, Luxury Vinyl
- Has fireplace: No
Interior area
- Total structure area: 1,784
- Total interior livable area: 1,309 sqft
Video & virtual tour
Property
Parking
- Total spaces: 2
- Parking features: Garage - Attached
- Attached garage spaces: 2
- Details: Garage Dimensions: 20x20
Features
- Levels: One
- Stories: 1
- Patio & porch: Front Porch, Rear Porch, Screened
- Exterior features: Private Yard
Lot
- Size: 7,000 Square Feet
- Dimensions: 70 x 100
Details
- Parcel number: 1564800209
- Zoning: RSF6
- Special conditions: None
Construction
Type & style
- Home type: SingleFamily
- Property subtype: Single Family Residence
Materials
- Block
- Foundation: Block
- Roof: Shingle
Condition
- New construction: No
- Year built: 2007
Utilities & green energy
- Sewer: Public Sewer
- Water: Public
- Utilities for property: Cable Connected, Electricity Connected, Fiber Optics, Public, Sewer Connected, Water Connected
Community & HOA
Community
- Pet fee: $0 monthly
- Subdivision: EASTOVER
HOA
- Has HOA: No
Location
- Region: Bradenton
Financial & listing details
- Price per square foot: $283/sqft
- Tax assessed value: $292,857
- Annual tax amount: $2,193
- Date on market: 2/13/2026
- Cumulative days on market: 128 days
- Ownership: Fee Simple
- Total actual rent: 0
- Electric utility on property: Yes
- Road surface type: Paved, Asphalt
Estimated market value
$360,700
$343,000 - $379,000
$2,331/mo
Price history
| Date | Event | Price |
|---|---|---|
| 7/8/2026 | Contingent | $369,900$283/sqft |
Source:  Stellar MLS #A4682300 Report a problem Stellar MLS #A4682300 Report a problem | ||
| 6/4/2026 | Pending sale | $369,900$283/sqft |
Source: Stellar MLS #A4682300 Report a problem | ||
| 5/11/2026 | Price change | $369,900-1.3%$283/sqft |
Source: Stellar MLS #A4682300 Report a problem | ||
| 3/24/2026 | Price change | $374,900-1.1%$286/sqft |
Source: Stellar MLS #A4682300 Report a problem | ||
| 2/13/2026 | Listed for sale | $379,000+89.5%$290/sqft |
Source: Stellar MLS #A4682300 Report a problem | ||
| 12/28/2018 | Sold | $200,000-2.4%$153/sqft |
Source: Public Record Report a problem | ||
| 11/7/2018 | Pending sale | $205,000$157/sqft |
Source: RE/MAX ALLIANCE GROUP #A4416798 Report a problem | ||
| 11/7/2018 | Listed for sale | $205,000$157/sqft |
Source: RE/MAX ALLIANCE GROUP #A4416798 Report a problem | ||
| 11/7/2018 | Pending sale | $205,000$157/sqft |
Source: RE/MAX ALLIANCE GROUP #A4416798 Report a problem | ||
| 10/23/2018 | Listed for sale | $205,000+24.2%$157/sqft |
Source: RE/MAX ALLIANCE GROUP #A4416798 Report a problem | ||
| 6/30/2016 | Sold | $165,000$126/sqft |
Source: Stellar MLS #A4152367 Report a problem | ||
| 5/10/2016 | Pending sale | $165,000$126/sqft |
Source: Keller Williams - Bradenton - Manatee #A4152367 Report a problem | ||
| 5/8/2016 | Price change | $165,000-5.7%$126/sqft |
Source: Keller Williams - Bradenton - Manatee #A4152367 Report a problem | ||
| 5/2/2016 | Price change | $175,000+6.1%$134/sqft |
Source: Keller Williams - Bradenton - Manatee #A4152367 Report a problem | ||
| 4/27/2016 | Pending sale | $165,000$126/sqft |
Source: Keller Williams - Bradenton - Manatee #A4152367 Report a problem | ||
| 4/22/2016 | Listed for sale | $165,000+73.7%$126/sqft |
Source: KELLER WILLIAMS RLTY MANATEE #A4152367 Report a problem | ||
| 2/12/2010 | Sold | $95,000-26.4%$73/sqft |
Source: Public Record Report a problem | ||
| 11/7/2009 | Listed for sale | $129,000$99/sqft |
Source: Wagner Realty #M5808645 Report a problem | ||
Public tax history
| Year | Property taxes | Tax assessment |
|---|---|---|
| 2025 | $2,271 +3.5% | $178,232 +2.9% |
| 2024 | $2,193 +2.2% | $173,209 +3% |
| 2023 | $2,146 +3.4% | $168,164 +3% |
| 2022 | $2,075 +2.2% | $163,266 +4.1% |
| 2021 | $2,031 +1.5% | $156,841 +1.4% |
| 2020 | $2,002 -2.2% | $154,676 -1.3% |
| 2019 | $2,047 | $156,686 +6.7% |
| 2018 | $2,047 -15.7% | $146,842 +19.2% |
| 2017 | $2,428 +260% | $123,234 +79.7% |
| 2016 | $674 | $68,566 +0.7% |
| 2015 | $674 | $68,089 +0.8% |
| 2014 | $674 +0.8% | $67,549 +1.5% |
| 2013 | $669 +66798% | $66,551 -5.1% |
| 2012 | $1 | $70,145 -13.7% |
| 2011 | $1 | $81,270 -18.5% |
| 2010 | -- | $99,711 -23.2% |
| 2009 | $1,614 -36.1% | $129,912 -29.4% |
| 2008 | $2,526 +500.3% | $183,892 +614.1% |
| 2007 | $421 +1.8% | $25,750 +9.6% |
| 2006 | $413 | $23,500 |
Find assessor info on the county website
Monthly payment
Est. payment
Payment breakdown
Explore the cost of this home by adjusting the details. Changes won't be saved.Climate risks
Neighborhood: Samoset
Nearby schools
GreatSchools rating
- 2/10Samoset Elementary SchoolGrades: PK-5Distance: 0.4 mi
- 4/10Braden River Middle SchoolGrades: 6-8Distance: 7 mi
- 4/10Braden River High SchoolGrades: 9-12Distance: 3.9 mi
Schools provided by the listing agent
- Elementary: Samoset Elementary
- Middle: Braden River Middle
- High: Braden River High
Source: Stellar MLS. This data may not be complete. We recommend contacting the local school district to confirm school assignments for this home.
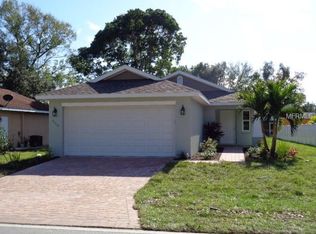
- $359,2003 bd2 ba1.4k sqft211230TH Ave E, Bradenton, FL 34208Off Market
- $245,6003 bd2 ba1.1k sqft2124 30th Ave E, Bradenton, FL 34208Off Market

- $51,000-- bd-- ba-- sqft3010 21st Street Ct E, Bradenton, FL 34208Off Market
- $132,7002 bd1 ba864 sqft3020 21st Street Ct E, Bradenton, FL 34208Off Market
- $303,1003 bd2 ba1.3k sqft3005 21st St E, Bradenton, FL 34208Off Market
- $301,7003 bd2 ba1.3k sqft3009 21st St E, Bradenton, FL 34208Off Market
- $224,7002 bd1 ba784 sqft2115 30th Ave E, Bradenton, FL 34208Off Market
- $236,5003 bd1 ba1.2k sqft3022 21st Street Ct E, Bradenton, FL 34208Off Market
A local agent can set up tours, give advice and negotiate with sellers.
Similar homes
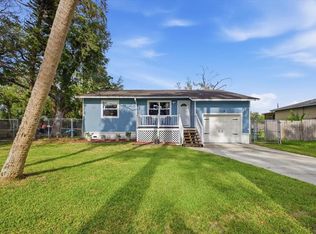
- $339,0003 bd2 ba1.1k sqft115 Brown St, Bradenton, FL 34208For Sale
 MLS ID #A4696684, Kim Simone, P.A., REALTYTEAM.COM, INC.. Stellar MLS
 - $343,0003 bd2 ba1.4k sqft907 50th St E, Bradenton, FL 34208For Sale
 MLS ID #A4697154, Linda McCown, COLDWELL BANKER REALTY. Stellar MLS
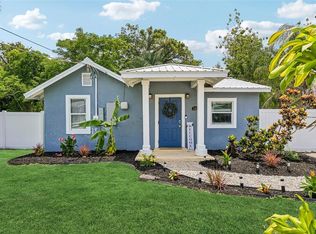
 - $324,0003 bd2 ba1k sqft5021 20th Street Ct E, Bradenton, FL 34203For Sale
 MLS ID #A4699789, Ann Allen, PREFERRED SHORE LLC. Stellar MLS
 - $360,0003 bd2 ba1.4k sqft5003 72nd St E, Bradenton, FL 34203For Sale
 MLS ID #A4697871, David Gunning, PREFERRED SHORE LLC. Stellar MLS
 - $364,9003 bd2 ba1.4k sqft3320 5th Dr W, Palmetto, FL 34221For SaleMLS ID #A4700424, Tiffney Mosley, LESLIE WELLS REALTY, INC.. Stellar MLS
- $379,0002 bd2 ba1.5k sqft4431 Fern Dr, Bradenton, FL 34208For SaleMLS ID #A4697074, Melinda Sanchez, PLLC, COLDWELL BANKER REALTY. Stellar MLS
- $319,0002 bd2 ba1.2k sqft4305 Chinaberry Cir, Bradenton, FL 34208For SaleMLS ID #A4695347, Kristi Lavenduski, EXP REALTY LLC. Stellar MLS
- $374,0002 bd2 ba1.4k sqft3512 21st Ave W, Bradenton, FL 34205For SaleMLS ID #A4697525, Jessica Batten, SATO REAL ESTATE INC.. Stellar MLS
- $350,0002 bd1 ba1.4k sqft2510 51st Avenue Ter W, Bradenton, FL 34207For SaleMLS ID #O6425655, Steven Koleno, BEYCOME OF FLORIDA LLC. Stellar MLS
- $349,9002 bd2 ba1.5k sqft5128 18th Ln E, Bradenton, FL 34203For SaleMLS ID #A4661435, Rhonda Carder, EXP REALTY LLC. Stellar MLS
- $454,5003 bd2 ba1.6k sqft4909 6th Ave E, Bradenton, FL 34208For SaleMLS ID #A4694501, Mark Klecka, COLDWELL BANKER REALTY. Stellar MLS
- $349,9004 bd3 ba1.6k sqft603 60th Ave W, Bradenton, FL 34207For SaleMLS ID #TB8500360, Han Bautista, WEICHERT, REALTORS - NEXON. Stellar MLS
- $379,0003 bd3 ba1.8k sqft7148 Chatum Light Run, Bradenton, FL 34212For SaleMLS ID #A4693370, Tina Renta, KELLER WILLIAMS ISLAND LIFE REAL ESTATE. Stellar MLS
- $448,9003 bd2 ba1.5k sqft3407 29th St W, Bradenton, FL 34205For SaleMLS ID #A4698306, Lacey Kramer, NEW DOOR REAL ESTATE LLC. Stellar MLS
- $319,9003 bd1 ba1k sqft1306 Dartmouth Dr, Bradenton, FL 34207For SaleMLS ID #TB8526183, Valeria Aliaga, NETWORTH REALTY OF TAMPA, LLC. Stellar MLS
- $374,9003 bd2 ba1.2k sqft4909 70th St E, Palmetto, FL 34221For SaleMLS ID #TB8521597, Tammy Brophy Wenzel, BROPHY REAL ESTATE. Stellar MLS
- $409,9002 bd2 ba1.3k sqft130 59th St W, Bradenton, FL 34209For SaleMLS ID #A4693339, Kerre Allman, MARCUS & COMPANY REALTY. Stellar MLS
- $349,0003 bd3 ba1.6k sqft5650 Duval St, Bradenton, FL 34203For SaleMLS ID #A4695166, Kimberly Jatich, QUARTZ COAST REALTY INC. Stellar MLS
- $350,0003 bd2 ba1.5k sqft7815 Geneva Ln, Sarasota, FL 34243For SaleMLS ID #W7882865, Brooke Overton, THE WILKINS WAY LLC. Stellar MLS
- $354,9003 bd2 ba924 sqft2959 N Lockwood Meadows Blvd, Sarasota, FL 34234For SaleMLS ID #A4698499, Dante Profita, DALTON WADE INC. Stellar MLS
