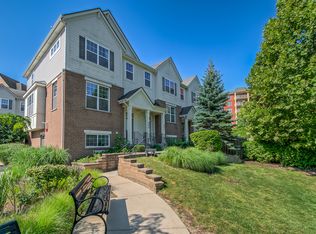
Welcome to 2116 Saipan, a beautifully maintained 3-bedroom, 2.5-bath residence in the highly sought-after Regency at The Glen. Ideally situated within the community, this desirable larger floor plan offers the spacious feel of a single-family home with the ease of low-maintenance living, just moments from Gallery Park, The Glen Town Center, Metra, shopping, dining, and recreation. Filled with natural light, the open-concept main level creates a bright and inviting atmosphere. Rich hardwood floors flow throughout the main living space, where the expansive living and dining areas provide the perfect setting for both everyday living and entertaining. The well-appointed kitchen features stainless steel appliances, granite countertops, a center island, and an adjoining breakfast area with direct access to a private balcony-ideal for morning coffee or evening relaxation. Upstairs, the spacious primary suite offers a peaceful retreat with a generous walk-in closet and an en-suite bath featuring a dual-sink vanity. Two additional bedrooms, a full hall bath, and a conveniently located second-floor laundry room complete the upper level. One of this floor plan's most desirable features is the finished lower-level family room, providing valuable additional living space that can easily serve as a media room, home office, fitness area, playroom, or guest retreat. An attached two-car garage adds both style and functionality. Freshly painted throughout and truly move-in ready, this exceptional home offers the perfect combination of space, comfort, and convenience in one of The Glen's most desirable communities. Welcome Home!
Active
$699,000
2116 Saipan Dr, Glenview, IL 60026
3beds
1,835sqft
:
Get pre-qualified$5,476/mo
Townhouse, Single Family Residence
Built in 2012
1,480 Square Feet Lot
$-- Zestimate®
$381/sqft
$263/mo HOA
What's special
Finished lower-level family roomCenter islandRich hardwood floorsAttached two-car garageFreshly painted throughoutAdjoining breakfast areaFilled with natural light
- --
- on Zillow |
- 883
- views |
- 31
- saves |
Zillow last checked:
Listing updated:
Listed by:
Meredith Pierson 847-616-9910,
Compass,
Missy Jerfita,
Compass
Source: MRED as distributed by MLS GRID,MLS#: 12691375
Facts & features
Interior
Bedrooms & bathrooms
- Bedrooms: 3
- Bathrooms: 3
- Full bathrooms: 2
- 1/2 bathrooms: 1
Rooms
- Room types: Balcony/Porch/Lanai
Primary bedroom
- Features: Flooring (Carpet), Bathroom (Full)
- Level: Second
- Area: 168 Square Feet
- Dimensions: 14X12
Bedroom 2
- Features: Flooring (Carpet)
- Level: Second
- Area: 110 Square Feet
- Dimensions: 11X10
Bedroom 3
- Features: Flooring (Vinyl)
- Level: Second
- Area: 90 Square Feet
- Dimensions: 10X09
Balcony porch lanai
- Level: Main
- Area: 120 Square Feet
- Dimensions: 20X06
Dining room
- Features: Flooring (Hardwood)
- Level: Main
- Area: 132 Square Feet
- Dimensions: 12X11
Family room
- Features: Flooring (Carpet)
- Level: Basement
- Area: 180 Square Feet
- Dimensions: 15X12
Kitchen
- Features: Kitchen (Eating Area-Table Space, Pantry-Closet), Flooring (Hardwood)
- Level: Main
- Area: 108 Square Feet
- Dimensions: 12X09
Laundry
- Features: Flooring (Tile)
- Level: Second
- Area: 45 Square Feet
- Dimensions: 09X05
Living room
- Features: Flooring (Hardwood)
- Level: Main
- Area: 368 Square Feet
- Dimensions: 23X16
Heating
- Natural Gas, Forced Air
Cooling
- Central Air
Appliances
- Included: Range, Microwave, Dishwasher, Disposal, Stainless Steel Appliance(s)
- Laundry: Upper Level, In Unit
Features
- Storage, Open Floorplan
- Flooring: Hardwood, Carpet
- Basement: Finished,Daylight
Interior area
- Total structure area: 1,835
- Total interior livable area: 1,835 sqft
- Finished area below ground: 303
Property
Parking
- Total spaces: 2
- Parking features: Concrete, Garage Door Opener, Yes, Garage Owned, Attached, Garage
- Attached garage spaces: 2
- Has uncovered spaces: Yes
Accessibility
- Accessibility features: No Disability Access
Lot
- Size: 1,480 Square Feet
- Dimensions: 74x20
Details
- Parcel number: 04282030990000
- Special conditions: None
Construction
Type & style
- Home type: Townhouse
- Property subtype: Townhouse, Single Family Residence
Materials
- Vinyl Siding, Brick, Stone
- Foundation: Concrete Perimeter
- Roof: Asphalt
Condition
- New construction: No
- Year built: 2012
Details
- Builder model: Providence
Utilities & green energy
- Electric: 100 Amp Service
- Sewer: Public Sewer
- Water: Lake Michigan
Community & HOA
Community
- Subdivision: Regency At The Glen
HOA
- Has HOA: Yes
- Services included: Insurance, Exterior Maintenance, Lawn Care, Scavenger, Snow Removal
- HOA fee: $263 monthly
Location
- Region: Glenview
Financial & listing details
- Price per square foot: $381/sqft
- Tax assessed value: $450,000
- Annual tax amount: $9,578
- Date on market: 7/7/2026
- Ownership: Fee Simple w/ HO Assn.
Estimated market value
Not available
Estimated sales range
Not available
Not available
Price history
| Date | Event | Price |
|---|---|---|
| 2/7/2013 | Sold | $378,000$206/sqft |
Source: Public Record Report a problem | ||
Public tax history
| Year | Property taxes | Tax assessment |
|---|---|---|
| 2024 | $9,579 +3.8% | $45,000 +0% |
| 2023 | $9,226 +3.2% | $44,999 |
| 2022 | $8,943 -6.5% | $44,999 +7.8% |
| 2021 | $9,563 +0.6% | $41,751 |
| 2020 | $9,505 +7.4% | $41,751 -9% |
| 2019 | $8,855 +11.1% | $45,881 +20.5% |
| 2018 | $7,969 +2.6% | $38,084 |
| 2017 | $7,770 +3.2% | $38,084 |
| 2016 | $7,528 -15.4% | $38,084 +1.9% |
| 2015 | $8,901 +1.9% | $37,377 |
| 2014 | $8,738 | $37,377 |
Find assessor info on the county website
Monthly payment
Est. payment
Payment breakdown
Explore the cost of this home by adjusting the details. Changes won't be saved.Climate risks
Neighborhood: 60026
Nearby schools
GreatSchools rating
- NAWestbrook Elementary SchoolGrades: PK-2Distance: 0.9 mi
- 7/10Attea Middle SchoolGrades: 6-8Distance: 0.8 mi
- 9/10Glenbrook South High SchoolGrades: 9-12Distance: 0.9 mi
Schools provided by the listing agent
- Elementary: Glen Grove Elementary School
- Middle: Attea Middle School
- High: Glenbrook South High School
- District: 34
Source: MRED as distributed by MLS GRID. This data may not be complete. We recommend contacting the local school district to confirm school assignments for this home.
- $53,570-- sqft2116 Saipan Dr, Glenview, IL 60026Off Market

- $595,0003 bd3 ba-- sqft2110 Saipan Dr, Glenview, IL 60026Sold

- $485,0003 bd3 ba-- sqft2122 Saipan Dr, Glenview, IL 60026Sold

- $513,3003 bd2 ba1.3k sqft2104 Saipan Dr, Glenview, IL 60026Off Market
- $639,4003 bd2 ba1.5k sqft2128 Saipan Dr, Glenview, IL 60026Off Market
- $655,8003 bd4 ba1.8k sqft2098 Saipan Dr, Glenview, IL 60026Off Market
- $600,2003 bd2 ba1.5k sqft2086 Saipan Dr, Glenview, IL 60026Off Market
- $611,8003 bd3 ba1.8k sqft3105 Coral Ln, Glenview, IL 60026Off Market
A local agent can set up tours, give advice and negotiate with sellers.
Similar homes
- $599,9002 bd2 ba1.7k sqft3028 Lexington Ln, Glenview, IL 60026New
 MLS ID #12725965, Lena Bondar, GRI,SFR, @properties Christie's International Real Estate. MRED as distributed by MLS GRID
 - $530,0002 bd2 ba1.8k sqft3029 Lexington Ln #3029, Glenview, IL 60026New
 MLS ID #12717347, Debra Hymen, ABR,CIPS,CRS, Compass. MRED as distributed by MLS GRID
 - $539,9003 bd3 ba1.9k sqft207 Capulina Ct, Morton Grove, IL 60053New
 MLS ID #12721267, Nathan Freeborn, Redfin Corporation. MRED as distributed by MLS GRID
 - $519,5003 bd3 ba1.5k sqft200 Concord Ct, Morton Grove, IL 60053New
 MLS ID #12724597, Adam Smolen, Sell Smart Realty Group Inc.. MRED as distributed by MLS GRID
 - $625,0003 bd3 ba2.6k sqft4426 W Hutchinson St, Chicago, IL 60641NewMLS ID #12718899, Alexandre Stoykov, Compass. MRED as distributed by MLS GRID
- $569,9003 bd3 ba1.6k sqft246 Belmont Dr, Lincolnshire, IL 60069NewMLS ID #12718942, David Kim, Baird & Warner. MRED as distributed by MLS GRID
- $900,0004 bd3 ba2.6k sqft2699 Lisa Ct, Northbrook, IL 60062ActiveMLS ID #12716312, Winfield Cohen, Keller Williams Success Realty. MRED as distributed by MLS GRID
- $495,0002 bd3 ba1.7k sqft721 Hanbury Dr, Des Plaines, IL 60016NewMLS ID #12723945, Unurtsetseg Munkhjargal, Coldwell Banker Realty. MRED as distributed by MLS GRID
- $549,9003 bd3 ba2.6k sqft3316 Trillium Cir, Rolling Meadows, IL 60008NewMLS ID #12725469, Amaliia Baturina, Your House Realty. MRED as distributed by MLS GRID
- $699,9003 bd3 ba2.2k sqft1253 N Bosworth Ave APT 1, Chicago, IL 60642NewMLS ID #12722590, Mike Greco, Baird & Warner. MRED as distributed by MLS GRID
- $480,0003 bd4 ba2k sqft2112 S Crambourne Way #6, Arlington Heights, IL 60005NewMLS ID #12722098, Erica Williams, @properties Christie's International Real Estate. MRED as distributed by MLS GRID
- $569,9003 bd3 ba1.9k sqft1534 Slade Way, Des Plaines, IL 60018ActiveMLS ID #12695478, John Fadulu, Coldwell Banker Realty. MRED as distributed by MLS GRID
- $625,0003 bd4 ba2k sqft1 The Court Of Harbinger Fls, Northbrook, IL 60062ActiveMLS ID #12682298, Brian Sheu, Coldwell Banker Realty. MRED as distributed by MLS GRID
- $619,9003 bd3 ba2.2k sqft2317 Broadway Ln, Schaumburg, IL 60194NewMLS ID #12726768, Adam Serafin, ABR, Coldwell Banker Realty. MRED as distributed by MLS GRID
- $739,9004 bd2 ba1.9k sqft389 Michael John Dr, Park Ridge, IL 60068ActiveMLS ID #12686027, Laura Herlo, Coldwell Banker Realty. MRED as distributed by MLS GRID
- $529,9003 bd3 ba2k sqft162 Waverly Ct, Bloomingdale, IL 60108NewMLS ID #12708325, Anthony Erangey, Baird & Warner. MRED as distributed by MLS GRID
- $509,9003 bd3 ba2.6k sqft547 Bobby Ann Ct, Roselle, IL 60172NewMLS ID #12725473, Oksana Stefaniuk, KOMAR. MRED as distributed by MLS GRID
- $595,0004 bd3 ba2.7k sqft4234 N Kolmar Ave Unit D, Chicago, IL 60641ActiveMLS ID #12722270, Andretta Robinson, ABR, RE/MAX 10. MRED as distributed by MLS GRID
- $479,9993 bd3 ba1.7k sqft208 Timberleaf Cir, Roselle, IL 60172NewMLS ID #12723852, Hilda Jones, GRI,SFR, Baird & Warner Real Estate - Algonquin. MRED as distributed by MLS GRID
- $379,0003 bd3 ba2.1k sqft105 Arcadia Ln, Lake Zurich, IL 60047NewMLS ID #12724144, Jen Ortman, Berkshire Hathaway HomeServices Starck Real Estate. MRED as distributed by MLS GRID
