Welcome to this charming single-story home offering comfort, efficiency, and a rare oversized lot in a highly desirable setting. Inside, the home features a functional layout designed for everyday living, while thoughtful updates add lasting value. Recent improvements include added attic insulation for improved energy efficiency, fresh exterior paint, and a variable-speed pool pump added in 2026 for the diving pool.
The spacious backyard offers mature citrus trees, including orange, tangelo, and grapefruit, creating a serene outdoor retreat with plenty of room to enjoy.
The property backs to the canal and includes gated access, adding privacy, convenience, and a unique connection to the surrounding outdoor space. With practical upgrades, generous outdoor space, and long-term efficiency, this home is an excellent opportunity for homeowners or investors looking for value, functionality, and room to grow.
Pending
Price cut: $31K (6/5)
$418,000
2116 W WESTERN Drive, Chandler, AZ 85224
3beds
1,216sqft
:
Get pre-qualified$2,517/mo
Single Family Residence
Built in 1979
10,075 Square Feet Lot
$-- Zestimate®
$344/sqft
$-- HOA
What's special
Gated accessSingle-story homeFresh exterior paintSpacious backyardGenerous outdoor spaceSerene outdoor retreat
- 82 days |
- 137 |
- 5 |
Likely to sell faster than
Zillow last checked:
Listing updated:
Listed by:
Kendal T Macumber 602-574-6545,
HomeSmart
Source: ARMLS,MLS#: 7025657
Facts & features
Interior
Bedrooms & bathrooms
- Bedrooms: 3
- Bathrooms: 2
- Full bathrooms: 2
Heating
- Forced Air, Electric
Cooling
- Central Air, Ceiling Fan(s), Programmable Thmstat
Appliances
- Included: Dryer, Washer, Dishwasher, Disposal, Electric Oven, Electric Cooktop
Features
- High Speed Internet, Eat-in Kitchen, Breakfast Bar, No Interior Steps, 3/4 Bath Master Bdrm, Laminate Counters
- Flooring: Carpet, Linoleum
- Windows: Single Pane
- Has basement: No
- Number of fireplaces: 1
- Common walls with other units/homes: No Common Walls
Interior area
- Total structure area: 1,216
- Total interior livable area: 1,216 sqft
Property
Parking
- Total spaces: 4
- Parking features: Attached Carport
- Carport spaces: 1
- Uncovered spaces: 3
Accessibility
- Accessibility features: Bath Grab Bars
Features
- Stories: 1
- Patio & porch: Covered
- Exterior features: Storage
- Has private pool: Yes
- Pool features: Variable Speed Pump, Outdoor Pool, Diving Pool
- Spa features: None
- Fencing: Block
Lot
- Size: 10,075 Square Feet
- Features: Sprinklers In Rear, Desert Front, Grass Back, Auto Timer H2O Back
Details
- Additional structures: Shed(s)
- Parcel number: 30286185
Construction
Type & style
- Home type: SingleFamily
- Architectural style: Ranch
- Property subtype: Single Family Residence
Materials
- Wood Frame, Painted
- Roof: Composition
Condition
- Year built: 1979
Details
- Builder name: KNOELL HOMES
Utilities & green energy
- Sewer: Public Sewer
- Water: City Water
- Utilities for property: Phone Connected
Community & HOA
Community
- Subdivision: KNOELL EAST UNIT 4
HOA
- Has HOA: No
- Services included: No Fees
Location
- Region: Chandler
Financial & listing details
- Price per square foot: $344/sqft
- Tax assessed value: $326,200
- Annual tax amount: $1,181
- Date on market: 5/14/2026
- Cumulative days on market: 83 days
- Listing terms: Cash,Conventional,FHA,VA Loan
- Ownership: Fee Simple
- Road surface type: Asphalt
Estimated market value
Not available
Estimated sales range
Not available
Not available
Price history
| Date | Event | Price |
|---|---|---|
| 7/4/2026 | Pending sale | $418,000$344/sqft |
Source:  ARMLS #7025657 Report a problem ARMLS #7025657 Report a problem | ||
| 6/5/2026 | Price change | $418,000-6.9%$344/sqft |
Source: ARMLS #7025657 Report a problem | ||
| 5/14/2026 | Listed for sale | $449,000$369/sqft |
Source: ARMLS #7025657 Report a problem | ||
Public tax history
| Year | Property taxes | Tax assessment |
|---|---|---|
| 2025 | $1,174 +0.2% | $32,620 -5.9% |
| 2024 | $1,172 -1.1% | $34,650 +175.9% |
| 2023 | $1,186 +2.3% | $12,560 -46.2% |
| 2022 | $1,159 +0.6% | $23,330 +9.3% |
| 2021 | $1,153 +8.6% | $21,350 +9.9% |
| 2020 | $1,062 +3% | $19,420 +14.4% |
| 2019 | $1,031 | $16,970 +7.4% |
| 2018 | $1,031 +4% | $15,800 +8.2% |
| 2017 | $991 +8.6% | $14,600 +10.4% |
| 2016 | $913 -0.7% | $13,220 +15.2% |
| 2015 | $919 | $11,480 +24.6% |
| 2014 | -- | $9,210 +25.1% |
| 2013 | -- | $7,360 -20.5% |
| 2012 | -- | $9,260 -8.9% |
| 2011 | -- | $10,170 -22.1% |
| 2010 | -- | $13,050 -18.5% |
| 2009 | -- | $16,020 -13.6% |
| 2008 | -- | $18,550 +12.4% |
| 2007 | -- | $16,500 +61% |
| 2006 | -- | $10,250 |
| 2005 | -- | $10,250 +5.7% |
| 2004 | -- | $9,700 |
| 2003 | -- | $9,700 +20.5% |
| 2002 | -- | $8,050 |
Find assessor info on the county website
Monthly payment
Est. payment
Payment breakdown
Explore the cost of this home by adjusting the details. Changes won't be saved.Climate risks
Neighborhood: 85224
Nearby schools
GreatSchools rating
- 7/10Pomeroy Elementary SchoolGrades: PK-6Distance: 1.2 mi
- 9/10Franklin Accelerated Academy - Jordan CampusGrades: PK-8Distance: 0.2 mi
- 4/10Dobson High SchoolGrades: 9-12Distance: 0.9 mi
Schools provided by the listing agent
- Elementary: Pomeroy Elementary School
- Middle: Pomeroy Elementary School
- High: Dobson High School
- District: Mesa Unified District
Source: ARMLS. This data may not be complete. We recommend contacting the local school district to confirm school assignments for this home.
- $428,0004 bd2 ba1.5k sqft2114 W Western Dr, Chandler, AZ 85224Off Market
- $442,3004 bd2 ba1.5k sqft2118 W Western Dr, Chandler, AZ 85224Off Market
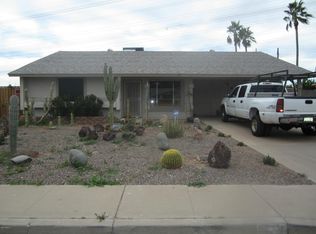
- $409,8003 bd2 ba1.1k sqft2112 W Western Dr, Chandler, AZ 85224Off Market

- $440,300-- bd2 ba1.8k sqft2300 W Summit Pl, Chandler, AZ 85224Off Market
- $373,6003 bd2 ba1.2k sqft2115 W Western Dr, Chandler, AZ 85224Off Market
- $409,900-- bd2 ba1.5k sqft2117 W Western Dr, Chandler, AZ 85224Off Market
- $465,4004 bd2 ba1.5k sqft2302 W Summit Pl, Chandler, AZ 85224Off Market
- $374,000-- bd2 ba1.2k sqft2110 W Western Dr, Chandler, AZ 85224Off Market
A local agent can set up tours, give advice and negotiate with sellers.
Similar homes
- $499,0003 bd2 ba1.4k sqft1651 W PERALTA Avenue, Mesa, AZ 85202For Sale
 MLS ID #7057433, John Evenson, Real Broker. ARMLS
 - $449,9003 bd2 ba1.1k sqft10610 S 42ND Place, Phoenix, AZ 85044For Sale
 MLS ID #7039272, Brinda S Thielman, McCarthy Thielman Realty. ARMLS
 - $445,0003 bd2 ba1.4k sqft403 N MONTE VISTA Street, Chandler, AZ 85225For Sale
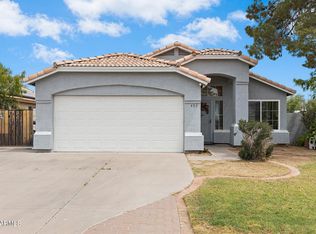 MLS ID #7013874, George Laughton, EveryPlace. ARMLS
 - $399,0004 bd2 ba1.6k sqft1508 W VINE Avenue, Mesa, AZ 85202For Sale
 MLS ID #7055979, Amber Kundrat, My Home Group Real Estate. ARMLS
 - $349,5002 bd2 ba856 sqft1635 W PLANA Avenue, Mesa, AZ 85202For SaleMLS ID #7001161, Temple Blackburn, Real Broker. ARMLS
- $465,0003 bd2 ba1.2k sqft323 E SESAME Street, Tempe, AZ 85283For SaleMLS ID #7008859, Wesley Sutton, Howe Realty. ARMLS
- $339,0002 bd3 ba1.2k sqft1600 N SABA Street #172, Chandler, AZ 85225For SaleMLS ID #7061315, Lynda Redding, Good Oak Real Estate. ARMLS
- $530,0003 bd2 ba1.5k sqft1358 E CHILTON Drive, Tempe, AZ 85283For SaleMLS ID #7051494, Edward Durham, Compass. ARMLS
- $450,0004 bd2 ba1.6k sqft1632 N ALLEN --, Mesa, AZ 85203For SaleMLS ID #7050643, Canon Anderson, Keller Williams Integrity First Realty. ARMLS
- $419,0003 bd2 ba1.4k sqft242 N 87th Place, Mesa, AZ 85207For SaleMLS ID #6994933, Nicole L Williams, My Home Group Real Estate. ARMLS
- $419,9002 bd2 ba1.6k sqft955 S ROCHESTER --, Mesa, AZ 85206For SaleMLS ID #7059019, Kevin Tracy, Superb Realty. ARMLS
- $394,9004 bd2 ba1.5k sqft1811 S 39TH Street #1, Mesa, AZ 85206For SaleMLS ID #7037066, Sharon Kotsonas, HomeSmart. ARMLS
- $309,0002 bd2 ba1k sqft1930 S Westwood -- #22, Mesa, AZ 85210For SaleMLS ID #7053039, Erin Dugan, Berkshire Hathaway HomeServices Arizona Properties. ARMLS
- $395,0002 bd2 ba1.6k sqft26423 S SNEAD Drive, Sun Lakes, AZ 85248For SaleMLS ID #7047466, Francine Nolan, Cactus Mountain Properties, LLC. ARMLS
- $354,7003 bd2 ba1.4k sqft4785 E KIVA Street, Phoenix, AZ 85044For SaleMLS ID #7001715, Tammy A Adams, Maricopa Home Realty. ARMLS
- $439,0003 bd2 ba1.6k sqft642 S 72ND Street, Mesa, AZ 85208For SaleMLS ID #7051779, Katrina K Deist-Zemar, Realty ONE Group. ARMLS
- $382,0002 bd2 ba1.4k sqft9474 E SUN LAKES Boulevard N, Sun Lakes, AZ 85248For SaleMLS ID #7008781, Shawn McGinn, Built By Referral Rlty Grp 02. ARMLS
- $360,0003 bd2 ba1.1k sqft2251 E ASPEN Avenue, Mesa, AZ 85204For SaleMLS ID #7025181, Jesus Pino Perez, MMRE Advisors. ARMLS
- $459,9004 bd2 ba1.8k sqft1738 N NEVADA Way, Mesa, AZ 85203For SaleMLS ID #7036976, Jamie Lynn Knight, HomeSmart Lifestyles. ARMLS
- $424,9004 bd2 ba1.7k sqft7316 N 23RD Drive, Phoenix, AZ 85021For SaleMLS ID #7058931, Manuel Valente, Realty ONE Group. ARMLS
