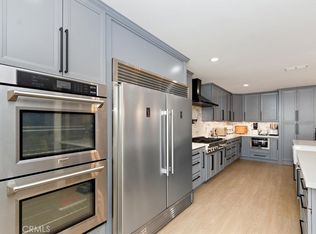
BEAUTIFULLY REIMAGINED 6-BEDROOM CLAREMONT HOME WITH EXTENSIVE MODERN UPGRADES. This thoughtfully renovated Claremont residence offering 6 bedrooms plus a den, creating exceptional flexibility for large families, multigenerational living, guests, home offices, or hobby spaces. At the heart of the home is a completely remodeled kitchen featuring all-new cabinetry, appliances, an expanded pantry, and an open-concept layout designed for effortless everyday living and entertaining. Walls were opened to create a bright, spacious flow between the kitchen and dining areas, while new windows invite abundant natural light throughout the remodeled spaces. Extensive improvements extend far beyond the cosmetic updates. The home has benefited from significant plumbing, electrical, and structural enhancements, including upgraded water, sewer, and vent lines, a new electrical subpanel, updated wiring, improved lighting, gas line upgrades, and a relocated water heater. New framing, support beams, insulation, drywall, and trim further enhance the home's quality and longevity. Comfort and efficiency have also been prioritized with HVAC and ventilation improvements, while laminate flooring throughout the home, fresh interior paint, and smooth texture ceilings create a clean, contemporary aesthetic. Outside, newly installed landscaping and irrigation provide attractive curb appeal and a welcoming outdoor environment. The spacious backyard, featuring a resort-like pool offers a haven for entertainers and large gatherings. This exceptional residence presents a rare opportunity for buyers seeking space, flexibility, and move-in-ready convenience. Whether accommodating a growing household, extended family, or multiple generations under one roof, this beautifully updated home is designed to adapt to a wide range of lifestyles while delivering exceptional value in one of Claremont's most desirable neighborhoods, convenient to the Thompson Creek & Wilderness Park trails, staple grocery stores, and The Claremont Colleges. Drive by Today and don't miss the 3D Virtual Video Tour!!
Pending
Listed by: Vista Sotheby's International • Geoffrey Hamill • Contact: geoff@geoffhamill.com
$1,498,500
2117 Oxford Ave, Claremont, CA 91711
6beds
3,649sqft
:
Get pre-qualified$9,476/mo
Single Family Residence
Built in 1965
0.31 Acres Lot
$1,478,100 Zestimate®
$411/sqft
$-- HOA
What's special
- 44 days |
- 556 |
- 31 |
Likely to sell faster than
Zillow last checked:
Listing updated:
Listed by:
Geoffrey Hamill DRE #00997900 geoff@geoffhamill.com,
Vista Sotheby's International,
Benjamin Nance DRE #02141365 909-552-9727,
Vista Sotheby's International
Source: CRMLS,MLS#: CV26123318 Originating MLS: California Regional MLS
Originating MLS: California Regional MLSFacts & features
Interior
Bedrooms & bathrooms
- Bedrooms: 6
- Bathrooms: 5
- Full bathrooms: 5
- Main level bathrooms: 3
- Main level bedrooms: 2
Rooms
- Room types: Family Room, Kitchen, Laundry
Bathroom
- Features: Tub Shower
Kitchen
- Features: Kitchen Island, Kitchen/Family Room Combo, Pots & Pan Drawers, Quartz Counters, Utility Sink, Walk-In Pantry
Heating
- Central
Cooling
- Central Air, Dual, Attic Fan
Appliances
- Included: Double Oven, Dishwasher, Gas Cooktop, Microwave, Refrigerator, Range Hood, Vented Exhaust Fan
- Laundry: Washer Hookup, Electric Dryer Hookup, Gas Dryer Hookup, Laundry Room
Features
- Breakfast Bar, Eat-in Kitchen
- Flooring: Vinyl
- Windows: Double Pane Windows
- Has fireplace: Yes
- Fireplace features: Living Room
- Common walls with other units/homes: No Common Walls
Interior area
- Total interior livable area: 3,649 sqft
Video & virtual tour
Property
Parking
- Total spaces: 2
- Parking features: Concrete, Direct Access, Garage Faces Front, Garage
- Attached garage spaces: 2
Accessibility
- Accessibility features: Safe Emergency Egress from Home
Features
- Levels: Two
- Stories: 2
- Entry location: 1
- Patio & porch: Concrete, Covered
- Has private pool: Yes
- Pool features: Private
- Has spa: Yes
- Spa features: Private
- Has view: Yes
- View description: Mountain(s), Neighborhood
Lot
- Size: 0.31 Acres
- Features: 0-1 Unit/Acre, Back Yard, Lawn, Landscaped, Rectangular Lot
Details
- Parcel number: 8670015005
- Special conditions: Standard
Construction
Type & style
- Home type: SingleFamily
- Architectural style: Colonial
- Property subtype: Single Family Residence
Materials
- Concrete
- Foundation: Slab
- Roof: Composition,Shingle
Condition
- Updated/Remodeled
- New construction: No
- Year built: 1965
Utilities & green energy
- Sewer: Public Sewer
- Water: Private
- Utilities for property: Cable Connected, Electricity Connected, Natural Gas Connected, Phone Connected, Sewer Connected, Water Connected
Community & HOA
Community
- Features: Curbs, Street Lights, Suburban, Sidewalks
- Security: Carbon Monoxide Detector(s), Smoke Detector(s)
Location
- Region: Claremont
Financial & listing details
- Price per square foot: $411/sqft
- Tax assessed value: $1,022,896
- Annual tax amount: $12,927
- Date on market: 6/6/2026
- Cumulative days on market: 44 days
- Listing terms: Cash,FHA,VA Loan
- Inclusions: Sellers will consider a 1-year CRES coverage home warranty plan
- Exclusions: Negotiable: Refridgerator, Freezer, 2 Washers, 2 Dryers
- Road surface type: Paved
Estimated market value
$1,478,100
$1.40M - $1.55M
$6,524/mo
Price history
| Date | Event | Price |
|---|---|---|
| 7/24/2026 | Pending sale | $1,498,500$411/sqft |
Source:  CRMLS #CV26123318 Report a problem CRMLS #CV26123318 Report a problem | ||
| 7/10/2026 | Contingent | $1,498,500$411/sqft |
Source: CRMLS #CV26123318 Report a problem | ||
| 6/7/2026 | Listed for sale | $1,498,500+58.6%$411/sqft |
Source: CRMLS #CV26123318 Report a problem | ||
| 7/22/2020 | Sold | $945,000-5%$259/sqft |
Source:  CRMLS #CV19286841 Report a problem CRMLS #CV19286841 Report a problem | ||
| 5/9/2020 | Pending sale | $995,000$273/sqft |
Source: RE/MAX RESOURCES #CV19286841 Report a problem | ||
| 3/19/2020 | Price change | $995,000-3.9%$273/sqft |
Source: RE/MAX RESOURCES #CV19286841 Report a problem | ||
| 2/6/2020 | Listed for sale | $1,035,000$284/sqft |
Source: RE/MAX RESOURCES #CV19286841 Report a problem | ||
Public tax history
| Year | Property taxes | Tax assessment |
|---|---|---|
| 2025 | $12,927 +3.9% | $1,022,896 +2% |
| 2024 | $12,439 +2.1% | $1,002,840 +2% |
| 2023 | $12,179 +1.6% | $983,177 +2% |
| 2022 | $11,986 +1.6% | $963,900 +2% |
| 2021 | $11,796 +1.8% | $945,000 +0.9% |
| 2020 | $11,582 +0.7% | $937,000 +748% |
| 2019 | $11,500 +469.7% | $110,490 +2% |
| 2018 | $2,019 | $108,325 +2% |
| 2017 | $2,019 +2.3% | $106,202 +2% |
| 2016 | $1,973 +6.1% | $104,121 +1.5% |
| 2015 | $1,860 +1.3% | $102,558 +2% |
| 2014 | $1,836 | $100,550 +2.5% |
| 2012 | -- | $98,135 +2% |
| 2011 | -- | $96,211 +0.8% |
| 2010 | -- | $95,493 -0.2% |
| 2009 | -- | $95,721 +2% |
| 2008 | -- | $93,845 +2% |
| 2007 | -- | $92,005 +2% |
| 2006 | -- | $90,202 |
| 2005 | -- | $90,202 +4% |
| 2004 | -- | $86,702 +1.9% |
| 2003 | -- | $85,114 +2% |
| 2002 | -- | $83,446 +4% |
| 2000 | -- | $80,208 |
Find assessor info on the county website
Monthly payment
Est. payment
Payment breakdown
Explore the cost of this home by adjusting the details. Changes won't be saved.Climate risks
Neighborhood: North Claremont
Nearby schools
GreatSchools rating
- 7/10Condit Elementary SchoolGrades: K-6Distance: 0.5 mi
- 9/10El Roble Intermediate SchoolGrades: 7-8Distance: 1.5 mi
- 9/10Claremont High SchoolGrades: 9-12Distance: 0.7 mi
Schools provided by the listing agent
- Elementary: Condit
- Middle: El Roble
- High: Claremont
Source: CRMLS. This data may not be complete. We recommend contacting the local school district to confirm school assignments for this home.
- $1,195,0004 bd3 ba2.1k sqft2105 Oxford Ave, Claremont, CA 91711Sold
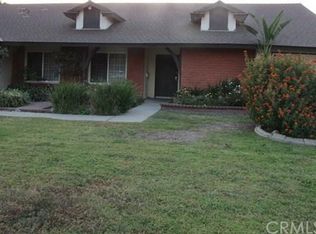
- $973,2003 bd2 ba1.8k sqft2129 Oxford Ave, Claremont, CA 91711Off Market
- $1,241,5004 bd3 ba2.8k sqft2141 Oxford Ave, Claremont, CA 91711Off Market
- $1,067,2004 bd3 ba2.1k sqft2118 Oxford Ave, Claremont, CA 91711Off Market
- $1,269,1004 bd4 ba2.3k sqft652 W Winthrop Ave, Claremont, CA 91711Off Market
- $1,125,6004 bd3 ba2.3k sqft638 W Winthrop Ave, Claremont, CA 91711Off Market
- $1,255,8004 bd3 ba2.7k sqft2106 Oxford Ave, Claremont, CA 91711Off Market
- $248,805-- bd-- ba-- sqft613 W Baseline Rd, Claremont, CA 91711Off Market
A local agent can set up tours, give advice and negotiate with sellers.
Similar homes
- $1,388,0006 bd3 ba2.8k sqft2220 W Silver Tree Rd, Claremont, CA 91711For Sale
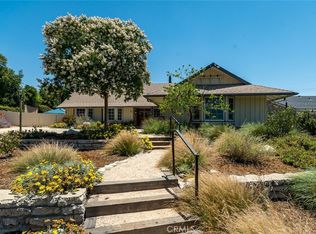 MLS ID #AR26132459, Cheryl Allen, Engel & Voelkers Pasadena. CRMLS
 - $1,375,0005 bd3 ba3k sqft846 W 10th St, Claremont, CA 91711For Sale
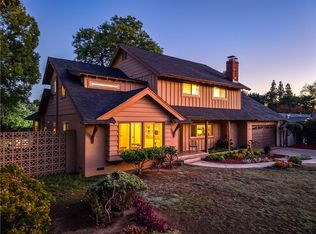 MLS ID #CV26164567, Geoffrey Hamill, Vista Sotheby's International. CRMLS
 - $1,185,0004 bd3 ba1.9k sqft425 Bowling Green Dr, Claremont, CA 91711For Sale
 MLS ID #CV26162357, Emily Buccola, Vista Sotheby's International. CRMLS
 - $1,199,9004 bd3 ba2.6k sqft537 Redlands Ave, Claremont, CA 91711For Sale
 MLS ID #PW26122267, Sofia Martinez, T.N.G. Real Estate Consultants. CRMLS
 - $1,088,8003 bd2 ba2k sqft208 Armstrong Dr, Claremont, CA 91711For SaleMLS ID #CV26165164, Anthony Grynchal, eXp Realty of Greater Los Angeles. CRMLS
- $1,589,0004 bd4 ba4.4k sqft221 W Tennyson St, Upland, CA 91784For SaleMLS ID #CV26165114, Charlene Costantino, ELEMENT RE INC. CRMLS
- $1,290,0005 bd3 ba2.6k sqft919 W 14th St, Upland, CA 91786For SaleMLS ID #OC26163984, Jingjing Qiu, Realty One Group West. CRMLS
- $1,650,0004 bd2 ba2.1k sqft5606 Dover St, Chino, CA 91710For SaleMLS ID #CV26161241, Patrick Wood, HELP-U-SELL PRESTIGE PROP'S. CRMLS
- $1,499,0004 bd5 ba4.1k sqft2480 Vista Dr, Upland, CA 91784For SaleMLS ID #IG26087671, Michelle Risser, Michelle Risser Broker. CRMLS
- $1,350,0006 bd3 ba2.7k sqft1013 Calle Carrillo, San Dimas, CA 91773For SaleMLS ID #PW26134419, Sarah Miller, LPT Realty, Inc. CRMLS
- $1,549,0004 bd3 ba2.9k sqft2429 Cliff Rd, Upland, CA 91784For SaleMLS ID #CV26143821, Cheri Verlingo, BERKSHIRE HATH HM SVCS CA PROP. CRMLS
- $1,395,0004 bd3 ba2.6k sqft1430 Sierra Sky Dr, Glendora, CA 91740For SaleMLS ID #CV26162442, Nicholas Abbadessa, RE/MAX MASTERS REALTY. CRMLS
- $1,748,0005 bd3 ba2.5k sqft663 S Rancho Simi Dr, Covina, CA 91724For SaleMLS ID #CV26166921, Maggie Aguilar, K.W. EXECUTIVE. CRMLS
- $1,485,0005 bd4 ba4.1k sqft2651 Preakness Way, Norco, CA 92860For SaleMLS ID #PW26140076, Lidia Fransis, Lidia Fransis, Broker. CRMLS
- $899,9003 bd2 ba1.9k sqft88 Camellia Ct, Upland, CA 91786For SaleMLS ID #CV26169836, Zachary Blount, OMEGA REAL ESTATE. CRMLS
- $1,750,0005 bd5 ba3.5k sqft834 Cloverview Dr, Glendora, CA 91741For SaleMLS ID #CV26143605, Daniel Hong, GRACE & GLORY REAL ESTATE GROUP. CRMLS
- $1,395,0005 bd3 ba2.8k sqft16656 Carob Ave, Chino Hills, CA 91709For SaleMLS ID #IG26165944, Karam Kodsy, Keller Williams Empire Estates. CRMLS
- $1,800,0005 bd5 ba3.4k sqft2225 Saratoga Ln, Glendora, CA 91741For SaleMLS ID #PF26150231, Bin Dai, Bin Dai, Broker. CRMLS
- $1,585,0003 bd2 ba2.1k sqft615 Mount Olive Dr, Bradbury, CA 91008For SaleMLS ID #CV26140291, Olivia DeVincenzo, Century 21 Masters. CRMLS
- $1,590,0004 bd4 ba3.2k sqft513 Camino De Gloria, Walnut, CA 91789For SaleMLS ID #WS26095268, LAN XIAO, RE/MAX ELITE REALTY. CRMLS
Local buyer's agents are ready to help
