Where comfort, functionality, and outdoor living come together in this inviting 3bedroom, 2.5 bath. This home offers a thoughtfully designed layout perfect for everyday living and entertaining. The spacious L-shaped kitchen features a center island, providing plenty of room for meal preparation, gatherings, and creating lasting memories. Retreat to the generous owner's suite, complete with a spacious walk-in closet and an ensuite bathroom featuring a separate soaking tub and shower. Step outside to one of this home's standout features...an inviting back porch with a retractable awning! Whether you're enjoying your morning coffee, hosting friends, or relaxing after a long day, this versatile outdoor space allows you to enjoy the fresh air with shade at your convenience. Situated in Southeast Raleigh, this home offers convenient access to Downtown Raleigh's vibrant dining and entertainment scene, Historic Oak View County Park, Walnut Creek Wetland Center, and John Chavis Memorial Park. With shopping, recreation, and major roadways nearby, you'll enjoy the convenience of city living while having a comfortable retreat to call your own.
For sale
$275,000
2117 Sunny Cove Dr, Raleigh, NC 27610
3beds
1,646sqft
Townhouse
Built in 2014
1,742 Square Feet Lot
$271,200 Zestimate®
$167/sqft
$113/mo HOA
What's special
Spacious walk-in closetSpacious l-shaped kitchen
- 35 days
- 596
- 77
Likely to sell faster than
Zillow last checked:
Listing updated:
Listed by:
Mechia Burton 919-449-5901,
Lux Living Realty
Source: Doorify MLS,MLS#: 10197432
Facts & features
Interior
Bedrooms & bathrooms
- Bedrooms: 3
- Bathrooms: 3
- Full bathrooms: 2
- 1/2 bathrooms: 1
- Main level bathrooms: 1
Primary bedroom
- Level: Second
- Area: 289.06 Square Feet
- Dimensions: 19.4 x 14.9
Bedroom 2
- Level: Second
- Area: 137.56 Square Feet
- Dimensions: 9.11 x 15.1
Bedroom 3
- Level: Second
- Area: 131.92 Square Feet
- Dimensions: 9.7 x 13.6
Primary bathroom
- Level: Second
- Area: 68.85 Square Feet
- Dimensions: 8.1 x 8.5
Bathroom 2
- Level: Second
- Area: 62.37 Square Feet
- Dimensions: 8.1 x 7.7
Bathroom 3
- Level: Main
- Area: 20.77 Square Feet
- Dimensions: 3.4 x 6.11
Kitchen
- Level: Main
- Area: 238.74 Square Feet
- Dimensions: 15.8 x 15.11
Living room
- Level: Main
- Area: 244.44 Square Feet
- Dimensions: 19.4 x 12.6
Heating
- Electric, Fireplace(s), Natural Gas
Cooling
- Central Air, Ceiling Fan(s), Electric
Appliances
- Included: Cooktop, Dryer, Dishwasher, Electric Range, Free-Standing Refrigerator, Ice Maker, Microwave, Range, Refrigerator, Stainless Steel Appliance(s), Washer, Washer/Dryer
- Laundry: Laundry Closet
Features
- Breakfast Bar, Double Vanity, Kitchen Island, Open Floorplan, Recessed Lighting, Stone Counters, Walk-In Closet(s)
- Flooring: Carpet, Luxury Vinyl, Tile, Wood
- Number of fireplaces: 1
- Fireplace features: Glass Doors, Living Room
- Common walls with other units/homes: 1 Common Wall,2+ Common Walls,End Unit,No One Above,No One Below
Interior area
- Total structure area: 1,646
- Total interior livable area: 1,646 sqft
- Finished area above ground: 1,646
- Finished area below ground: 0
Property
Parking
- Total spaces: 3
- Parking features: Attached, Driveway, Garage, Parking Lot
- Garage spaces: 1
- Uncovered spaces: 2
Features
- Levels: Two
- Stories: 2
- Patio & porch: Awning(s), Covered, Front Porch, Patio, Porch
- Exterior features: Awning(s), Balcony, Rain Gutters
- Has view: Yes
- View description: Trees/Woods
Lot
- Size: 1,742 Square Feet
Details
- Parcel number: 172205183670000 0345042
- Zoning: R-6
- Special conditions: Standard
Construction
Type & style
- Home type: Townhouse
- Architectural style: Traditional
- Property subtype: Townhouse
Materials
- Stone, Vertical Siding, Vinyl Siding
- Foundation: Concrete Perimeter, Slab
- Roof: Metal,Shingle
Condition
- New construction: No
- Year built: 2014
Utilities & green energy
- Sewer: Public Sewer
- Water: Public
- Utilities for property: Cable Available, Electricity Connected, Water Connected
Community & HOA
Community
- Features: Suburban
- Security: Smoke Detector(s)
- Subdivision: Sunny Brook Estates
HOA
- Has HOA: Yes
- Services included: Maintenance Grounds, Maintenance Structure, Sewer, Trash, Road Maintenance, Storm Water Maintenance
- HOA fee: $113 monthly
- HOA name: Pindell Wilson Property Management
- HOA phone: 919-676-4008
Location
- Region: Raleigh
Financial & listing details
- Price per square foot: $167/sqft
- Tax assessed value: $301,838
- Annual tax amount: $2,764
- Date on market: 10/8/2026
- Listing agreement: Exclusive Right To Sell
- Listing terms: Cash,Conventional,FHA,VA Loan
- Ownership type: Townhouse
Estimated market value
$271,200
$258,000 - $285,000
$1,758/mo
Price history
| Date | Event | Price |
|---|---|---|
| 10/8/2026 | Listed for sale | $275,000+93.7%$167/sqft |
Source:  Doorify MLS #10197432 Report a problem | ||
| 11/3/2014 | Sold | $142,000$86/sqft |
Source: Public Record Report a problem | ||
Public tax history
| Year | Property taxes | Tax assessment |
|---|---|---|
| 2025 | $2,652 +0.4% | $301,838 |
| 2024 | $2,641 +27.8% | $301,838 +60.8% |
| 2023 | $2,067 +7.6% | $187,763 |
| 2022 | $1,921 +4% | $187,763 |
| 2021 | $1,847 +1.8% | $187,763 |
| 2020 | $1,814 +2% | $187,763 +23.8% |
| 2019 | $1,778 | $151,691 |
| 2018 | $1,778 +11.3% | $151,691 |
| 2017 | $1,598 +2.1% | $151,691 |
| 2016 | $1,565 +8.8% | $151,691 +10.7% |
| 2015 | $1,438 | $136,972 |
Find assessor info on the county website
Monthly payment
Est. payment
Payment breakdown
Explore the cost of this home by adjusting the details. Changes won't be saved.Climate risks
Neighborhood: South Raleigh
Nearby schools
Schools provided by the listing agent
- Elementary: Wake - Walnut Creek Elementary School
- Middle: Wake - West Lake Middle
- High: Wake - Southeast Raleigh High
Source: Doorify MLS. This data may not be complete. We recommend contacting the local school district to confirm school assignments for this home.


Similar homes
- $259,9003 bd3 ba1.7k sqft1315 Stone Manor Dr, Raleigh, NC 27610For Sale

 MLS ID #10202613, Rahnisha Finnell. Doorify MLS
- $239,9003 bd3 ba1.5k sqft3225 Warm Springs Ln, Raleigh, NC 27610For Sale
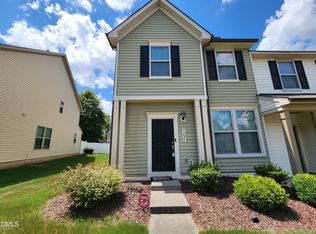 MLS ID #10185404, Ricky Murray. Doorify MLS
- $275,0003 bd2 ba1.4k sqft2908 Oneida Ct, Raleigh, NC 27610For Sale
 MLS ID #10202021, Kimberlee Poole. Doorify MLS
- $249,9003 bd3 ba1.6k sqft2704 Benevolence Dr, Raleigh, NC 27610For Sale
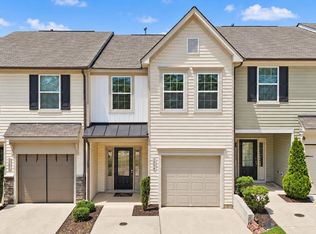 MLS ID #10195052, Jim Allen. Doorify MLS
- $279,0003 bd3 ba1.6k sqft1315 Garden Stone Dr, Raleigh, NC 27610For SaleMLS ID #10192491, Ahmed Mustafa. Doorify MLS
- $275,0003 bd3 ba1.4k sqft1513 Flowering Peach Trl, Raleigh, NC 27610For SaleMLS ID #10201435, Tommy Andrews. Doorify MLS
- $290,0003 bd3 ba1.6k sqft4414 Bethel Park Dr, Raleigh, NC 27610For SaleMLS ID #10198741, Paul Clayborne Corsa. Doorify MLS
- $285,0003 bd3 ba1.6k sqft4321 Bethel Park Dr, Raleigh, NC 27610For SaleMLS ID #10197221, Pam Lewis. Doorify MLS
- $290,0003 bd3 ba1.6k sqft4305 Bethel Park Dr, Raleigh, NC 27610For SaleMLS ID #10199575, Ananth Chivukula. Doorify MLS
- $289,9003 bd3 ba1.5k sqft1524 Clover Ridge Ct, Raleigh, NC 27610For SaleMLS ID #10174449, Pandora Pearson. Doorify MLS
- $265,0003 bd2 ba1.3k sqft3201 Cotton Grove Run, Raleigh, NC 27610For SaleMLS ID #10182104, Stirling West. Doorify MLS
- $253,0003 bd3 ba1.5k sqft3402 Sosa Rd, Raleigh, NC 27610For SaleMLS ID #10185324, Ramona Grady. Doorify MLS
- $285,0003 bd3 ba1.6k sqft4369 Bethel Park Dr, Raleigh, NC 27610For SaleMLS ID #10166205, Teresa Pitt. Doorify MLS
- $319,9003 bd2 ba1.3k sqft1800 Charles St, Raleigh, NC 27610For SaleMLS ID #10203145, Van Fletcher. Doorify MLS
- $220,0003 bd3 ba1.7k sqft1311 Canyon Rock Ct #U105, Raleigh, NC 27610For SaleMLS ID #10197125, Dave Aumiller. Doorify MLS
- $310,0003 bd3 ba2k sqft5420 Kincross Ct, Raleigh, NC 27610For SaleMLS ID #10202138, Shaylan Good. Doorify MLS
- $285,0003 bd3 ba1.7k sqft1641 Brownairs Ln, Raleigh, NC 27610For SaleMLS ID #10185261, Teresa Pitt. Doorify MLS
