Welcome to 21173 E 42nd Avenue, where soaring ceilings, sun filled living spaces, and a flexible layout create a home that feels open and inviting. Mature trees frame the brick accented exterior, while the covered front porch adds a warm first impression. A new roof, gutters, and paint are coming soon, adding even more value and peace of mind. Step inside to a bright and spacious living room featuring vaulted ceilings, an oversized front window, and an open design that allows natural light to flow throughout the home. The main level also includes a dedicated office, perfect for working from home, a reading room, or creating a quiet flex space. The primary bedroom is also located on this level and features its own private en suite bathroom, offering comfort and convenience. Upstairs, the kitchen and dining area come together in a functional space designed for everyday living. The kitchen features generous cabinetry, plenty of counter space, a breakfast bar, and a large window above the sink. The adjoining dining area offers room to gather and opens directly to the elevated deck, creating an easy connection between indoor and outdoor living. An additional bedroom and full bathroom complete the upper floor, providing comfortable accommodations for family or guests. The lower level expands the living space with a comfortable family room that is perfect for movie nights, a game room, or additional everyday living space. An additional bedroom and half bathroom add even more flexibility to the layout. The large unfinished basement offers an exciting chance to make the space your own. Create a home gym, recreation room, or future finished living space that fits your needs. Outside, the fully fenced backyard offers room to garden, play, or design your own outdoor retreat. Enjoy easy access to nearby trails, shopping, dining, Green Valley Ranch Golf Club, the Gaylord Rockies Resort, and Denver International Airport. Come check it out today!
Accepting backups
$440,000
21173 E 42nd Avenue, Denver, CO 80249
3beds
2,184sqft
:
Get pre-qualified$2,755/mo
Single Family Residence
Built in 1987
4,683 Square Feet Lot
$-- Zestimate®
$201/sqft
$-- HOA
What's special
- 9 days |
- 589 |
- 49 |
Zillow last checked:
Listing updated:
Listed by:
Erin Neptune 720-387-9736 erin@edprather.com,
Ed Prather Real Estate
Source: REcolorado as distributed by MLS GRID,MLS#: 2118954
Facts & features
Interior
Bedrooms & bathrooms
- Bedrooms: 3
- Bathrooms: 3
- Full bathrooms: 2
- 1/2 bathrooms: 1
- Main level bathrooms: 1
- Main level bedrooms: 1
Bedroom
- Level: Main
Bedroom
- Level: Upper
Bedroom
- Level: Lower
Bathroom
- Level: Main
Bathroom
- Level: Upper
Bathroom
- Level: Lower
Dining room
- Level: Upper
Family room
- Level: Lower
Great room
- Description: Unfinished
- Level: Basement
Kitchen
- Level: Upper
Laundry
- Level: Lower
Living room
- Level: Main
Office
- Level: Main
Heating
- Electric, Forced Air
Cooling
- None
Appliances
- Included: Dishwasher, Oven, Refrigerator
- Laundry: In Unit
Features
- Built-in Features, Ceiling Fan(s), Eat-in Kitchen, Entrance Foyer, High Ceilings, Laminate Counters, Open Floorplan, Vaulted Ceiling(s)
- Flooring: Carpet, Tile
- Basement: Partial,Unfinished
Interior area
- Total structure area: 2,184
- Total interior livable area: 2,184 sqft
- Finished area above ground: 1,540
- Finished area below ground: 0
Video & virtual tour
Property
Parking
- Total spaces: 2
- Parking features: Garage - Attached
- Attached garage spaces: 2
Features
- Levels: Multi/Split
- Patio & porch: Covered, Deck, Front Porch
- Exterior features: Lighting, Private Yard, Rain Gutters
- Fencing: Full
Lot
- Size: 4,683 Square Feet
- Features: Landscaped, Level, Near Public Transit
Details
- Parcel number: 23401014
- Zoning: S-SU-I
- Special conditions: Standard
Construction
Type & style
- Home type: SingleFamily
- Property subtype: Single Family Residence
Materials
- Brick, Wood Siding
- Roof: Composition
Condition
- Year built: 1987
Utilities & green energy
- Sewer: Public Sewer
- Water: Public
Community & HOA
Community
- Security: Smoke Detector(s)
- Subdivision: Green Valley Ranch Filing 8
HOA
- Has HOA: Yes
- HOA name: Green Valley Ranch
- HOA phone: 303-307-3240
Location
- Region: Denver
Financial & listing details
- Price per square foot: $201/sqft
- Tax assessed value: $494,100
- Annual tax amount: $3,001
- Date on market: 7/16/2026
- Listing terms: Cash,Conventional,FHA,VA Loan
- Exclusions: Sellers Personal Property
- Ownership: Individual
- Electric utility on property: Yes
- Road surface type: Paved
Estimated market value
Not available
Estimated sales range
Not available
Not available
Price history
| Date | Event | Price |
|---|---|---|
| 7/22/2026 | Pending sale | $440,000$201/sqft |
Source:  REcolorado as distributed by MLS GRID #2118954 Report a problem REcolorado as distributed by MLS GRID #2118954 Report a problem | ||
| 7/16/2026 | Listed for sale | $440,000+30%$201/sqft |
Source: REcolorado as distributed by MLS GRID #2118954 Report a problem | ||
| 5/23/2019 | Sold | $338,500-0.4%$155/sqft |
Source: Public Record Report a problem | ||
| 5/21/2019 | Listed for sale | $340,000$156/sqft |
Source: HomeSmart Realty Group #8208908 Report a problem | ||
| 4/2/2019 | Pending sale | $340,000$156/sqft |
Source: HomeSmart Realty Group #8208908 Report a problem | ||
| 3/30/2019 | Listed for sale | $340,000+126.7%$156/sqft |
Source: HomeSmart #8208908 Report a problem | ||
| 7/1/2013 | Sold | $150,000$69/sqft |
Source: Public Record Report a problem | ||
Public tax history
| Year | Property taxes | Tax assessment |
|---|---|---|
| 2024 | $2,633 +10.2% | $29,420 -9.2% |
| 2023 | $2,389 +2.2% | $32,410 +35.2% |
| 2022 | $2,337 +10.7% | $23,980 -2.8% |
| 2021 | $2,111 +2.3% | $24,680 +36.1% |
| 2020 | $2,065 +16.7% | $18,140 -0.7% |
| 2019 | $1,769 | $18,266 +0.6% |
| 2018 | $1,769 +0.2% | $18,150 |
| 2017 | $1,765 +18.4% | $18,150 +19.6% |
| 2016 | $1,491 +48.1% | $15,180 |
| 2015 | $1,007 -11.1% | $15,180 +55.5% |
| 2014 | $1,133 +5.2% | $9,760 |
| 2013 | $1,077 +18.9% | $9,760 +6.1% |
| 2012 | $905 -1.5% | $9,200 +2.2% |
| 2011 | $919 +7.5% | $9,000 -8.3% |
| 2010 | $855 -42.5% | $9,810 |
| 2009 | $1,486 -0.1% | $9,810 -35.9% |
| 2008 | $1,488 +0.7% | $15,310 |
| 2007 | $1,477 +0.8% | $15,310 -5.4% |
| 2006 | $1,465 -5% | $16,190 |
| 2005 | $1,542 +12.2% | $16,190 -6.6% |
| 2003 | $1,374 +1.2% | $17,340 +13.7% |
| 2002 | $1,357 | $15,250 +26.9% |
| 2001 | -- | $12,020 |
Find assessor info on the county website
Monthly payment
Est. payment
Payment breakdown
Explore the cost of this home by adjusting the details. Changes won't be saved.Climate risks
Neighborhood: Gateway - Green Valley Ranch
Nearby schools
GreatSchools rating
- 4/10Green Valley Elementary SchoolGrades: PK-5Distance: 0.4 mi
- 5/10Dr. Martin Luther King, Jr. Early CollegeGrades: 6-12Distance: 1.1 mi
- 4/10KIPP Northeast Denver Middle SchoolGrades: 5-8Distance: 2 mi
Schools provided by the listing agent
- Elementary: Green Valley
- Middle: McGlone
- High: Dr. Martin Luther King
- District: Denver 1
Source: REcolorado as distributed by MLS GRID. This data may not be complete. We recommend contacting the local school district to confirm school assignments for this home.
- $315,0003 bd2 ba1.1k sqft21187 E 42nd Ave, Denver, CO 80249Sold
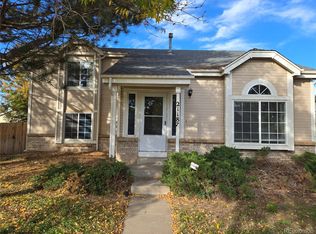
- $433,1003 bd1 ba1.8k sqft21159 E 42nd Ave, Denver, CO 80249Off Market
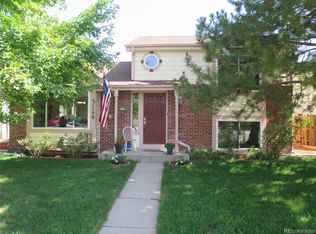
- $334,1002 bd1 ba800 sqft21134 E 43rd Ave, Denver, CO 80249Off Market
- $395,0003 bd2 ba1k sqft21126 E 43rd Ave, Denver, CO 80249Off Market

- $439,4004 bd2 ba1.8k sqft21142 E 43rd Ave, Denver, CO 80249Off Market
- $389,6002 bd2 ba928 sqft21199 E 42nd Ave, Denver, CO 80249Off Market
- $3,2004 bd3 ba1.7k sqft21103 E 42nd Ave, Denver, CO 80249For Rent
- $380,9002 bd1 ba1k sqft21148 E 43rd Ave, Denver, CO 80249Off Market
A local agent can set up tours, give advice and negotiate with sellers.
Similar homes
- $468,9003 bd3 ba1.4k sqft20922 E 43rd Avenue, Denver, CO 80249For Sale
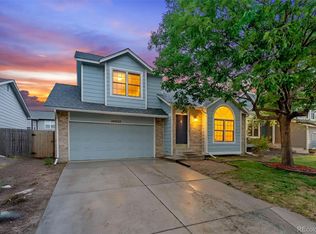
 MLS ID #9098247, Jolene Fraire, Keller Williams Realty Downtown LLC. REcolorado as distributed by MLS GRID
 - $459,9993 bd3 ba1.9k sqft4314 Nepal Street, Denver, CO 80249For Sale
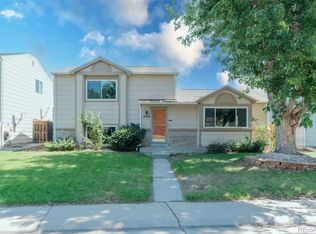 MLS ID #7354948, Patricia Nixon, HomeSmart. REcolorado as distributed by MLS GRID
 - $479,9004 bd3 ba1.6k sqft21004 E 41st Place, Denver, CO 80249For Sale
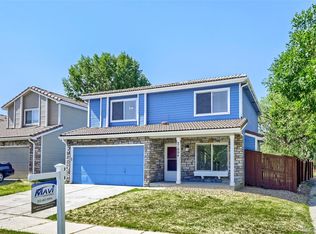 MLS ID #7795055, Michael Hoover, Mavi Unlimited Inc. REcolorado as distributed by MLS GRID
 - $449,9003 bd2 ba1.3k sqft4500 N Jebel Street, Denver, CO 80249For Sale
 MLS ID #9243431, Magali Fredrick, HomeSmart. REcolorado as distributed by MLS GRID
 - $--3 bd2 ba1.7k sqft4380 Lisbon Ct, Denver, CO 80249AuctionServiceLink Auction
- $415,0003 bd3 ba1.4k sqft4079 Orleans Street, Denver, CO 80249For SaleMLS ID #1665689, Michael Taylor, Taylor Realty Group. REcolorado as distributed by MLS GRID
- $480,0004 bd4 ba2.4k sqft4515 Gibraltar Street, Denver, CO 80249For SaleMLS ID #3259528, Dylan Daniel, Century 21 Signature Realty North, Inc.. REcolorado as distributed by MLS GRID
- $529,9503 bd3 ba1.9k sqft3897 Lisbon Street, Denver, CO 80249For SaleMLS ID #8659141, Farid Bayot, HomeSmart. REcolorado as distributed by MLS GRID
- $430,0003 bd3 ba1.6k sqft4022 Perth Street, Denver, CO 80249For SaleMLS ID #9210815, Danette Jeffers, Strategic Real Estate and Development Services. REcolorado as distributed by MLS GRID
- $427,0003 bd3 ba1.2k sqft21376 E 40th Place, Denver, CO 80249For SaleMLS ID #7524554, Chris Monroe, Vision Real Estate Group. REcolorado as distributed by MLS GRID
- $--3 bd3 ba1.6k sqft4396 Netherland St, Denver, CO 80249AuctionServiceLink Auction
- $450,0003 bd2 ba1.4k sqft20723 E 43rd Avenue, Denver, CO 80249For SaleMLS ID #3469658, Brandon Christian, You 1st Realty. REcolorado as distributed by MLS GRID
- $460,0004 bd2 ba1.7k sqft4201 Ireland St, Denver, CO 80249For Sale
 MLS ID #1063839, Andria Porter Stashak, Keller Williams-DTC. IRES as distributed by MLS GRID
 - $475,0004 bd3 ba1.8k sqft21458 E 47th Avenue, Denver, CO 80249For SaleMLS ID #5774656, Matthew Clark, Thrive Real Estate Group. REcolorado as distributed by MLS GRID
- $395,0003 bd2 ba1.1k sqft20927 Kelly Place, Denver, CO 80249For SaleMLS ID #5313463, Walter Joseph, Premier Realty 1 LLC. REcolorado as distributed by MLS GRID
- $490,0003 bd3 ba2.7k sqft4056 N Lisbon Street, Denver, CO 80249For SaleMLS ID #3638816, Kathy Casey, Coldwell Banker Realty 18. REcolorado as distributed by MLS GRID
- $370,0003 bd3 ba1.2k sqft20840 E 40th Avenue, Denver, CO 80249For SaleMLS ID #6553898, Ruben Helo, eXp Realty, LLC. REcolorado as distributed by MLS GRID
- $479,9003 bd4 ba2k sqft4632 Gibraltar Street, Denver, CO 80249For SaleMLS ID #5066683, Rogelio Rodriguez, eXp Realty, LLC. REcolorado as distributed by MLS GRID
- $--3 bd3 ba2k sqft4102 N Quatar Ct, Aurora, CO 80019AuctionAuction.com 2
- $410,0002 bd3 ba1.1k sqft4029 Orleans Street, Denver, CO 80249For SaleMLS ID #9574636, Eduardo Medero, eXp Realty, LLC. REcolorado as distributed by MLS GRID
