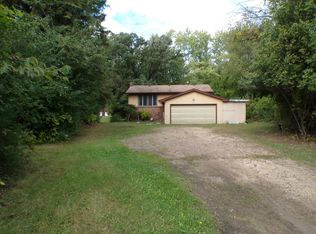
Tucked into a secluded wooded neighborhood in eastern Rosemount lies a well kept 4 bedroom 2 bath rambler with a 1+ acre lot! The home features a large expansive year deck overlooking the lots wooded landscape, a walkout lower level, two bedroom on the main floor, two more bedrooms in the lower level, and a two car attached garage. The properties kitchen and dining area is large and open, and features stone counters and tile floors. Some modern updates have been applied to the upper level 3/4 bath, as well as the lower level full bath. Property has been well maintained, and awaits your personal design vision to make it your own, schedule an appointment today!
Active
$340,000
2119 128th St W, Rosemount, MN 55068
4beds
2,050sqft
Single Family
Built in 1978
1.23 Acres Lot
$409,100 Zestimate®
$166/sqft
$-- HOA
What's special
Two car attached garageStone countersTile floorsWalkout lower level
- 2 days
- 707
- 66
Likely to sell faster than
Zillow last checked:
Listing updated:
Listed by:
Chad W. Baker 651-276-0413,
Re/Max Advantage Plus
Source: NorthstarMLS as distributed by MLS GRID,MLS#: 7169770
Facts & features
Interior
Bedrooms & bathrooms
- Bedrooms: 4
- Bathrooms: 2
- Full bathrooms: 1
- 3/4 bathrooms: 1
Bedroom
- Level: Main
- Area: 221 Square Feet
- Dimensions: 13'x17'
Bedroom 2
- Level: Main
- Area: 115 Square Feet
- Dimensions: 11'6"x10'
Bedroom 3
- Level: Lower
- Area: 181.5 Square Feet
- Dimensions: 11'x16'6"
Bedroom 4
- Level: Lower
- Area: 137.5 Square Feet
- Dimensions: 11'x12'6"
Deck
- Level: Main
- Area: 276 Square Feet
- Dimensions: 23'x12'
Family room
- Level: Lower
- Area: 286 Square Feet
- Dimensions: 13'x22'
Informal dining room
- Level: Main
- Area: 156 Square Feet
- Dimensions: 12'x13'
Kitchen
- Level: Main
- Area: 124.58 Square Feet
- Dimensions: 11'6"x10'10"
Living room
- Level: Main
- Area: 175.5 Square Feet
- Dimensions: 19'6"x9'
Utility room
- Level: Lower
- Area: 176 Square Feet
- Dimensions: 8'x22'
Heating
- Forced Air, Zoned
Cooling
- Central Air
Appliances
- Included: Cooktop, Dishwasher, Microwave, Refrigerator, Water Softener Owned
- Laundry: Lower Level
Features
- Basement: Block,Daylight,Finished,Walk-Out Access
- Number of fireplaces: 1
- Fireplace features: Family Room
Interior area
- Total structure area: 2,226
- Total interior livable area: 2,050 sqft
- Finished area above ground: 1,113
- Finished area below ground: 937
Property
Parking
- Total spaces: 2
- Parking features: Attached, Asphalt
- Attached garage spaces: 2
- Details: Garage Dimensions (22'6"x27'6")
Accessibility
- Accessibility features: None
Features
- Levels: One
- Stories: 1
- Patio & porch: Deck
- Pool features: None
- Fencing: None
Lot
- Size: 1.23 Acres
Details
- Foundation area: 1113
- Parcel number: 346830002071
- Zoning description: Residential-Single Family
Construction
Type & style
- Home type: SingleFamily
- Property subtype: Single Family
Materials
- Block, Frame
- Roof: Asphalt
Condition
- New construction: No
- Year built: 1978
Utilities & green energy
- Electric: Circuit Breakers
- Gas: Natural Gas
- Sewer: Septic System Compliant - Yes
- Water: Well
Community & HOA
HOA
- Has HOA: No
Location
- Region: Rosemount
Financial & listing details
- Price per square foot: $166/sqft
- Tax assessed value: $435,600
- Annual tax amount: $5,998
- Date on market: 11/5/2026
- Road surface type: Paved
Estimated market value
$409,100
$376,000 - $442,000
$2,404/mo
Price history
| Date | Event | Price |
|---|---|---|
| 11/5/2026 | Listed for sale | $340,000$166/sqft |
Source:  NorthstarMLS as distributed by MLS GRID #7169770 Report a problem | ||
Public tax history
| Year | Property taxes | Tax assessment |
|---|---|---|
| 2025 | $5,998 +6% | $435,600 +3.7% |
| 2024 | $5,656 -2.5% | $420,100 +3.5% |
| 2023 | $5,802 +48.8% | $405,700 +5.6% |
| 2022 | $3,900 +8.8% | $384,100 +19.5% |
| 2021 | $3,584 +4.9% | $321,500 +10.5% |
| 2020 | $3,416 -3.8% | $291,068 -3.2% |
| 2019 | $3,550 | $300,700 +5.3% |
| 2018 | $3,550 +10.9% | $285,500 +9.3% |
| 2017 | $3,201 +6.5% | $261,300 +4.1% |
| 2016 | $3,006 +0.1% | $250,900 +14.5% |
| 2015 | $3,004 +5.4% | $219,128 +6.9% |
| 2014 | $2,850 +6.3% | $205,067 +4.1% |
| 2013 | $2,681 -0.9% | $197,001 |
| 2012 | $2,705 -0.4% | -- |
| 2011 | $2,717 -7.2% | -- |
| 2010 | $2,929 -2.9% | -- |
| 2009 | $3,015 -2.5% | -- |
| 2008 | $3,091 +2.9% | -- |
| 2007 | $3,003 0% | -- |
| 2006 | $3,005 +30.2% | -- |
| 2004 | $2,308 +4% | -- |
| 2003 | $2,219 +7.8% | -- |
| 2002 | $2,058 -1.3% | -- |
| 2001 | $2,086 | -- |
Find assessor info on the county website
Monthly payment
Est. payment
Payment breakdown
Explore the cost of this home by adjusting the details. Changes won't be saved.Climate risks
Neighborhood: 55068

Similar homes
- $359,9004 bd2 ba1.8k sqft12235 S Robert Trl, Rosemount, MN 55068For Sale
 MLS ID #7151261, Jan Geis, RE/MAX Advantage Plus. NorthstarMLS as distributed by MLS GRID
- $359,9003 bd3 ba2k sqft13349 Bronze Pkwy, Rosemount, MN 55068For Sale
 MLS ID #7170318, Pete Scheldt, Keller Williams Preferred Rlty. NorthstarMLS as distributed by MLS GRID
- $398,9994 bd2 ba2.1k sqft12238 S Robert Trl, Rosemount, MN 55068For Sale
 MLS ID #7086331, Aaron Schmid, RE/MAX Results. NorthstarMLS as distributed by MLS GRID
- $399,9004 bd2 ba1.9k sqft3455 146th St W, Rosemount, MN 55068For Sale
 MLS ID #7163939, Michael Swain, Redfin Corporation. NorthstarMLS as distributed by MLS GRID
- $379,9994 bd2 ba2.2k sqft3245 147th St W, Rosemount, MN 55068For SaleMLS ID #7124402, Leah Groff, Edina Realty, Inc.. NorthstarMLS as distributed by MLS GRID
- $190,0003 bd2 ba1.2k sqft2575 130th St W, Rosemount, MN 55068For SaleMLS ID #7164108, Corey McCracken, RE/MAX Professionals. NorthstarMLS as distributed by MLS GRID
- $309,9003 bd2 ba1.9k sqft14760 Cambrian Ave W, Rosemount, MN 55068For SaleMLS ID #7151278, Amanda Mendoza, Keller Williams Preferred Rlty. NorthstarMLS as distributed by MLS GRID
- $349,9903 bd3 ba2k sqft14928 Avondale Vw, Rosemount, MN 55068New ConstructionNorthstarMLS as distributed by MLS GRID
- $342,9903 bd3 ba1.8k sqft14924 Avondale Vw, Rosemount, MN 55068New ConstructionNorthstarMLS as distributed by MLS GRID
- $344,9903 bd3 ba1.8k sqft14936 Avondale Vw, Rosemount, MN 55068New ConstructionNorthstarMLS as distributed by MLS GRID
- $464,9904 bd3 ba2.5k sqft15165 Amber Fields Blvd, Rosemount, MN 55068New ConstructionNorthstarMLS as distributed by MLS GRID
- $330,0002 bd2 ba1.4k sqft13552 Brass Pkwy, Rosemount, MN 55068For SaleMLS ID #7167160, Margaret M Solberg, Keller Williams Realty Integrity Lakes. NorthstarMLS as distributed by MLS GRID
- $279,0002 bd2 ba1.2k sqft13665 Carrach Ave Unit 252, Rosemount, MN 55068For SaleMLS ID #7167840, Laura Keogan, RE/MAX Advantage Plus. NorthstarMLS as distributed by MLS GRID
- $369,0003 bd2 ba1.8k sqft14795 Bloomfield Cir, Rosemount, MN 55068For SaleMLS ID #7100127, Richard P. Hansen, Coldwell Banker Realty. NorthstarMLS as distributed by MLS GRID
- $345,0003 bd3 ba1.7k sqft2772 135th St W, Rosemount, MN 55068For SaleMLS ID #7129026, Sandra P Burkard, RE/MAX Results. NorthstarMLS as distributed by MLS GRID
- $349,9003 bd2 ba1.5k sqft4482 Oak Pond Rd, Eagan, MN 55123For SaleMLS ID #7148255, Kelly Boe, RES Realty. NorthstarMLS as distributed by MLS GRID
- $467,9904 bd3 ba2.5k sqft15173 Amber Fields Blvd, Rosemount, MN 55068New ConstructionNorthstarMLS as distributed by MLS GRID
- $385,9903 bd3 ba1.9k sqft14932 Avondale Vw, Rosemount, MN 55068New ConstructionNorthstarMLS as distributed by MLS GRID
- $499,0004 bd4 ba2.5k sqft13652 Atwood Trl, Rosemount, MN 55068For SaleMLS ID #7137933, Matt Braaten, RES Realty. NorthstarMLS as distributed by MLS GRID
- $299,9992 bd3 ba1.8k sqft13650 Bronze Pkwy, Rosemount, MN 55068For SaleMLS ID #7110228, Sally J Leary, JPW Realty. NorthstarMLS as distributed by MLS GRID
