Enjoy true one-level living in this lovely, updated condo at Bards Crossing II - a meticulously maintained 55+ community. No steps required, inside or outside this building with elevators. This home has been refreshed, updated, and is ready for you to move right in! From the moment you step through the front door, you will appreciate the space, layout and recent updates. Notice how light and bright the home is, with its southern exposure, large windows, 9'ceilings, and light/neutral colors. Step onto the new, soft carpeting and notice the beautiful, professionally painted walls (2026). Just imagine cooking in the open concept kitchen with center island and lovely tile backsplash. Be the first to use the new GE stainless steel kitchen appliances (2026)! The spacious living room flows effortlessly onto the maintenance free deck with a view of the trees at Schwarz Pond Park. Imagine the time you will spend out here, watching the seasons change. This home features a split bedroom floorplan - the bedrooms are on opposite ends of the home. The primary bedroom features a large walk-in closet and surprisingly spacious primary bathroom with step-in shower and a large vanity with double sinks. Be sure to look behind the door inside the primary bath, to see the large linen closet. On the opposite side of the home is the second bedroom (or would this be your office or a media room?), a full bathroom with ceramic tile, and a laundry room - yes, this home includes a private laundry room! Notice the new washer and dryer (2026). Simply bring your belongings and move right in! Even the smoke / CO detectors are brand new, for peace of mind. Worried about storage? This home has incredible storage options. Just inside the front door, you will find a "flex" room that can be used as a huge storage room, walk-in closet, an office, or a combination - let your imagination run wild as to how you could use this space. This home also comes with an assigned, private, secured storage room, for those items not needed as often. Community amenities: You will appreciate the secured entrance and welcoming lobby with cozy seating and a fireplace. Look up from the lobby to get a glimpse of the well-stocked library on the mezzanine above. The huge community room features a full kitchen and a deck with grill, for community gatherings and may be reserved for private gatherings. There is a guest suite you may rent for overnight guests. The craft room provides space with large tables for your projects. At garage level, you will find a fitness center, a car wash bay and a wood shop. Dues include gas for heat, water, sanitation, cable t.v. & internet. This community is located near the heart of Rosemount restaurants & shops. Are you a frequent traveler? Residents comment on the quick commute to the airport.
Photos include virtual staging.
Active
$279,000
13665 Carrach Ave Unit 252, Rosemount, MN 55068
2beds
1,273sqft
(CC) Low Rise (3- Levels)
Built in 2005
-- sqft lot
$277,200 Zestimate®
$219/sqft
$616/mo HOA
What's special
- 2 days
- 65
- 6
Likely to sell faster than
Zillow last checked:
Listing updated:
Listed by:
Laura Keogan 612-964-5926,
RE/MAX Advantage Plus
Source: NorthstarMLS as distributed by MLS GRID,MLS#: 7167840
Facts & features
Interior
Bedrooms & bathrooms
- Bedrooms: 2
- Bathrooms: 2
- Full bathrooms: 1
- 3/4 bathrooms: 1
Bedroom
- Level: Main
- Area: 182.25 Square Feet
- Dimensions: 13.5 x 13.5
Bedroom 2
- Level: Main
- Area: 162.5 Square Feet
- Dimensions: 13 x 12.5
Deck
- Level: Main
- Area: 92 Square Feet
- Dimensions: 11.5 x 8
Flex room
- Level: Main
- Area: 60 Square Feet
- Dimensions: 8 x 7.5
Kitchen
- Level: Main
- Area: 150 Square Feet
- Dimensions: 12.5 x 12
Laundry
- Level: Main
- Area: 42.25 Square Feet
- Dimensions: 6.5 x 6.5
Living room
- Level: Main
- Area: 264 Square Feet
- Dimensions: 16.5 x 16
Heating
- Forced Air
Cooling
- Central Air
Appliances
- Included: Dishwasher, Disposal, Dryer, Microwave, Range, Refrigerator, Stainless Steel Appliance(s), Washer
- Laundry: Electric Dryer Hookup, Laundry Room, Main Level, In Unit, Washer Hookup
Features
- Basement: None
- Has fireplace: No
Interior area
- Total structure area: 1,273
- Total interior livable area: 1,273 sqft
- Finished area above ground: 1,273
- Finished area below ground: 0
Property
Parking
- Total spaces: 1
- Parking features: Assigned, Garage Door Opener, Guest, Heated Garage, Garage, Parking Lot, Secured, Storage, Underground
- Garage spaces: 1
- Has uncovered spaces: Yes
Accessibility
- Accessibility features: Doors 36"+, Accessible Elevator Installed, Grab Bars In Bathroom, Door Lever Handles, No Stairs External, No Stairs Internal, Raised Outlets, Soaking Tub
Features
- Levels: One
- Stories: 1
- Patio & porch: Composite Decking, Deck
- Pool features: None
Details
- Foundation area: 1273
- Parcel number: 341139012252
- Zoning description: Residential-Single Family
Construction
Type & style
- Home type: Condo
- Property subtype: (CC) Low Rise (3- Levels)
- Attached to another structure: Yes
Materials
- Roof: Age 8 Years or Less
Condition
- New construction: No
- Year built: 2005
Utilities & green energy
- Electric: Circuit Breakers
- Gas: Natural Gas
- Sewer: City Sewer/Connected
- Water: City Water/Connected
Community & HOA
Community
- Security: Fire Sprinkler System, Secured Garage/Parking
HOA
- Has HOA: Yes
- Amenities included: Car Wash, Deck, Elevator(s), Fire Sprinkler System, In-Ground Sprinkler System, Lobby Entrance, Patio, Security Building
- Services included: Maintenance Structure, Cable TV, Controlled Access, Gas, Hazard Insurance, Internet, Lawn Care, Maintenance Grounds, Parking, Professional Mgmt, Recreation Facility, Sanitation, Security System, Sewer, Shared Amenities, Snow Removal, Water
- HOA fee: $616 monthly
- HOA name: Association One
- HOA phone: 833-737-8663
Location
- Region: Rosemount
Financial & listing details
- Price per square foot: $219/sqft
- Tax assessed value: $270,300
- Annual tax amount: $2,898
- Date on market: 11/5/2026
Estimated market value
$277,200
$263,000 - $291,000
$1,870/mo
Price history
| Date | Event | Price |
|---|---|---|
| 11/6/2026 | Listed for sale | $279,000+111.4%$219/sqft |
Source:  NorthstarMLS as distributed by MLS GRID #7167840 Report a problem | ||
| 2/7/2011 | Sold | $132,000-1.4%$104/sqft |
Source: Public Record Report a problem | ||
| 12/11/2010 | Listed for sale | $133,900$105/sqft |
Source: NRT Minneapolis #3995765 Report a problem | ||
Public tax history
| Year | Property taxes | Tax assessment |
|---|---|---|
| 2025 | $2,898 +6.5% | $270,300 +2.1% |
| 2024 | $2,720 +7.2% | $264,700 +8.2% |
| 2023 | $2,538 +6% | $244,600 -0.3% |
| 2022 | $2,394 -0.4% | $245,400 +9.6% |
| 2021 | $2,404 +9.7% | $224,000 +22.2% |
| 2020 | $2,192 +0.2% | $183,267 -6% |
| 2019 | $2,188 | $195,000 +5.1% |
| 2018 | $2,188 +11.4% | $185,600 +9.4% |
| 2017 | $1,965 +7.4% | $169,600 +8% |
| 2016 | $1,829 +4.8% | $157,100 +17.2% |
| 2015 | $1,744 -1.9% | $133,999 +15.4% |
| 2014 | $1,779 +14.4% | $116,123 +8.8% |
| 2013 | $1,555 +21.3% | $106,749 |
| 2012 | $1,283 -7.4% | -- |
| 2011 | $1,386 | -- |
Find assessor info on the county website
Monthly payment
Est. payment
Payment breakdown
Explore the cost of this home by adjusting the details. Changes won't be saved.Climate risks
Neighborhood: 55068
- $345,0002 bd2 ba1.4k sqft13665 Carrach Ave UNIT 259, Rosemount, MN 55068Sold

- $255,0002 bd2 ba1.1k sqft13665 Carrach Ave UNIT 361, Rosemount, MN 55068Sold
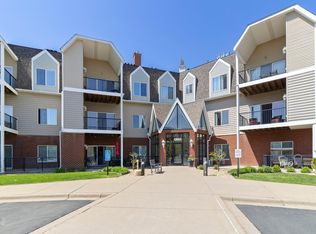
- $229,9001 bd1 ba851 sqft13665 Carrach Ave UNIT 262, Rosemount, MN 55068For Sale

- $340,0002 bd2 ba1.5k sqft13665 Carrach Ave UNIT 364, Rosemount, MN 55068Sold

Similar homes
- $299,9992 bd3 ba1.8k sqft13650 Bronze Pkwy, Rosemount, MN 55068For Sale
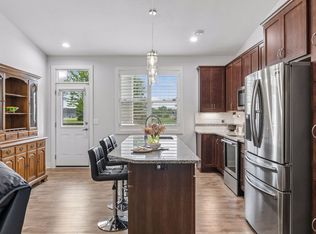
 MLS ID #7110228, Sally J Leary, JPW Realty. NorthstarMLS as distributed by MLS GRID
- $350,0003 bd2 ba1.6k sqft14775 Cimarron Ave W, Rosemount, MN 55068For Sale
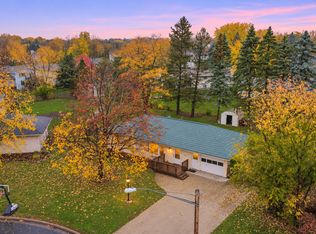 MLS ID #7169558, Louis Hedberg, Edina Realty, Inc.. NorthstarMLS as distributed by MLS GRID
- $279,9003 bd2 ba1.8k sqft2716 135th St W, Rosemount, MN 55068For Sale
 MLS ID #7147868, Justin Wisner, Bridge Realty, LLC. NorthstarMLS as distributed by MLS GRID
- $330,0002 bd2 ba1.4k sqft13552 Brass Pkwy, Rosemount, MN 55068For Sale
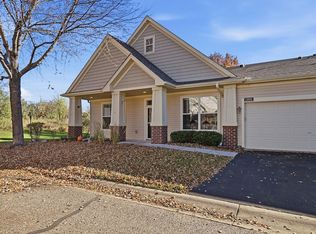 MLS ID #7167160, Margaret M Solberg, Keller Williams Realty Integrity Lakes. NorthstarMLS as distributed by MLS GRID
- $250,0002 bd2 ba1.3k sqft2582 136th St W Unit 96, Rosemount, MN 55068For SaleMLS ID #7114158, Alyssa M. Hurlock, Edina Realty, Inc.. NorthstarMLS as distributed by MLS GRID
- $264,9903 bd3 ba1.5k sqft14278 Banyan Ln, Rosemount, MN 55068For SaleMLS ID #7162597, Venkata Kishore Goli, Real Broker, LLC. NorthstarMLS as distributed by MLS GRID
- $299,9002 bd2 ba1.7k sqft14205 Avalon Path #501, Rosemount, MN 55068For SaleMLS ID #7157113, Sierra A Bethea, RE/MAX Results. NorthstarMLS as distributed by MLS GRID
- $265,0002 bd2 ba1.4k sqft13805 Atwood Ave Unit 1608, Rosemount, MN 55068For SaleMLS ID #7130289, Darin Nelson, Keller Williams Select Realty. NorthstarMLS as distributed by MLS GRID
- $259,9002 bd3 ba1.6k sqft13660 Brass Pkwy, Rosemount, MN 55068For SaleMLS ID #7131287, Chad W. Baker, Re/Max Advantage Plus. NorthstarMLS as distributed by MLS GRID
- $274,9002 bd2 ba1.7k sqft15141 Cimarron Ave, Rosemount, MN 55068For SaleMLS ID #7144233, Paula M O'Brien, RE/MAX Results. NorthstarMLS as distributed by MLS GRID
- $229,9001 bd1 ba851 sqft13665 Carrach Ave Unit 262, Rosemount, MN 55068For SaleMLS ID #7136658, Barry C Tanner, eXp Realty. NorthstarMLS as distributed by MLS GRID
- $235,0002 bd3 ba1.3k sqft2598 136th St W, Rosemount, MN 55068For SaleMLS ID #7139698, Shelby Childs, Real Broker, LLC. NorthstarMLS as distributed by MLS GRID
- $190,0003 bd2 ba1.2k sqft2575 130th St W, Rosemount, MN 55068For SaleMLS ID #7164108, Corey McCracken, RE/MAX Professionals. NorthstarMLS as distributed by MLS GRID
- $289,0003 bd2 ba1.5k sqft15102 December Way, Rosemount, MN 55068For SaleMLS ID #7152643, John Warren, Keller Williams Classic Rlty NW. NorthstarMLS as distributed by MLS GRID
- $310,0002 bd2 ba1.4k sqft14510 Eureka Ct, Apple Valley, MN 55124For SaleMLS ID #7167779, Carl A. Torgerson, Keller Williams Integrity Realty. NorthstarMLS as distributed by MLS GRID
- $240,0002 bd2 ba1.6k sqft14195 Augusta Way Unit 1404, Rosemount, MN 55068For SaleMLS ID #7160363, Jaime Lynn Lehmeyer, Transition Realty. NorthstarMLS as distributed by MLS GRID
- $359,9004 bd2 ba1.5k sqft3696 Upper 149th St W, Rosemount, MN 55068For SaleMLS ID #7165706, William Millard, Keller Williams Select Realty. NorthstarMLS as distributed by MLS GRID
- $224,9002 bd2 ba1.3k sqft2578 136th St W Unit 98, Rosemount, MN 55068For SaleMLS ID #7116746, Robert Bade, Keller Williams Select Realty. NorthstarMLS as distributed by MLS GRID
- $210,0002 bd2 ba1.2k sqft15566 Cornell Trl, Rosemount, MN 55068For SaleMLS ID #7166033, Chuck Paulson, Prandium Group Real Estate. NorthstarMLS as distributed by MLS GRID
