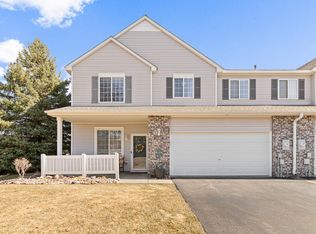
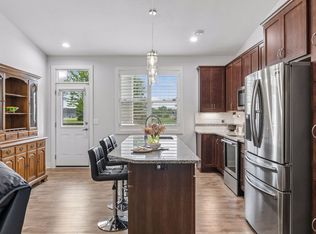
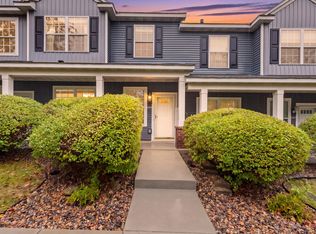
Welcome to this beautifully updated end-unit townhome filled with natural light and featuring an open-concept floor plan! Enjoy two spacious bedrooms, two bathrooms, and an oversized loft perfect for a home office or additional living space. The kitchen boasts stainless steel appliances, a large pantry, and a wraparound breakfast bar overlooking the dining area and cozy family room. Fresh paint adds a crisp, move-in-ready feel, while the convenient upstairs laundry is located on the same level as the bedrooms. Complete with a two-car attached garage and located in award-winning School District 196, this home is the perfect blend of comfort, style, and convenience!
Active
$299,900
14205 Avalon Path #501, Rosemount, MN 55068
2beds
1,707sqft
(TH) Quad/4 Corners
Built in 2002
-- sqft lot
$-- Zestimate®
$176/sqft
$344/mo HOA
What's special
- 10 days
- 211
- 9
Zillow last checked:
Listing updated:
Listed by:
Sierra A Bethea 612-300-1001,
RE/MAX Results
Source: NorthstarMLS as distributed by MLS GRID,MLS#: 7157113
Facts & features
Interior
Bedrooms & bathrooms
- Bedrooms: 2
- Bathrooms: 2
- Full bathrooms: 1
- 1/2 bathrooms: 1
Bedroom
- Level: Upper
- Area: 196 Square Feet
- Dimensions: 14x14
Bedroom 2
- Level: Upper
- Area: 156 Square Feet
- Dimensions: 13x12
Dining room
- Level: Main
- Area: 168 Square Feet
- Dimensions: 14x12
Kitchen
- Level: Main
- Area: 240 Square Feet
- Dimensions: 20x12
Laundry
- Level: Upper
- Area: 80 Square Feet
- Dimensions: 8x10
Living room
- Level: Main
- Area: 252 Square Feet
- Dimensions: 18x14
Loft
- Level: Upper
- Area: 192 Square Feet
- Dimensions: 16x12
Heating
- Forced Air
Cooling
- Central Air
Features
- Basement: None
- Has fireplace: No
Interior area
- Total structure area: 1,707
- Total interior livable area: 1,707 sqft
- Finished area above ground: 1,707
- Finished area below ground: 0
Property
Parking
- Total spaces: 2
- Parking features: Attached, Asphalt
- Attached garage spaces: 2
Accessibility
- Accessibility features: None
Features
- Levels: Two
- Stories: 2
Details
- Foundation area: 1147
- Parcel number: 341470310501
- Zoning description: Residential-Single Family
Construction
Type & style
- Home type: Townhouse
- Property subtype: (TH) Quad/4 Corners
- Attached to another structure: Yes
Condition
- New construction: No
- Year built: 2002
Utilities & green energy
- Gas: Natural Gas
- Sewer: City Sewer/Connected
- Water: City Water/Connected
Community & HOA
Community
- Subdivision: Bloomfield 4th Add
HOA
- Has HOA: Yes
- Services included: Hazard Insurance, Lawn Care, Maintenance Grounds, Professional Mgmt, Sanitation, Sewer, Snow Removal, Water
- HOA fee: $344 monthly
- HOA name: Gassen
- HOA phone: 952-922-5575
Location
- Region: Rosemount
Financial & listing details
- Price per square foot: $176/sqft
- Annual tax amount: $2,806
- Date on market: 10/24/2026
Estimated market value
Not available
Estimated sales range
Not available
Not available
Price history
| Date | Event | Price |
|---|---|---|
| 10/26/2026 | Listed for sale | $299,900+5.6%$176/sqft |
Source:  NorthstarMLS as distributed by MLS GRID #7157113 Report a problem | ||
| 5/26/2023 | Sold | $284,000+9.2%$166/sqft |
Source: NorthstarMLS as distributed by MLS GRID #6351501 Report a problem | ||
| 4/28/2023 | Pending sale | $260,000$152/sqft |
Source: NorthstarMLS as distributed by MLS GRID #6351501 Report a problem | ||
| 4/6/2023 | Listed for sale | $260,000$152/sqft |
Source: NorthstarMLS as distributed by MLS GRID #6351501 Report a problem | ||
Public tax history
Tax history is unavailable.
Monthly payment
Est. payment
Payment breakdown
Explore the cost of this home by adjusting the details. Changes won't be saved.Climate risks
Neighborhood: 55068

Similar homes
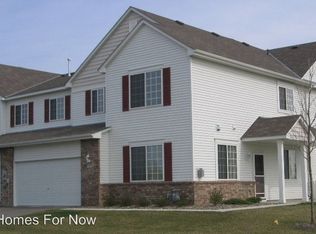
- $330,0002 bd2 ba1.4k sqft13552 Brass Pkwy, Rosemount, MN 55068For Sale
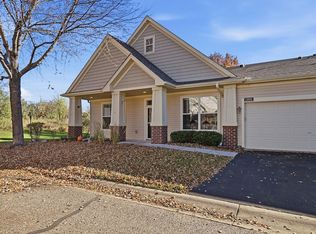
 MLS ID #7167160, Margaret M Solberg, Keller Williams Realty Integrity Lakes. NorthstarMLS as distributed by MLS GRID
- $289,9003 bd3 ba2k sqft13796 Atwood Ave #1901, Rosemount, MN 55068For Sale
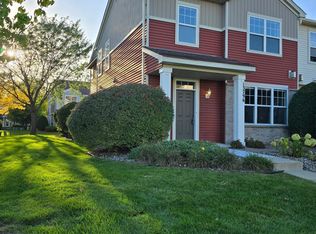 MLS ID #7161912, Aimee Hanson, GRI, Real Broker, LLC. NorthstarMLS as distributed by MLS GRID
- $299,9992 bd3 ba1.8k sqft13650 Bronze Pkwy, Rosemount, MN 55068For Sale
 MLS ID #7110228, Sally J Leary, JPW Realty. NorthstarMLS as distributed by MLS GRID
- $274,9903 bd3 ba1.5k sqft14278 Banyan Ln, Rosemount, MN 55068For Sale
 MLS ID #7162597, Venkata Kishore Goli, Real Broker, LLC. NorthstarMLS as distributed by MLS GRID
- $250,0002 bd2 ba1.6k sqft14195 Augusta Way Unit 1404, Rosemount, MN 55068For SaleMLS ID #7160363, Jaime Lynn Lehmeyer, Transition Realty. NorthstarMLS as distributed by MLS GRID
- $265,0002 bd2 ba1.4k sqft13805 Atwood Ave Unit 1608, Rosemount, MN 55068For SaleMLS ID #7130289, Darin Nelson, Keller Williams Select Realty. NorthstarMLS as distributed by MLS GRID
- $279,9003 bd2 ba1.8k sqft2716 135th St W, Rosemount, MN 55068For SaleMLS ID #7147868, Justin Wisner, Bridge Realty, LLC. NorthstarMLS as distributed by MLS GRID
- $304,9003 bd3 ba2.2k sqft1218 Upper 142nd St E, Rosemount, MN 55068For SaleMLS ID #7159865, Robert Salmons, Entera Realty LLC. NorthstarMLS as distributed by MLS GRID
- $274,9002 bd2 ba1.7k sqft15141 Cimarron Ave, Rosemount, MN 55068For SaleMLS ID #7144233, Paula M O'Brien, RE/MAX Results. NorthstarMLS as distributed by MLS GRID
- $319,9002 bd3 ba1.8k sqft3446 156th St W, Rosemount, MN 55068For SaleMLS ID #7133790, Caleb Carlson, Real Broker, LLC. NorthstarMLS as distributed by MLS GRID
- $259,9002 bd3 ba1.6k sqft13660 Brass Pkwy, Rosemount, MN 55068For SaleMLS ID #7131287, Chad W. Baker, Re/Max Advantage Plus. NorthstarMLS as distributed by MLS GRID
- $315,0003 bd3 ba1.8k sqft15642 Chasewood Ct, Rosemount, MN 55068For SaleMLS ID #7140721, Hannah Smith-The Property Geeks, Real Broker, LLC. NorthstarMLS as distributed by MLS GRID
- $335,4853 bd3 ba1.8k sqft1072 151st St W, Rosemount, MN 55068New ConstructionNorthstarMLS as distributed by MLS GRID
- $369,0003 bd2 ba1.8k sqft14795 Bloomfield Cir, Rosemount, MN 55068For SaleMLS ID #7100127, Richard P. Hansen, Coldwell Banker Realty. NorthstarMLS as distributed by MLS GRID
- $309,9003 bd2 ba1.9k sqft14760 Cambrian Ave W, Rosemount, MN 55068For SaleMLS ID #7151278, Amanda Mendoza, Keller Williams Preferred Rlty. NorthstarMLS as distributed by MLS GRID
- $359,9004 bd2 ba1.5k sqft3696 Upper 149th St W, Rosemount, MN 55068For SaleMLS ID #7165706, William Millard, Keller Williams Select Realty. NorthstarMLS as distributed by MLS GRID
- $250,0002 bd2 ba1.3k sqft2582 136th St W Unit 96, Rosemount, MN 55068For SaleMLS ID #7114158, Alyssa M. Hurlock, Edina Realty, Inc.. NorthstarMLS as distributed by MLS GRID
- $235,0002 bd3 ba1.3k sqft2598 136th St W, Rosemount, MN 55068For SaleMLS ID #7139698, Shelby Childs, Real Broker, LLC. NorthstarMLS as distributed by MLS GRID
- $294,9903 bd3 ba1.7k sqft1080 151st St W, Rosemount, MN 55068New ConstructionNorthstarMLS as distributed by MLS GRID
