Welcome to this meticulously maintained and recently reduced, Wensman built townhome! One level living with an open floor plan and the convenience of a finished, walkout lower level! Two bedrooms, two full baths and a two car garage. Natural light floods this unit with lots of windows, patio doors and sky tubes! Enjoy the spacious primary bedroom with very functional walk-in closet. Kitchen has tons of storage and granite counters and a large eat-at peninsula. Sit on your maintenance free deck and enjoy a peaceful view of the pond and fountains. Furnace and A/C are only six years old. Carpets and home are freshly cleaned and ready for new owner! Close to shopping, medical, freeway access, parks and more.
Active
Price cut: $15K (10/2)
$299,900
15141 Cimarron Ave, Rosemount, MN 55068
2beds
1,720sqft
(TH) Side x Side
Built in 1999
1,785 Square Feet Lot
$299,100 Zestimate®
$174/sqft
$299/mo HOA
What's special
Large eat-at peninsulaTwo car garageOne level livingOpen floor planLots of windowsSky tubesGranite counters
- 21 days
- 427
- 27
Zillow last checked:
Listing updated:
Listed by:
Paula M O'Brien 651-253-4921,
RE/MAX Results
Source: NorthstarMLS as distributed by MLS GRID,MLS#: 7144233
Facts & features
Interior
Bedrooms & bathrooms
- Bedrooms: 2
- Bathrooms: 2
- Full bathrooms: 2
Bedroom
- Level: Main
- Area: 143 Square Feet
- Dimensions: 11x13
Bedroom 2
- Level: Lower
- Area: 156 Square Feet
- Dimensions: 12x13
Deck
- Level: Main
- Area: 91 Square Feet
- Dimensions: 13x7
Garage
- Level: Main
- Area: 418 Square Feet
- Dimensions: 19x22
Informal dining room
- Level: Main
- Area: 130 Square Feet
- Dimensions: 13x10
Kitchen
- Level: Main
- Area: 178.5 Square Feet
- Dimensions: 17x10.5
Laundry
- Level: Main
- Area: 33 Square Feet
- Dimensions: 6x5.5
Living room
- Level: Main
- Area: 182 Square Feet
- Dimensions: 13x14
Patio
- Level: Lower
- Area: 100 Square Feet
- Dimensions: 10x10
Recreation room
- Level: Lower
- Area: 555 Square Feet
- Dimensions: 37x15
Heating
- Forced Air
Cooling
- Central Air
Appliances
- Included: Dishwasher, Dryer, Gas Water Heater, Microwave, Range, Refrigerator, Washer, Water Softener Owned
- Laundry: Laundry Room, Main Level
Features
- Basement: Daylight,Finished,Walk-Out Access
- Has fireplace: No
Interior area
- Total structure area: 1,864
- Total interior livable area: 1,720 sqft
- Finished area above ground: 932
- Finished area below ground: 788
Property
Parking
- Total spaces: 2
- Parking features: Attached, Asphalt
- Attached garage spaces: 2
- Details: Garage Dimensions (19x22)
Accessibility
- Accessibility features: None
Features
- Levels: One
- Stories: 1
- Patio & porch: Patio
- Fencing: None
Lot
- Size: 1,785 Square Feet
- Dimensions: 70 x 26
Details
- Foundation area: 932
- Parcel number: 348361001230
- Zoning description: Residential-Single Family
Construction
Type & style
- Home type: Townhouse
- Property subtype: (TH) Side x Side
- Attached to another structure: Yes
Materials
- Block
- Roof: Age Over 8 Years,Architectural Shingle
Condition
- New construction: No
- Year built: 1999
Utilities & green energy
- Electric: Circuit Breakers
- Gas: Natural Gas
- Sewer: City Sewer/Connected
- Water: City Water/Connected
Community & HOA
Community
- Subdivision: Wensmann 11th Add
HOA
- Has HOA: Yes
- Services included: Maintenance Structure, Hazard Insurance, Lawn Care, Maintenance Grounds, Professional Mgmt, Sanitation, Snow Removal
- HOA fee: $299 monthly
- HOA name: Ntwk Management
- HOA phone: 952-432-8979
Location
- Region: Rosemount
Financial & listing details
- Price per square foot: $174/sqft
- Tax assessed value: $305,000
- Annual tax amount: $3,320
- Date on market: 9/21/2026
Estimated market value
$299,100
$284,000 - $314,000
$2,089/mo
Price history
| Date | Event | Price |
|---|---|---|
| 10/2/2026 | Price change | $299,900-4.8%$174/sqft |
Source:  NorthstarMLS as distributed by MLS GRID #7144233 Report a problem NorthstarMLS as distributed by MLS GRID #7144233 Report a problem | ||
| 9/21/2026 | Listed for sale | $314,900$183/sqft |
Source: NorthstarMLS as distributed by MLS GRID #7144233 Report a problem | ||
Public tax history
| Year | Property taxes | Tax assessment |
|---|---|---|
| 2025 | $3,320 +12.3% | $305,000 +7.1% |
| 2024 | $2,956 -2.5% | $284,800 -0.9% |
| 2023 | $3,032 +5.6% | $287,300 -0.7% |
| 2022 | $2,872 +4.1% | $289,300 +14.2% |
| 2021 | $2,760 +8.8% | $253,400 +18.7% |
| 2020 | $2,536 +0.8% | $213,569 -3.1% |
| 2019 | $2,516 | $220,400 +11.7% |
| 2018 | $2,516 +19.3% | $197,300 +8.8% |
| 2017 | $2,109 +6.5% | $181,400 +9.5% |
| 2016 | $1,980 +6.5% | $165,700 +11% |
| 2015 | $1,860 -5.6% | $149,259 +8.5% |
| 2014 | $1,971 +7.9% | $137,596 +18.6% |
| 2013 | $1,827 +13.6% | $116,014 |
| 2012 | $1,609 -12.9% | -- |
| 2011 | $1,848 -8.6% | -- |
| 2010 | $2,023 -0.4% | -- |
| 2009 | $2,031 -3.3% | -- |
| 2008 | $2,100 -2% | -- |
| 2007 | $2,143 -2.4% | -- |
| 2006 | $2,196 +9% | -- |
| 2004 | $2,014 +2.8% | -- |
| 2003 | $1,959 -1.6% | -- |
| 2002 | $1,992 -1.9% | -- |
| 2001 | $2,031 | -- |
Find assessor info on the county website
Monthly payment
Est. payment
Payment breakdown
Explore the cost of this home by adjusting the details. Changes won't be saved.Climate risks
Neighborhood: 55068
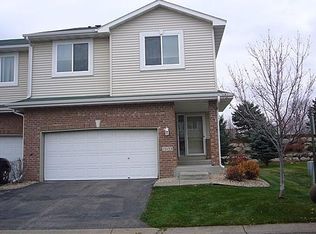
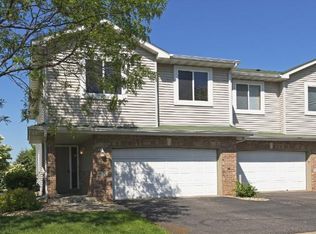
Similar homes
- $309,0003 bd2 ba1.5k sqft15102 December Way, Rosemount, MN 55068For Sale
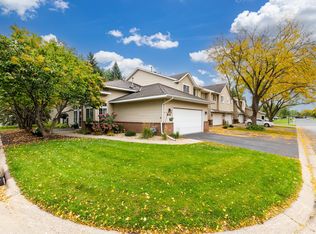
 MLS ID #7152643, John Warren, Keller Williams Classic Rlty NW. NorthstarMLS as distributed by MLS GRID
 - $--3 bd2 ba1.8k sqft15059 December Way, Rosemount, MN 55068AuctionXome
- $319,9002 bd3 ba1.8k sqft3446 156th St W, Rosemount, MN 55068For Sale
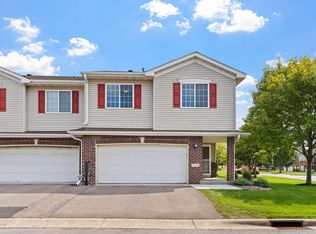 MLS ID #7133790, Caleb Carlson, Real Broker, LLC. NorthstarMLS as distributed by MLS GRID
 - $330,0003 bd3 ba1.8k sqft15642 Chasewood Ct, Rosemount, MN 55068For Sale
 MLS ID #7140721, Hannah Smith-The Property Geeks, Real Broker, LLC. NorthstarMLS as distributed by MLS GRID
 - $305,0004 bd1 ba1.7k sqft14669 Danbury Ave, Rosemount, MN 55068For SaleMLS ID #7157127, Benjamin Lucius, Keller Williams Realty Integrity Lakes. NorthstarMLS as distributed by MLS GRID
- $299,9992 bd3 ba1.8k sqft13650 Bronze Pkwy, Rosemount, MN 55068For SaleMLS ID #7110228, Sally J Leary, JPW Realty. NorthstarMLS as distributed by MLS GRID
- $285,0003 bd2 ba1.8k sqft2716 135th St W, Rosemount, MN 55068For SaleMLS ID #7147868, Justin Wisner, Bridge Realty, LLC. NorthstarMLS as distributed by MLS GRID
- $249,9003 bd2 ba1.2k sqft15552 Claret Ave W, Rosemount, MN 55068For SaleMLS ID #7151054, Mike Schimmel, Weichert, Realtors-Integrity. NorthstarMLS as distributed by MLS GRID
- $315,0003 bd2 ba1.9k sqft14760 Cambrian Ave W, Rosemount, MN 55068For SaleMLS ID #7151278, Amanda Mendoza, Keller Williams Preferred Rlty. NorthstarMLS as distributed by MLS GRID
- $429,9003 bd3 ba2.5k sqft15167 Claret Cir, Rosemount, MN 55068For SaleMLS ID #7156456, Joe Mueller, RE/MAX Results. NorthstarMLS as distributed by MLS GRID
- $339,5003 bd2 ba1.4k sqft3583 155th St W, Rosemount, MN 55068For SaleMLS ID #7133333, Sam Pinzari, Minnesota Home Venture, Inc.. NorthstarMLS as distributed by MLS GRID
- $349,9004 bd2 ba1.5k sqft3743 155th St W, Rosemount, MN 55068For SaleMLS ID #7148456, Kurt Peterson, RE/MAX Advantage Plus. NorthstarMLS as distributed by MLS GRID
- $345,0004 bd2 ba1.1k sqft3552 146th St W, Rosemount, MN 55068For SaleMLS ID #7150004, Anna Dahlby, Edina Realty, Inc.. NorthstarMLS as distributed by MLS GRID
- $215,0002 bd2 ba1.2k sqft14542 Cobalt Ave #51, Rosemount, MN 55068For SaleMLS ID #7156428, Joshua Nelson, Keller Williams Classic Rlty NW. NorthstarMLS as distributed by MLS GRID
- $299,9003 bd3 ba2k sqft5347 Emerald Way, Apple Valley, MN 55124For SaleMLS ID #7157279, Michael S Hatch, Bridge Realty, LLC. NorthstarMLS as distributed by MLS GRID
- $269,9002 bd3 ba1.6k sqft13660 Brass Pkwy, Rosemount, MN 55068For SaleMLS ID #7131287, Chad W. Baker, Re/Max Advantage Plus. NorthstarMLS as distributed by MLS GRID
- $285,0002 bd3 ba1.5k sqft15529 Eagle Shore Dr #804, Saint Paul, MN 55124For SaleMLS ID #7153894, Wendy Peterson, Edina Realty, Inc.. NorthstarMLS as distributed by MLS GRID
- $369,0003 bd2 ba1.8k sqft14795 Bloomfield Cir, Rosemount, MN 55068For SaleMLS ID #7100127, Richard P. Hansen, Coldwell Banker Realty. NorthstarMLS as distributed by MLS GRID
- $359,9003 bd2 ba1.6k sqft14739 Delmar Ct, Rosemount, MN 55068For SaleMLS ID #7149278, Trenton J Hogg, Redfin Corporation. NorthstarMLS as distributed by MLS GRID
- $265,0002 bd2 ba1.6k sqft14195 Augusta Way Unit 1404, Rosemount, MN 55068For SaleMLS ID #7132022, Jaime Lynn Lehmeyer, Transition Realty. NorthstarMLS as distributed by MLS GRID
