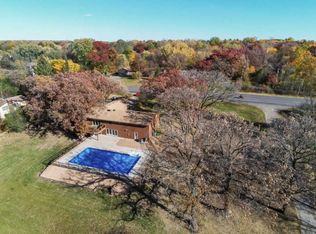
Opportunity Knocks! Large 52'x30 pole building on 1.36 acres nestled in the trees just on the Eagan boarder. Lower level has a separate entrance, kitchenette, bath and 2 bedroom. & Upper level has 2 bedrooms, full bath, kitchen, dining & large living room. Attached 2 car garage and an additional work shop. Home is original so needs updating but good bones!
Active
$359,900
12235 S Robert Trl, Rosemount, MN 55068
4beds
1,804sqft
Single Family
Built in 1963
1.36 Acres Lot
$359,900 Zestimate®
$200/sqft
$-- HOA
What's special
- 18 days
- 1,334
- 81
Likely to sell faster than
Zillow last checked:
Listing updated:
Listed by:
Jan Geis 612-701-4435,
RE/MAX Advantage Plus
Source: NorthstarMLS as distributed by MLS GRID,MLS#: 7151261
Facts & features
Interior
Bedrooms & bathrooms
- Bedrooms: 4
- Bathrooms: 2
- Full bathrooms: 1
- 1/2 bathrooms: 1
Bedroom
- Level: Upper
- Area: 110 Square Feet
- Dimensions: 10x11
Bedroom 2
- Level: Upper
- Area: 72 Square Feet
- Dimensions: 9x8
Bedroom 3
- Level: Lower
- Area: 135 Square Feet
- Dimensions: 15x9
Bedroom 4
- Level: Lower
- Area: 120 Square Feet
- Dimensions: 12x10
Dining room
- Level: Upper
- Area: 88 Square Feet
- Dimensions: 11x8
Family room
- Level: Lower
- Area: 156 Square Feet
- Dimensions: 13x12
Kitchen
- Level: Upper
- Area: 88 Square Feet
- Dimensions: 11x8
Kitchen 2nd
- Level: Lower
- Area: 56 Square Feet
- Dimensions: 7x8
Living room
- Level: Upper
- Area: 264 Square Feet
- Dimensions: 22x12
Heating
- Forced Air
Cooling
- None
Features
- Basement: Block,Daylight,Finished,Walk-Out Access
- Number of fireplaces: 1
Interior area
- Total structure area: 2,024
- Total interior livable area: 1,804 sqft
- Finished area above ground: 1,012
- Finished area below ground: 792
Property
Parking
- Total spaces: 2
- Parking features: Attached, Gravel, Multiple Garages
- Attached garage spaces: 2
- Details: Garage Dimensions (19x19)
Accessibility
- Accessibility features: None
Features
- Levels: Multi/Split
- Exterior features: Kennel/Dog Run
Lot
- Size: 1.36 Acres
- Dimensions: 125 x 448 x 138 x 498
- Features: Tree Coverage - Heavy
Details
- Additional structures: Pole Building
- Foundation area: 1012
- Parcel number: 340171007010
- Zoning description: Residential-Single Family
Construction
Type & style
- Home type: SingleFamily
- Property subtype: Single Family
Materials
- Block
- Roof: Age Over 8 Years,Asphalt
Condition
- New construction: No
- Year built: 1963
Utilities & green energy
- Electric: Fuses
- Gas: Natural Gas
- Sewer: Septic System Compliant - No
- Water: Well
Community & HOA
HOA
- Has HOA: No
Location
- Region: Rosemount
Financial & listing details
- Price per square foot: $200/sqft
- Tax assessed value: $360,200
- Annual tax amount: $3,994
- Date on market: 9/28/2026
- Road surface type: Paved
Estimated market value
$359,900
$342,000 - $378,000
$2,669/mo
Price history
| Date | Event | Price |
|---|---|---|
| 10/1/2026 | Listed for sale | $359,900$200/sqft |
Source:  NorthstarMLS as distributed by MLS GRID #7151261 Report a problem NorthstarMLS as distributed by MLS GRID #7151261 Report a problem | ||
Public tax history
| Year | Property taxes | Tax assessment |
|---|---|---|
| 2025 | $3,994 +8.5% | $360,200 +3.9% |
| 2024 | $3,680 -3.5% | $346,700 -2.2% |
| 2023 | $3,812 +12.8% | $354,600 +5.5% |
| 2022 | $3,380 -4.3% | $336,200 +6% |
| 2021 | $3,532 -5.8% | $317,200 -1% |
| 2020 | $3,750 -3.1% | $320,498 -1.6% |
| 2019 | $3,870 | $325,600 +2.1% |
| 2018 | $3,870 +7% | $319,000 +8.9% |
| 2017 | $3,616 +6.1% | $292,800 -1.4% |
| 2016 | $3,410 -5.9% | $297,000 +5.6% |
| 2015 | $3,623 -0.2% | $281,149 +13.9% |
| 2014 | $3,631 +13.1% | $246,923 +5.4% |
| 2013 | $3,210 -0.5% | $234,279 |
| 2012 | $3,227 +2.2% | -- |
| 2011 | $3,159 -3.6% | -- |
| 2010 | $3,278 -3.7% | -- |
| 2009 | $3,404 +9.2% | -- |
| 2008 | $3,116 +14.9% | -- |
| 2007 | $2,713 +9% | -- |
| 2006 | $2,489 +35.3% | -- |
| 2004 | $1,839 +4.8% | -- |
| 2003 | $1,755 +8.1% | -- |
| 2002 | $1,623 +5.3% | -- |
| 2001 | $1,541 | -- |
Find assessor info on the county website
Monthly payment
Est. payment
Payment breakdown
Explore the cost of this home by adjusting the details. Changes won't be saved.Climate risks
Neighborhood: 55068
Similar homes
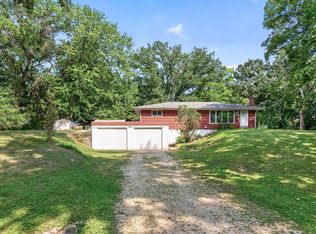
- $369,9004 bd2 ba1.6k sqft12850 Blanca Ave W, Rosemount, MN 55068For Sale
 MLS ID #7124995, Michael Kootsikas, Northstar Real Estate Associates. NorthstarMLS as distributed by MLS GRID
 - $399,0004 bd2 ba2.1k sqft12238 S Robert Trl, Rosemount, MN 55068For Sale
 MLS ID #7086331, Aaron Schmid, RE/MAX Results. NorthstarMLS as distributed by MLS GRID
 - $345,0004 bd2 ba1.1k sqft3552 146th St W, Rosemount, MN 55068For Sale
 MLS ID #7150004, Anna Dahlby, Edina Realty, Inc.. NorthstarMLS as distributed by MLS GRID
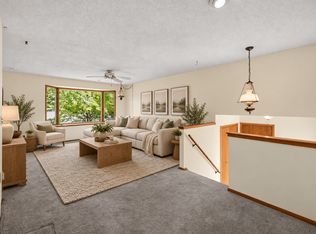
 - $389,9994 bd2 ba2.2k sqft3245 147th St W, Rosemount, MN 55068For Sale
 MLS ID #7124402, Leah Groff, Edina Realty, Inc.. NorthstarMLS as distributed by MLS GRID
 - $315,0003 bd2 ba1.9k sqft14760 Cambrian Ave W, Rosemount, MN 55068For SaleMLS ID #7151278, Amanda Mendoza, Keller Williams Preferred Rlty. NorthstarMLS as distributed by MLS GRID
- $409,0004 bd2 ba1.9k sqft3455 146th St W, Rosemount, MN 55068For SaleMLS ID #7135138, Michael Swain, Redfin Corporation. NorthstarMLS as distributed by MLS GRID
- $319,9003 bd2 ba1.6k sqft4255 S Robert Trl, Eagan, MN 55123For SaleMLS ID #7155515, Anthony R. Breede, National Realty Guild. NorthstarMLS as distributed by MLS GRID
- $399,9003 bd3 ba1.8k sqft14246 Dearborn Path, Rosemount, MN 55068For SaleMLS ID #7140530, Lisa Holmquist, Bridge Realty, LLC. NorthstarMLS as distributed by MLS GRID
- $349,9003 bd2 ba1.5k sqft4482 Oak Pond Rd, Eagan, MN 55123For SaleMLS ID #7148255, Kelly Boe, RES Realty. NorthstarMLS as distributed by MLS GRID
- $355,0003 bd2 ba1.5k sqft4233 Braddock Trl, Eagan, MN 55123For SaleMLS ID #7160879, Megan Moreau, Kris Lindahl Real Estate. NorthstarMLS as distributed by MLS GRID
- $400,0003 bd2 ba1.4k sqft915 Park Knoll Dr, Eagan, MN 55123For SaleMLS ID #7159839, Greg A. Cutshall, Edina Realty, Inc.. NorthstarMLS as distributed by MLS GRID
- $369,0003 bd2 ba1.8k sqft14795 Bloomfield Cir, Rosemount, MN 55068For SaleMLS ID #7100127, Richard P. Hansen, Coldwell Banker Realty. NorthstarMLS as distributed by MLS GRID
- $359,9003 bd3 ba2k sqft13349 Bronze Pkwy, Rosemount, MN 55068For SaleMLS ID #7144151, Pete Scheldt, Keller Williams Preferred Rlty. NorthstarMLS as distributed by MLS GRID
- $398,0003 bd3 ba2.1k sqft14080 Burgundy Ct, Rosemount, MN 55068For SaleMLS ID #7143439, David Brandner, Coldwell Banker Realty - Lakes. NorthstarMLS as distributed by MLS GRID
- $370,0006 bd3 ba2.2k sqft4516 Whitetail Way, Eagan, MN 55123For SaleMLS ID #7084731, Heidi Huseth, RE/MAX Advantage Plus. NorthstarMLS as distributed by MLS GRID
- $370,0004 bd2 ba1.8k sqft972 Pointe Way, Eagan, MN 55123For SaleMLS ID #7126446, Melanie Willy, Edina Realty, Inc.. NorthstarMLS as distributed by MLS GRID
- $419,9003 bd2 ba1.6k sqft4670 Manor Dr, Eagan, MN 55123For SaleMLS ID #7144244, Stephen Kinny, Keller Williams Premier Realty. NorthstarMLS as distributed by MLS GRID
- $450,0005 bd3 ba2.5k sqft14130 Dearborn Path, Rosemount, MN 55068For SaleMLS ID #7150171, John D Schuster, Coldwell Banker Realty - Southwest Regional. NorthstarMLS as distributed by MLS GRID
- $349,9903 bd3 ba1.6k sqft1028 130th Ct E, Rosemount, MN 55068New ConstructionNorthstarMLS as distributed by MLS GRID
- $349,9903 bd3 ba1.7k sqft1052 130th Ct E, Rosemount, MN 55068New ConstructionNorthstarMLS as distributed by MLS GRID
