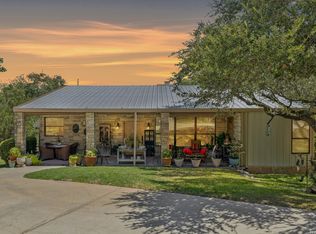
RIDGE-TOP HILL COUNTRY RETREAT | 5.4 ACRES | EXCEPTIONAL VIEWS | GUEST CASITA | DREAM WORKSHOP & GARAGE! Perched high atop a beautiful Hill Country ridge, this property offers the kind of panoramic views and privacy that are hard to find. The main house is full of character and natural beauty, with soaring vaulted, beamed ceilings, abundant natural light, and an oversized wood-burning fireplace framed in floor-to-ceiling stone creating an inviting focal point for cozy evenings. The primary suite is designed for comfort, offering a spacious bedroom, large walk-in shower, and big walk-in closet. Upstairs, an additional bedroom provides a peaceful retreat along with a loft, charming office nook, and full bathroom. The loft has many possibilities for a reading area, additional sleeping space, game room or whatever fits your needs. A beautiful casita guest house provides a private space for guests, with its own fireplace, full bathroom, and walk in closet. Then there’s the truly impressive workshop/garage—a dream space for the hobbyist, collector, entertainer, or anyone who simply wants an incredible place to spend time. Outfitted with climate control and upstairs storage, it is the ultimate workshop garage space for those who need serious recreational storage. It is complimented by a huge, attached carport, perfect for an RV, large boat, or multiple vehicles. An RV electrical hookup is already in place. There is abundant additional parking throughout the property plus another cute building with climate control perfect for a bunk house, studio, or storage. With its remarkable ridge-top position, spectacular Hill Country views, guest accommodations, impressive workshop/garage, and distinctive architectural character, this property offers a rare combination of privacy, functionality, entertaining space, and unforgettable scenery. If you’ve been searching for a Hill Country property that truly stands above the rest, this one deserves to be seen in person.
Active
$1,200,000
2119 Lariat Rdg, New Braunfels, TX 78132
2beds
2,159sqft
Single Family Residence
Built in 1999
5.41 Acres Lot
$-- Zestimate®
$556/sqft
$-- HOA
What's special
Rv electrical hookupSpectacular hill country viewsAbundant natural lightLarge walk-in showerRemarkable ridge-top positionSoaring vaulted beamed ceilingsCharming office nook
- 19 days
- 845
- 56
Zillow last checked:
Listing updated:
Listed by:
Risa Saldana (210)725-5201,
Sullivan Hill Country Properti
Source: Central Texas MLS,MLS#: 627143 Originating MLS: Four Rivers Association of REALTORS
Facts & features
Interior
Bedrooms & bathrooms
- Bedrooms: 2
- Bathrooms: 3
- Full bathrooms: 2
- 1/2 bathrooms: 1
Primary bedroom
- Level: Main
- Dimensions: 18x14
Bedroom 2
- Level: Upper
- Dimensions: 11x10
Primary bathroom
- Level: Main
- Dimensions: 11x8
Other
- Level: Main
- Dimensions: 19x14
Kitchen
- Level: Main
- Dimensions: 15x10
Laundry
- Level: Main
- Dimensions: 9x8
Living room
- Level: Main
- Dimensions: 18x16
Loft
- Level: Upper
- Dimensions: 11x11
Office
- Level: Upper
- Dimensions: 6x5
Workshop
- Level: Main
- Dimensions: 38x38
Heating
- Central, Electric, Fireplace(s)
Cooling
- Central Air, Electric, 1 Unit
Appliances
- Included: Dishwasher, Electric Cooktop, Some Electric Appliances, Built-In Oven, Cooktop, Microwave
- Laundry: Inside, Main Level, Laundry Room
Features
- Beamed Ceilings, Ceiling Fan(s), Double Vanity, High Ceilings, Home Office, Primary Downstairs, Main Level Primary, Open Floorplan, Partially Furnished, Stone Counters, Tub Shower, Vaulted Ceiling(s), Walk-In Closet(s), Window Treatments, Breakfast Bar, Kitchen/Family Room Combo, Kitchen/Dining Combo, Solid Surface Counters
- Flooring: Carpet Free, Laminate, Tile
- Windows: Double Pane Windows, Window Treatments
- Attic: None
- Number of fireplaces: 1
- Fireplace features: Living Room, Wood Burning
Interior area
- Total interior livable area: 2,159 sqft
Video & virtual tour
Property
Parking
- Total spaces: 4
- Parking features: Carport, Detached Carport, Detached, Garage Faces Front, Garage, Oversized, RV Garage, RV Access/Parking
- Garage spaces: 2
- Carport spaces: 2
- Covered spaces: 4
Features
- Levels: Two
- Stories: 2
- Patio & porch: Covered, Enclosed, Patio, Porch, Screened
- Exterior features: Enclosed Porch, Fire Pit, Outdoor Grill, Porch, Patio, Private Yard, Storage
- Pool features: None
- Has spa: Yes
- Spa features: Above Ground, Heated
- Fencing: Partial
- Has view: Yes
- View description: Hills, Panoramic, Trees/Woods
- Body of water: Hill Country View,Panoramic,Woods
Lot
- Size: 5.41 Acres
- Topography: Sloping
Details
- Additional structures: Outbuilding, Storage, Workshop
- Parcel number: 32652
Construction
Type & style
- Home type: SingleFamily
- Architectural style: Hill Country
- Property subtype: Single Family Residence
Materials
- Masonry, Stone Veneer, Stucco
- Foundation: Slab
- Roof: Metal
Condition
- Resale
- Year built: 1999
Utilities & green energy
- Sewer: Aerobic Septic, Septic Tank
- Water: Private, Well
- Utilities for property: Electricity Available, Trash Collection Private
Community & HOA
Community
- Features: None
- Security: Prewired
- Subdivision: J D J Ranch
HOA
- Has HOA: No
Location
- Region: New Braunfels
Financial & listing details
- Price per square foot: $556/sqft
- Tax assessed value: $954,210
- Date on market: 10/10/2026
- Cumulative days on market: 20 days
- Listing agreement: Exclusive Right To Sell
- Listing terms: Cash,Conventional,VA Loan
- Electric utility on property: Yes
- Road surface type: Paved
Estimated market value
Not available
Estimated sales range
Not available
Not available
Price history
| Date | Event | Price |
|---|---|---|
| 10/10/2026 | Listed for sale | $1,200,000+65.5%$556/sqft |
Source:  Unlock MLS #7778222 Report a problem | ||
| 11/9/2018 | Sold | -- |
Source:  Central Texas MLS #357574 Report a problem | ||
| 10/18/2018 | Pending sale | $725,000$336/sqft |
Source: EXP Realty LLC. #357574 Report a problem | ||
| 8/25/2018 | Listed for sale | $725,000$336/sqft |
Source: RE/MAX Grand #357574 Report a problem | ||
Public tax history
| Year | Property taxes | Tax assessment |
|---|---|---|
| 2026 | -- | $954,210 -0.5% |
| 2025 | $7,604 -12.4% | $959,140 -0.6% |
| 2024 | $8,683 -39.8% | $964,510 -0.3% |
| 2023 | $14,426 +6.1% | $967,380 +19.7% |
| 2022 | $13,600 +16.3% | $807,840 +23.9% |
| 2021 | $11,699 +11.4% | $651,750 +5.1% |
| 2020 | $10,500 +7.4% | $620,220 +17.9% |
| 2019 | $9,776 +17.4% | $526,160 +20.5% |
| 2018 | $8,327 | $436,520 +2.3% |
| 2017 | -- | $426,650 +2.5% |
| 2016 | $7,796 +2.7% | $416,250 -0.4% |
| 2015 | $7,595 | $417,770 +3% |
| 2014 | $7,595 | $405,500 +4.9% |
| 2013 | -- | $386,610 -15.5% |
| 2012 | -- | $457,740 +23% |
| 2011 | -- | $372,170 -5.3% |
| 2010 | -- | $392,940 -1.6% |
| 2009 | -- | $399,410 |
| 2008 | -- | -- |
| 2007 | -- | -- |
| 2006 | -- | -- |
| 2005 | -- | -- |
| 2004 | -- | -- |
| 2003 | -- | -- |
| 2002 | -- | -- |
| 2001 | -- | -- |
| 2000 | -- | $155,840 |
Find assessor info on the county website
Monthly payment
Est. payment
Payment breakdown
Explore the cost of this home by adjusting the details. Changes won't be saved.Climate risks
Neighborhood: 78132
Nearby schools
Schools provided by the listing agent
- Elementary: Mountain Valley Elementary
- Middle: Mountain Valley Middle School
- High: Canyon Lake High School
- District: Comal ISD
Source: Central Texas MLS. This data may not be complete. We recommend contacting the local school district to confirm school assignments for this home.

Similar homes
- $1,200,0003 bd2 ba2.6k sqft504 BUCK TRL, Canyon Lake, TX 78133For Sale
 MLS ID #2017719, Courtney Salinas TREC #515265, Legacy Broker Group. LERA MLS
- $1,199,0003 bd3 ba2.4k sqft2552 Connie Dr, Canyon Lake, TX 78133Active

 MLS ID #614138, Tracy Gieck, Canyon Lake Golden Rule Realty. Central Texas MLS
- $1,099,0004 bd3 ba3.1k sqft1209 Tenderfoot, New Braunfels, TX 78132For Sale
 MLS ID #2026063, Cheryl Anderson TREC #686020, BHHS PenFed Realty. LERA MLS
- $1,200,0004 bd4 ba3.1k sqft1820 Triple Peak Dr, Canyon Lake, TX 78133Active
 MLS ID #621303, Betty Coleman, Canyon Land Real Estate & PM. Central Texas MLS
- $1,190,0004 bd3 ba2.6k sqft1078/1081 Hillside Cir, New Braunfels, TX 78132ActiveMLS ID #598523, Patty Hardy, Sheridan Realty. Central Texas MLS
- $1,295,9003 bd3 ba2k sqft377 Buffalo Springs Rd, New Braunfels, TX 78132ActiveMLS ID #613745, Matthew Pierce, Anders Pierce Realty, LLC. Central Texas MLS
- $1,299,9005 bd3 ba3k sqft40900 Fm 3159, Canyon Lake, TX 78133For SaleMLS ID #2015423, Brian Skelton TREC #624279, BHHS Don Johnson REALTORS -Spr. LERA MLS
- $1,199,0004 bd3 ba2.8k sqft1080 Guadalupe, New Braunfels, TX 78132For SaleMLS ID #2020531, Ryan Moreno TREC #596073, RYNO Realty, Inc.. LERA MLS
- $995,0005 bd3 ba2.5k sqft798 Fawn Trl, Canyon Lake, TX 78133Active
 MLS ID #6723957, Sean Fuentes, eXp Realty, LLC. Unlock MLS
- $787,0004 bd4 ba2.2k sqft1200 Hinch Dr, New Braunfels, TX 78132ActiveMLS ID #627539, Kyle Ritter, Anders Pierce Realty, LLC. Central Texas MLS
- $787,0004 bd4 ba2.2k sqft1200 & 1340 Hinch, New Braunfels, TX 78132For SaleMLS ID #2023034, Kyle Ritter TREC #790743, Anders Pierce Realty. LERA MLS
- $1,150,0003 bd3 ba2k sqft161 VILLAGE DR, Canyon Lake, TX 78133For SaleMLS ID #1995775, Michael Anderson TREC #681393, All City San Antonio Registered Series. LERA MLS
- $1,299,0005 bd4 ba3k sqft1380 Ponderosa Dr, New Braunfels, TX 78132ActiveMLS ID #624026, Sherrie James, James Realty Solutions LLC. Central Texas MLS
- $1,199,0003 bd3 ba2.6k sqft2550 Colleen Dr, Canyon Lake, TX 78133ActiveMLS ID #607373, Crystal Unrue, Sullivan Hill Country Properti. Central Texas MLS
- $840,0004 bd4 ba3k sqft1471 Decanter Dr, New Braunfels, TX 78132ActiveMLS ID #627949, Jennifer Kubenka, Keller Williams Heritage. Central Texas MLS
- $1,094,9003 bd3 ba2.1k sqft2270 Connie Drive, Canyon Lake, TX 78133For Sale
 MLS ID #177149, Frank E Baker, Keller Williams Heritage. HLMLS as distributed by MLS GRID
- $1,299,0005 bd6 ba3.1k sqft1344 Bordeaux Ln, New Braunfels, TX 78132ActiveMLS ID #612222, Shelby Renfeld, Keller Williams Heritage. Central Texas MLS
- $950,0003 bd2 ba1.7k sqft16415 S Access Rd, Canyon Lake, TX 78133ActiveMLS ID #627540, Kyle Ritter, Anders Pierce Realty, LLC. Central Texas MLS
- $999,9994 bd3 ba2.8k sqft209 FLY LINE TRL, New Braunfels, TX 78132For SaleMLS ID #2015504, Jessica Sosa TREC #786790, Stag & Stone Realty LLC. LERA MLS
- $1,140,0004 bd4 ba3.2k sqft1324 Powder Ridge Rd, New Braunfels, TX 78132ActiveMLS ID #627537, Michelle Carter, Keller Williams Heritage. Central Texas MLS
