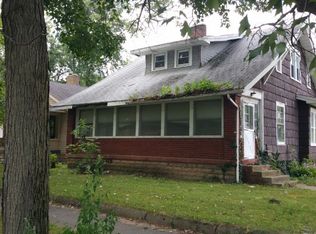
$40,8001 bd1 ba638 sqft815 Lincoln St, Terre Haute, IN 47802Off MarketSaveNo image available for this property
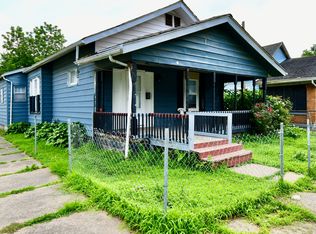
$102,8003 bd1 ba1.3k sqft2118 S 8th St, Terre Haute, IN 47802Off MarketSaveNo image available for this property
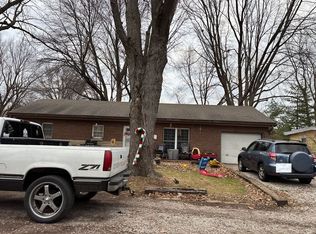
$133,900-- bd1 ba1.1k sqft2120 S 8th St, Terre Haute, IN 47802Off MarketSaveNo image available for this property
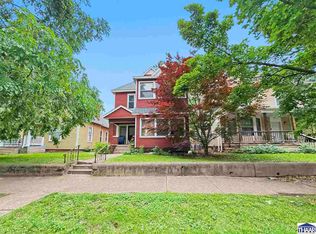
$110,7002 bd1 ba1.1k sqft2126 S 8th St, Terre Haute, IN 47802Off MarketSaveNo image available for this property
$110,0002 bd1 ba2.1k sqft1530 S 17th St, Terre Haute, IN 47802ActiveSaveMLS ID #22126466, Daphne Rutenberg, Little Pig Real Estate LLC. MIBOR as distributed by MLS GRID
$114,9993 bd1 ba2.9k sqft1538 S 17th St, Terre Haute, IN 47802ActiveSaveMLS ID #22112437, Guadalupe Ortiz, CENTURY 21 Scheetz. MIBOR as distributed by MLS GRID
$129,9004 bd2 ba2.3k sqft1229 S 8th St, Terre Haute, IN 47802For SaleSaveMLS ID #110345, TRACEY SYMON, NEXTHOME REAL ESTATE CONNECTIONS. THAAR
$149,0002 bd1 ba1.5k sqft9545 Bono Rd, Terre Haute, IN 47802ActiveSaveNo image available for this propertyMLS ID #22128067, Lori Ann Meyer, Highgarden Real Estate. MIBOR as distributed by MLS GRID
$114,9002 bd2 ba1.4k sqft2212 N 23rd St, Terre Haute, IN 47804For SaleSaveNo image available for this propertyMLS ID #109749, JULIE WEIR, REMAX R.E.A.. THAAR
$149,0003 bd2 ba2.7k sqft610 Morton St, Terre Haute, IN 47802ActiveSaveNo image available for this propertyMLS ID #22118240, Todd Messer, @properties. MIBOR as distributed by MLS GRID
$150,0004 bd2 ba2.8k sqft1608 S 4th St, Terre Haute, IN 47802For SaleSaveNo image available for this propertyMLS ID #110278, STEPH MCCARTY, Berkshire Hathaway HomeServices Newlin-Miller REALTORS®. THAAR
$145,0002 bd1 ba1.2k sqft2321 S 7th St, Terre Haute, IN 47802For SaleSaveNo image available for this propertyMLS ID #110094, TRAVIS BEHEM, THE REAL ESTATE CONNECTION. THAAR
$--3 bd2 ba1.6k sqft2019 Blue Ridge Dr, Terre Haute, IN 47802AuctionSaveNo image available for this propertyServiceLink Auction
$99,9003 bd1 ba1.9k sqft609 S 17th St, Terre Haute, IN 47807For SaleSaveNo image available for this propertyMLS ID #109979, WILLIAM FOUTY, GIBSON REAL ESTATE, INC.. THAAR
$145,0003 bd2 ba1.5k sqft2611 S 7th St, Terre Haute, IN 47802For SaleSaveNo image available for this propertyMLS ID #108997, JOHN HAMBLIN, REMAX R.E.A.. THAAR
$115,0002 bd1 ba1.5k sqft1908 Plum St, Terre Haute, IN 47804For SaleSaveNo image available for this propertyMLS ID #110398, STEPH MCCARTY, Berkshire Hathaway HomeServices Newlin-Miller REALTORS®. THAAR
$130,0003 bd1 ba3.4k sqft1205 S 8th St, Terre Haute, IN 47802ActiveSaveNo image available for this propertyMLS ID #22066455, Eve Keller, Compass Indiana, LLC. MIBOR as distributed by MLS GRID
$103,0002 bd1 ba2.5k sqft715 S 16th St, Terre Haute, IN 47807For SaleSaveNo image available for this propertyMLS ID #202632152, Steven Coston, Realty of America LLC. IRMLS
$114,9993 bd1 ba1.5k sqft2130 Plum St, Terre Haute, IN 47804ActiveSaveNo image available for this propertyMLS ID #22112435, Guadalupe Ortiz, CENTURY 21 Scheetz. MIBOR as distributed by MLS GRID
$132,0002 bd2 ba2k sqft19 Blakely Ave, Terre Haute, IN 47803For SaleSaveNo image available for this propertyMLS ID #110638, TERESA OSBORN, LEGACY LAND AND HOMES OF INDIANA. THAAR
$149,9004 bd2 ba3.3k sqft1311 S 8th St, Terre Haute, IN 47802For SaleSaveNo image available for this propertyMLS ID #109996, Tipton Davis, CROSSROADS REAL ESTATE GROUP LLC. THAAR
$--4 bd2 ba1.9k sqft215 N 8th St, West Terre Haute, IN 47885AuctionSaveNo image available for this propertyServiceLink Auction
$--3 bd1 ba1.5k sqft2621 N 13th 1/2 St, Terre Haute, IN 47804AuctionSaveNo image available for this propertyAuction.com 1