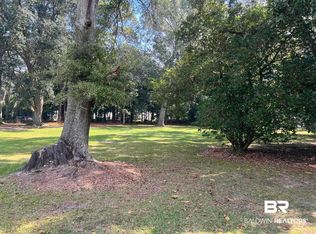
Beautiful new construction home in the city of Loxley featuring 3 bedrooms, 2 bathrooms, and 1,406 sq ft of living space! This all brick home offers an inviting open concept floor plan with luxury vinyl plank flooring throughout, white shaker cabinets, granite countertops, SS appliances and neutral finishes. The spacious primary suite features a private bathroom with walk in shower. Additional highlights include a dedicated laundry room, covered front and back porches. Built to gold Fortified standards, offering added peace of mind and potential insurance savings upon certification. Conveniently located to the Eastern Shore and I-10. Buyer to verify all information during due diligence.
Active
$259,000
2119 S Magnolia St, Loxley, AL 36551
3beds
1,406sqft
Single Family Residence
Built in 2026
-- sqft lot
$-- Zestimate®
$184/sqft
$-- HOA
What's special
Dedicated laundry roomSs appliancesNeutral finishesAll brick homeGranite countertopsWhite shaker cabinetsSpacious primary suite
- 8 days
- 291
- 8
Likely to sell faster than
Zillow last checked:
Listing updated:
Listed by:
Andrew Barnhill 251-979-7507,
Barnhill Real Estate
Source: Baldwin Realtors,MLS#: 412560
Facts & features
Interior
Bedrooms & bathrooms
- Bedrooms: 3
- Bathrooms: 2
- Full bathrooms: 2
Heating
- Central
Cooling
- Electric
Appliances
- Included: Microwave, Dishwasher, Electric Range
Features
- Ceiling Fan(s)
- Has fireplace: No
Interior area
- Total interior livable area: 1,406 sqft
Property
Parking
- Parking features: No Garage/Carport Parking
Features
- Stories: 1
- Patio & porch: Rear Porch, Front Porch
- Pool features: None
- Waterfront features: No Waterfront
Lot
- Features: Less Than 1 Acre
Details
- Parcel number: 0
- Special conditions: None
Construction
Type & style
- Home type: SingleFamily
- Architectural style: Craftsman
- Property subtype: Single Family Residence
Materials
- Roof: Dimensional
Condition
- Year built: 2026
Utilities & green energy
- Utilities for property: Loxley Utilitites, Riviera Utilities
Community & HOA
Community
- Features: None
- Subdivision: Highways Loxley
HOA
- Has HOA: No
Location
- Region: Loxley
Financial & listing details
- Price per square foot: $184/sqft
- Date on market: 10/25/2026
- Ownership type: Whole Full
Estimated market value
Not available
Estimated sales range
Not available
Not available
Price history
| Date | Event | Price |
|---|---|---|
| 10/26/2026 | Listed for sale | $259,000$184/sqft |
Source:  Baldwin Realtors #412560 Report a problem | ||
Public tax history
Tax history is unavailable.
Monthly payment
Est. payment
Payment breakdown
Explore the cost of this home by adjusting the details. Changes won't be saved.Climate risks
Neighborhood: 36551
Nearby schools
Schools provided by the listing agent
- Elementary: Loxley Elementary
- Middle: Central Baldwin Middle
- High: Robertsdale High
Source: Baldwin Realtors. This data may not be complete. We recommend contacting the local school district to confirm school assignments for this home.
Similar homes
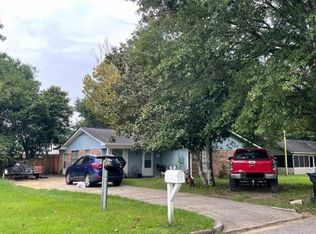
- $--3 bd2 ba1.2k sqft76 Grimes Ln, Loxley, AL 36551Auction
 Xome
- from $290,3003 bd2 ba1.4k sqftJULIA WITH 2 CAR GARAGE Plan, Ivey Ridge, Loxley, AL 36551New Construction
 DR Horton
- $--3 bd2 ba1.4k sqft17860 Kendrick Rd, Robertsdale, AL 36567AuctionXome
- $244,9003 bd1 ba1.5k sqft16799 Hinote Glass Rd, Loxley, AL 36551Active
 MLS ID #410601, Amanda McAuley, Waters Edge Realty Central Baldwin. Baldwin Realtors
