Pool Time!
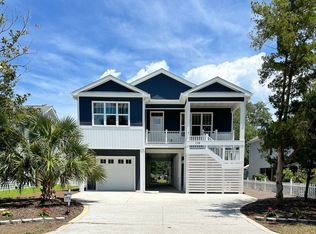
New construction 3 bedroom and 2 full bathroom (half bath near pool) piling home designed for relaxation and entertaining. Open concept floor plan with designated dining area, living room with a modern fireplace, and large kitchen with quartz countertops, stainless steel appliances. Owners sanctuary offers separate toilet area, separate vanities (no need to share), custom tiled walk-in shower, walk-in closet. 2 more bedrooms and another full bathroom.
Poolside conveniences are unmatched with oversized outdoor shower, separate half bath, garage, fully fenced in back yard.
Located in flood zone X, Beach Access at SE 40th st, Amenities are throughout Oak Island No HOA
Under contract
$824,500
212 NE 38th Street, Oak Island, NC 28465
3beds
1,550sqft
Single Family Residence
Built in 2026
6,534 Square Feet Lot
$822,200 Zestimate®
$532/sqft
$-- HOA
What's special
- 3 days |
- 19 |
- 0 |
Zillow last checked:
Listing updated:
Listed by:
Tammy L Heiber 910-269-8154,
Swanson Realty-Brunswick County
Source: Hive MLS,MLS#: 100594555 Originating MLS: Brunswick County Association of Realtors
Originating MLS: Brunswick County Association of RealtorsFacts & features
Interior
Bedrooms & bathrooms
- Bedrooms: 3
- Bathrooms: 3
- Full bathrooms: 2
- 1/2 bathrooms: 1
Rooms
- Room types: Living Room, Master Bedroom, Bedroom 1, Bedroom 2
Primary bedroom
- Level: Main
Bedroom 1
- Level: Main
Bedroom 2
- Level: Main
Kitchen
- Level: Main
Living room
- Level: Main
Heating
- Electric, Heat Pump
Cooling
- Central Air, Ceiling Fan(s)
Appliances
- Included: Electric Cooktop, Built-In Microwave, Washer, Refrigerator, Dryer, Disposal, Dishwasher
Features
- Walk-in Closet(s), Mud Room, Kitchen Island, Ceiling Fan(s), Walk-in Shower, Walk-In Closet(s)
- Flooring: LVT/LVP
- Number of fireplaces: 1
Interior area
- Total structure area: 1,550
- Total interior livable area: 1,550 sqft
Property
Parking
- Total spaces: 1
- Parking features: Garage Faces Front, Garage Door Opener, Garage
- Attached garage spaces: 1
Features
- Levels: One
- Patio & porch: Covered, Deck, Side Porch
- Exterior features: Outdoor Shower, Irrigation System, Other
- Pool features: In Ground
- Fencing: Back Yard
- Has view: Yes
- View description: None
- Frontage type: See Remarks
Lot
- Size: 6,534 Square Feet
- Dimensions: 55 x 120 x 55 x 120
Details
- Parcel number: 235km034
- Zoning: R-6
- Special conditions: Standard
Construction
Type & style
- Home type: SingleFamily
- Property subtype: Single Family Residence
Materials
- Fiber Cement, Wood Frame
- Foundation: Other, Pilings
- Roof: Architectural Shingle
Condition
- New construction: Yes
- Year built: 2026
Utilities & green energy
- Sewer: Public Sewer
- Water: Public
- Utilities for property: Sewer Connected, Water Connected
Community & HOA
Community
- Subdivision: Not In Subdivision
HOA
- Has HOA: No
- Amenities included: Basketball Court, Maintenance Roads, Pickleball, Picnic Area, Playground, Sidewalks, Street Lights, Tennis Court(s)
Location
- Region: Oak Island
Financial & listing details
- Price per square foot: $532/sqft
- Date on market: 8/7/2026
- Cumulative days on market: 4 days
- Listing agreement: Exclusive Right To Sell
- Listing terms: Cash,Conventional,FHA,VA Loan
- Road surface type: Paved
Estimated market value
$822,200
$781,000 - $863,000
Not available
Price history
| Date | Event | Price |
|---|---|---|
| 8/9/2026 | Contingent | $824,500$532/sqft |
Source:  Hive MLS #100594555 Report a problem Hive MLS #100594555 Report a problem | ||
| 8/7/2026 | Listed for sale | $824,500$532/sqft |
Source: Hive MLS #100594555 Report a problem | ||
Public tax history
Tax history is unavailable.
Monthly payment
Est. payment
Payment breakdown
Explore the cost of this home by adjusting the details. Changes won't be saved.Climate risks
Neighborhood: 28465
Nearby schools
GreatSchools rating
- 8/10Southport ElementaryGrades: K-5Distance: 5.2 mi
- 4/10South Brunswick MiddleGrades: 6-8Distance: 7.5 mi
- 4/10South Brunswick HighGrades: 9-12Distance: 7.8 mi
Schools provided by the listing agent
- Elementary: Southport
- Middle: South Brunswick
- High: South Brunswick
Source: Hive MLS. This data may not be complete. We recommend contacting the local school district to confirm school assignments for this home.
- $587,5003 bd2 ba1.4k sqft210 NE 38th St, Oak Island, NC 28465Off Market

- $797,3283 bd2 ba1.6k sqft214 NE 38th St, Oak Island, NC 28465New Construction

- $564,3003 bd1 ba1.4k sqft208 NE 38th St, Oak Island, NC 28465Off Market
- $350,3004 bd2 ba1k sqft216 NE 38th St, Oak Island, NC 28465Off Market
- $432,2003 bd1 ba1.2k sqft209 NE 39th St, Oak Island, NC 28465Off Market
- $845,3003 bd2 ba1.9k sqft207 NE 39th St, Oak Island, NC 28465Off Market
- $595,0003 bd3 ba1.7k sqft206 NE 38th St, Oak Island, NC 28465Sold
- $509,7003 bd2 ba1.3k sqft225 Ne 38th, Oak Island, NC 28465Off Market
A local agent can set up tours, give advice and negotiate with sellers.
Similar homes
- $820,0004 bd4 ba1.7k sqft133 NE 29th Street, Oak Island, NC 28465For Sale

 MLS ID #100596231, Melissa J Bell, Corcoran HM Properties. Hive MLS
 - $875,0004 bd3 ba1.5k sqft1611 E Pelican Drive, Oak Island, NC 28465For Sale
 MLS ID #100596262, Pinpoint Properties, REAL Broker LLC. Hive MLS
 - $824,9003 bd3 ba1.9k sqft228 NE 38th Street, Oak Island, NC 28465For Sale
 MLS ID #100565490, London Scialdone, Southern Realty Advantage LLC. Hive MLS
 - $797,3283 bd2 ba1.6k sqft214 NE 38th Street, Oak Island, NC 28465New ConstructionMLS ID #100581120, Tammy L Heiber, Swanson Realty-Brunswick County. Hive MLS
- $768,0003 bd2 ba1.5k sqft104 NE 40th Street, Oak Island, NC 28465For SaleMLS ID #100553447, Christine A Cronick, Christine Smith Cronick. Hive MLS
- $755,0003 bd3 ba1.7k sqft101 NE 33rd Street, Oak Island, NC 28465For SaleMLS ID #100569649, Steve W Apple, Coastal Lights Realty. Hive MLS
- $874,8003 bd2 ba1.8k sqft214 NE 37th Street, Oak Island, NC 28465For SaleMLS ID #100572187, Kathy Ross, Palm Realty, Inc.. Hive MLS
- $980,0003 bd3 ba1.6k sqft319 NE 42nd Street, Oak Island, NC 28465For SaleMLS ID #100572325, Kathy Ross, Palm Realty, Inc.. Hive MLS
- $750,0003 bd3 ba1.7k sqft3106 E Oak Island Drive, Oak Island, NC 28465For SaleMLS ID #100586092, Team Selling Sand, Coldwell Banker Sea Coast Advantage. Hive MLS
- $775,0004 bd3 ba1.7k sqft332 NE 52nd Street, Oak Island, NC 28465For SaleMLS ID #100575955, Wendi W. McLamb, Keller Williams Innovate-OKI. Hive MLS
- $750,0003 bd2 ba1.5k sqft334 NE 49th Street, Oak Island, NC 28465For SaleMLS ID #100571827, Diana M Anderson, Intracoastal Realty Corporation. Hive MLS
- $650,0003 bd2 ba1.3k sqft309 NE 41st Street, Oak Island, NC 28465For SaleMLS ID #100562646, Maggie Lin, Century 21 Coastal Advantage. Hive MLS
- $725,0003 bd3 ba1.8k sqft230 NE 45th Street, Oak Island, NC 28465For SaleMLS ID #100576309, Kim Skipper Anderson, Art Skipper Realty Inc.. Hive MLS
- $799,9004 bd4 ba1.8k sqft204 NE 60th Street, Oak Island, NC 28465For SaleMLS ID #100589568, Kathy A MacNish, Margaret Rudd Assoc/O.I.. Hive MLS
- $530,0003 bd2 ba1.3k sqft3701 E Oak Island Drive, Oak Island, NC 28465For SaleMLS ID #100595942, Shore Thing Agents, Coldwell Banker Sea Coast Advantage. Hive MLS
- $799,9993 bd2 ba1.8k sqft801 E Yacht Drive, Oak Island, NC 28465For SaleMLS ID #100569166, Kim Skipper Anderson, Art Skipper Realty Inc.. Hive MLS
- $749,9004 bd3 ba1.8k sqft118 NE 19th Street, Oak Island, NC 28465For SaleMLS ID #100578665, Zack Bryant Team, Berkshire Hathaway HomeServices Carolina Premier Properties. Hive MLS
- $818,0003 bd3 ba2k sqft805 E Yacht Drive, Oak Island, NC 28465For SaleMLS ID #100539026, Kathy Ross, Palm Realty, Inc.. Hive MLS
- $745,0004 bd2 ba1.7k sqft5802 E Yacht Drive, Oak Island, NC 28465For SaleMLS ID #100560914, Kim Skipper Anderson, Art Skipper Realty Inc.. Hive MLS
- $675,0003 bd2 ba1.6k sqft122 NE 37th Street, Oak Island, NC 28465New ConstructionMLS ID #100584923, Emilee L Carraway, Compass Carolinas LLC. Hive MLS
