You just need to unpack & move into this stunning end-unit townhome privately nestled amid beautifully landscaped grounds & perennial gardens in one of the best locations in complex. The convenient location offers easy access to major highways, shopping, restaurants, schools, & recreation (walking & bike trails in the Pequonnock River Valley, Twin Brooks Park, The Farmer's market, and Trumbull Center within walking distance). The inviting main level boasts a bright & airy living room & dining room with luxury vinyl plank flooring, recessed lighting, beautiful moldings, & custom window dressings adding warmth & sophistication. The striking eat-in-kitchen has white cabinetry with additional storage added in 2021, granite countertops, tile backsplash, stainless appliances, & door leading to deck overlooking unspoiled woodlands. A chic remodeled half bath with stylish moldings (2025) completes the main level. The spacious primary bedroom offers a walk-in closet & lavish remodeled full bath with vanity w/ quartz countertop & bathtub with solid surface surface surround. The laundry with full-size washer & dryer is located in upstairs hallway along with a linen closet. The finished walkout lower level being used as a bedroom provides flexibility and could be used as a family room or home office. Gas heat, central air, Ring doorbell with camera in front & back, smart thermostat, a garage with new insulated door & smart opener, & new A.O. Smith water heater (2025). Wow
Under contract
$425,000
212 Algonquin Trail #212, Trumbull, CT 06611
2beds
1,300sqft
:
Get pre-qualified$3,329/mo
Condominium, Townhouse
Built in 1991
-- sqft lot
$-- Zestimate®
$327/sqft
$294/mo HOA
What's special
Recessed lightingBeautiful moldingsWalk-in closetSpacious primary bedroomStainless appliancesGranite countertopsLinen closet
- 56 days |
- 109 |
- 1 |
Zillow last checked:
Listing updated:
Listed by:
Joan Hainsworth (203)331-7232,
Berkshire Hathaway NE Prop. 203-261-2260
Source: Smart MLS,MLS#: 24178708
Facts & features
Interior
Bedrooms & bathrooms
- Bedrooms: 2
- Bathrooms: 2
- Full bathrooms: 1
- 1/2 bathrooms: 1
Primary bedroom
- Features: Full Bath, Walk-In Closet(s), Wall/Wall Carpet
- Level: Upper
Bedroom
- Features: Built-in Features, Ceiling Fan(s), Wall/Wall Carpet
- Level: Lower
Primary bathroom
- Features: Remodeled, Quartz Counters, Full Bath, Tub w/Shower, Vinyl Floor
- Level: Upper
Bathroom
- Features: Remodeled, Tile Floor
- Level: Main
Dining room
- Features: Combination Liv/Din Rm, Vinyl Floor
- Level: Main
Kitchen
- Features: Remodeled, Balcony/Deck, Granite Counters, Eating Space, Pantry, Vinyl Floor
- Level: Main
Living room
- Features: Remodeled, Vaulted Ceiling(s), Ceiling Fan(s), Combination Liv/Din Rm, Vinyl Floor
- Level: Main
Heating
- Forced Air, Natural Gas
Cooling
- Central Air
Appliances
- Included: Oven/Range, Refrigerator, Dishwasher, Disposal, Washer, Dryer, Gas Water Heater
- Laundry: Upper Level
Features
- Entrance Foyer
- Doors: Storm Door(s)
- Windows: Thermopane Windows
- Basement: Full,Storage Space,Finished,Garage Access,Interior Entry,Walk-Out Access
- Attic: None
- Has fireplace: No
- Common walls with other units/homes: End Unit
Interior area
- Total structure area: 1,300
- Total interior livable area: 1,300 sqft
- Finished area above ground: 1,050
- Finished area below ground: 250
Video & virtual tour
Property
Parking
- Total spaces: 1
- Parking features: Attached, Garage Door Opener
- Attached garage spaces: 1
Features
- Stories: 3
- Patio & porch: Deck
- Exterior features: Rain Gutters, Garden, Lighting
Lot
- Features: Corner Lot, Wooded, Level
Details
- Parcel number: 397105
- Zoning: Condo
Construction
Type & style
- Home type: Condo
- Architectural style: Townhouse
- Property subtype: Condominium, Townhouse
- Attached to another structure: Yes
Materials
- Wood Siding
Condition
- New construction: No
- Year built: 1991
Details
- Builder model: Horizon
Utilities & green energy
- Sewer: Public Sewer
- Water: Public
- Utilities for property: Cable Available
Green energy
- Energy efficient items: Thermostat, Doors, Windows
Community & HOA
Community
- Features: Golf, Health Club, Library, Medical Facilities, Park, Pool, Public Rec Facilities, Tennis Court(s)
- Subdivision: Trumbull Center
HOA
- Has HOA: Yes
- Amenities included: Guest Parking, Management
- Services included: Maintenance Grounds, Trash, Snow Removal, Pest Control
- HOA fee: $294 monthly
Location
- Region: Trumbull
Financial & listing details
- Price per square foot: $327/sqft
- Tax assessed value: $181,580
- Annual tax amount: $6,704
- Date on market: 5/28/2026
Estimated market value
Not available
Estimated sales range
Not available
Not available
Price history
| Date | Event | Price |
|---|---|---|
| 6/25/2026 | Pending sale | $425,000$327/sqft |
Source:  Smart MLS #24178708 Report a problem Smart MLS #24178708 Report a problem | ||
| 6/2/2026 | Contingent | $425,000$327/sqft |
Source:  Berkshire Hathaway HomeServices New England Properties #24178708 Report a problem Berkshire Hathaway HomeServices New England Properties #24178708 Report a problem | ||
| 5/28/2026 | Listed for sale | $425,000+73.1%$327/sqft |
Source: Smart MLS #24178708 Report a problem | ||
| 7/20/2015 | Sold | $245,500-5.2%$189/sqft |
Source: Smart MLS #99094901 Report a problem | ||
| 7/9/2015 | Pending sale | $259,000$199/sqft |
Source: William Pitt and Julia B. Fee Sotheby's International Realty #99094901 Report a problem | ||
| 6/3/2015 | Price change | $259,000-0.3%$199/sqft |
Source: William Pitt and Julia B. Fee Sotheby's International Realty #99094901 Report a problem | ||
| 5/13/2015 | Price change | $259,900-1.9%$200/sqft |
Source: William Pitt and Julia B. Fee Sotheby's International Realty #99094901 Report a problem | ||
| 4/28/2015 | Price change | $264,9000%$204/sqft |
Source: William Pitt and Julia B. Fee Sotheby's International Realty #99094901 Report a problem | ||
| 4/16/2015 | Price change | $265,000-0.7%$204/sqft |
Source: William Pitt and Julia B. Fee Sotheby's International Realty #99094901 Report a problem | ||
| 3/11/2015 | Listed for sale | $267,000+82.3%$205/sqft |
Source: William Pitt Sotheby's International Realty #99094901 Report a problem | ||
| 7/31/1998 | Sold | $146,500$113/sqft |
Source: Smart MLS #98007357 Report a problem | ||
Public tax history
Tax history is unavailable.
Monthly payment
Est. payment
Payment breakdown
Explore the cost of this home by adjusting the details. Changes won't be saved.Climate risks
Neighborhood: Trumbull Center
Nearby schools
GreatSchools rating
- 9/10Middlebrook SchoolGrades: K-5Distance: 1.1 mi
- 8/10Madison Middle SchoolGrades: 6-8Distance: 2.9 mi
- 10/10Trumbull High SchoolGrades: 9-12Distance: 1.3 mi
Schools provided by the listing agent
- High: Trumbull
Source: Smart MLS. This data may not be complete. We recommend contacting the local school district to confirm school assignments for this home.
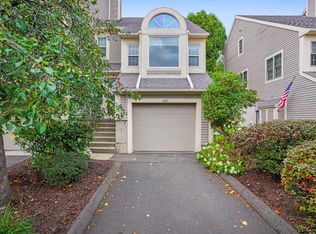
- $400,0001 bd2 ba1k sqft122 Paugusett Cir, Trumbull, CT 06611Sold
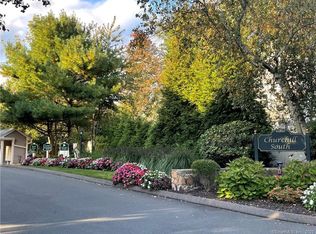
- $405,0002 bd3 ba1.8k sqft223 Algonquin Trl UNIT 223, Trumbull, CT 06611Sold
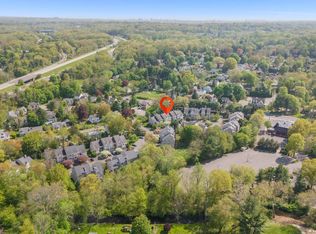
- $457,0002 bd3 ba1.9k sqft107 Paugusett Cir #107, Trumbull, CT 06611Sold

- $550,0002 bd4 ba1.6k sqft103 Paugusett Cir #103, Trumbull, CT 06611Sold
- $609,2003 bd1 ba1 sqft25 Pequonnock Rd, Trumbull, CT 06611Off Market
- $506,3003 bd1 ba1.2k sqft21 Pequonnock Rd, Trumbull, CT 06611Off Market
- $590,6003 bd2 ba1.2k sqft42 Manor Dr, Trumbull, CT 06611Off Market
- $439,0002 bd2 ba1.1k sqft31 Pequonnock Rd, Trumbull, CT 06611Sold
A local agent can set up tours, give advice and negotiate with sellers.
A local lender can help you make sure your offer is ready when you are.
Similar homes
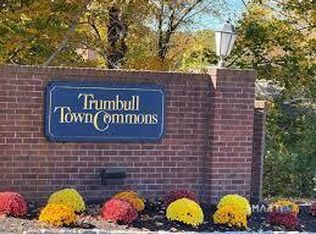
- $539,9002 bd2 ba1.7k sqftTrumbull Town Commons, Trumbull, CT 06611For Sale
 MLS ID #24187652, Kristen Heinrich, BHGRE Gaetano Marra Homes. Smart MLS
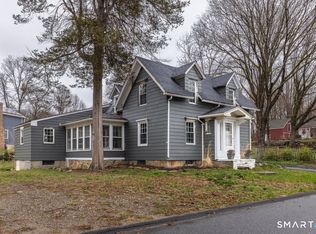
 - $499,9004 bd2 ba1.8k sqft33 Jerusalem Hill, Trumbull, CT 06611For Sale
 MLS ID #24164975, Karim Ameziane, BHGRE Gaetano Marra Homes. Smart MLS
 - $399,9001 bd1 ba903 sqftTrumbull Town Commons, Trumbull, CT 06611For Sale
 MLS ID #24137312, Mona Cascella, William Raveis Real Estate. Smart MLS
 - $399,9002 bd2 ba1.3k sqftWalnut Beach, Milford, CT 06460For Sale
 MLS ID #24161215, Joseph F. Cafasso, Jr., mygoodagent. Smart MLS
 - $600,0004 bd2 ba1.4k sqft48 Linley Road, Trumbull, CT 06611For SaleMLS ID #24186040, Christine Shaw, Coldwell Banker Realty. Smart MLS
- $570,0003 bd2 ba1.2k sqft347 Edison Road, Trumbull, CT 06611For SaleMLS ID #24188549, Angela Araujo, Keller Williams Realty. Smart MLS
- $425,0003 bd2 ba1.3k sqft143 Klondike Street, Stratford, CT 06615For SaleMLS ID #24191084, Luke S. Porto, William Raveis Real Estate. Smart MLS
- $399,0003 bd2 ba1.2k sqft699 Selbys Pond Road, Stratford, CT 06615For SaleMLS ID #24191555, Sarah Pritchard Provenzano, William Raveis Real Estate. Smart MLS
- $396,0001 bd2 ba1.4k sqftOronoque Village, Stratford, CT 06614For SaleMLS ID #24178944, Lindsay Violette, Houlihan Lawrence. Smart MLS
- $549,9002 bd2 ba1.3k sqftWoodfield Village, Fairfield, CT 06825For SaleMLS ID #24193500, Amie Lindwall-Belile, William Raveis Real Estate. Smart MLS
- $399,0002 bd2 ba1.5k sqftVillage Square At Stratford, Stratford, CT 06615For SaleMLS ID #24155169, Jim Krawiecki, Coldwell Banker Realty. Smart MLS
- $423,5002 bd2 ba1.2k sqftFour Beaches, East Haven, CT 06512For SaleMLS ID #24110479, Dawn M. Famiglietti, William Raveis Real Estate. Smart MLS
- $499,0002 bd3 ba1.4k sqftOronoque Village, Stratford, CT 06614For SaleMLS ID #24173663, Tracey Jefferson, eXp Realty. Smart MLS
- $349,9002 bd1 ba1k sqft133 Jackson Avenue, Stratford, CT 06615For SaleMLS ID #24193085, Gerard Sullivan, Coldwell Banker Realty. Smart MLS
- $480,0001 bd3 ba1.1k sqftOronoque Village, Stratford, CT 06614For SaleMLS ID #24176136, Mary Kelleher, Coldwell Banker Realty. Smart MLS
- $389,0002 bd2 ba1.3k sqftThe Hills Of Monroe, Monroe, CT 06468For SaleMLS ID #24189630, Thomas Bepko III, YellowBrick Real Estate LLC. Smart MLS
- $479,0004 bd2 ba1.8k sqft86 Vanguard Street, Bridgeport, CT 06606For SaleMLS ID #24176359, Robert Rosenfeld, Keller Williams Prestige Prop.. Smart MLS
- $625,0002 bd3 ba1.4k sqftOronoque Village, Stratford, CT 06614For SaleMLS ID #24072730, Kathleen Blackall, William Raveis Real Estate. Smart MLS
- $349,9003 bd2 ba1.7k sqft10 Addison Street, Ansonia, CT 06401For SaleMLS ID #24193365, Marissa Papa, Preston Gray Real Estate. Smart MLS
- $474,9993 bd2 ba1.1k sqft215 Prospect Avenue, Shelton, CT 06484For SaleMLS ID #24184573, Tracy Edwards, Stacy Blake Realty LLC. Smart MLS
