Perfectly positioned within the highly desirable Park Place community, this beautifully maintained home blends modern design, everyday functionality, and an exceptional lifestyle. With tree-lined sidewalks, resort-style neighborhood amenities, and Graham Park just moments away, every day offers new opportunities to relax, stay active, and connect with the community. A welcoming entry from both the front door and attached garage opens to a spacious, light-filled lower-level flex space finished with stylish modern flooring and a large picture window. Whether you envision a comfortable family room, home office, fitness studio, playroom, or media space, this versatile level easily adapts to your lifestyle. The heart of the home is the stunning chef's kitchen, thoughtfully designed for both entertaining and everyday living. White cabinetry, gleaming granite countertops, stainless steel appliances including a 5 burner gas range with dual ovens, reverse osmosis water filtration system and an oversized center island with casual seating create the perfect place to gather with family and friends. The adjoining dining area opens directly to the composite deck, making outdoor dining, summer cookouts, or quiet mornings with coffee effortless. Modern flooring continues throughout the main level into the bright and inviting living room, where oversized windows flood the space with natural light. A conveniently located powder room completes the level. Upstairs, the spacious primary suite offers a peaceful retreat with a private bath featuring dual vanities and a tub/shower combination. Two additional bedrooms provide generous closet space, neutral finishes, and the flexibility to accommodate family, guests, or a dedicated home office. A full hall bath and second-floor laundry add convenience to the home's thoughtfully designed layout. Life at Park Place extends well beyond your front door. Residents enjoy beautifully maintained sidewalks and outstanding community amenities, including a resort-style pool, fitness center, golf simulator, and community clubhouse, creating countless opportunities to stay active, socialize with neighbors, or unwind close to home. Just minutes away, Graham Park offers miles of walking trails, sports fields, playgrounds, and open green space, making it easy to embrace an active outdoor lifestyle. Combining low-maintenance living with exceptional neighborhood amenities and an unbeatable Cranberry Township location, this home offers the lifestyle today's buyers are searching for.
For sale
Price cut: $6K (8/4)
$389,000
212 Amon St, Cranberry Township, PA 16066
3beds
--sqft
:
Get pre-qualified$2,663/mo
Townhouse
Built in 2022
1,524 Square Feet Lot
$385,500 Zestimate®
$--/sqft
$171/mo HOA
What's special
Stylish modern flooringTree-lined sidewalksBeautifully maintained sidewalksFull hall bathConveniently located powder roomSecond-floor laundryComposite deck
- 23 days |
- 346 |
- 13 |
Zillow last checked:
Listing updated:
Listed by:
Pierre Khoury 724-776-3686,
BERKSHIRE HATHAWAY THE PREFERRED REALTY 724-776-3686
Source: WPMLS,MLS#: 1764611 Originating MLS: West Penn Multi-List
Originating MLS: West Penn Multi-ListFacts & features
Interior
Bedrooms & bathrooms
- Bedrooms: 3
- Bathrooms: 3
- Full bathrooms: 2
- 1/2 bathrooms: 1
Primary bedroom
- Level: Upper
- Dimensions: 17x14
Bedroom 2
- Level: Upper
- Dimensions: 11x11
Bedroom 3
- Level: Upper
- Dimensions: 11x10
Entry foyer
- Level: Lower
Family room
- Level: Main
- Dimensions: 22x16
Game room
- Level: Lower
- Dimensions: 16x16
Kitchen
- Level: Main
- Dimensions: 19x16
Laundry
- Level: Upper
Heating
- Forced Air, Gas
Cooling
- Central Air
Appliances
- Included: Some Gas Appliances, Dishwasher, Disposal, Microwave, Stove
Features
- Kitchen Island, Pantry
- Flooring: Ceramic Tile, Tile, Carpet
- Basement: Finished,Walk-Out Access
Property
Parking
- Total spaces: 2
- Parking features: Built In, Garage Door Opener
- Has attached garage: Yes
Features
- Levels: Three Or More
- Stories: 3
Lot
- Size: 1,524 Square Feet
- Dimensions: 20 x 76 x 20 x 76
Details
- Parcel number: 130S46A8B0000
Construction
Type & style
- Home type: Townhouse
- Architectural style: Colonial,Three Story
- Property subtype: Townhouse
Materials
- Brick
- Roof: Composition
Condition
- Resale
- Year built: 2022
Utilities & green energy
- Sewer: Public Sewer
- Water: Public
Community & HOA
Community
- Subdivision: Park Place
HOA
- Has HOA: Yes
- HOA fee: $171 monthly
Location
- Region: Cranberry Township
Financial & listing details
- Tax assessed value: $20,930
- Annual tax amount: $3,919
- Date on market: 7/15/2026
Estimated market value
$385,500
$366,000 - $405,000
$3,235/mo
Price history
| Date | Event | Price |
|---|---|---|
| 8/4/2026 | Price change | $389,000-1.5% |
Source:  WPMLS #1764611 Report a problem WPMLS #1764611 Report a problem | ||
| 7/15/2026 | Listed for sale | $395,000 |
Source: WPMLS #1764611 Report a problem | ||
| 7/10/2026 | Listing removed | $395,000 |
Source: WPMLS #1761190 Report a problem | ||
| 6/23/2026 | Listed for sale | $395,000+7.5% |
Source: WPMLS #1761190 Report a problem | ||
| 2/22/2024 | Sold | $367,500-2.8% |
Source: WPMLS #1633776 Report a problem | ||
| 1/10/2024 | Contingent | $377,900 |
Source: WPMLS #1633776 Report a problem | ||
| 12/18/2023 | Price change | $377,900-0.6% |
Source: WPMLS #1633776 Report a problem | ||
| 11/28/2023 | Price change | $380,000-1.3% |
Source: WPMLS #1633776 Report a problem | ||
| 9/25/2023 | Price change | $384,9000% |
Source: WPMLS #1623287 Report a problem | ||
| 9/15/2023 | Listed for sale | $385,000+2.8% |
Source: WPMLS #1623287 Report a problem | ||
| 5/8/2023 | Sold | $374,500-1.4% |
Source: WPMLS #1598550 Report a problem | ||
| 4/8/2023 | Contingent | $379,900 |
Source: WPMLS #1598550 Report a problem | ||
| 3/30/2023 | Listed for sale | $379,900 |
Source: WPMLS #1598550 Report a problem | ||
| 3/30/2023 | Listing removed | -- |
Source: WPMLS #1577073 Report a problem | ||
| 3/13/2023 | Price change | $379,900-2.6% |
Source: WPMLS #1577073 Report a problem | ||
| 2/6/2023 | Price change | $389,900-1.3% |
Source: WPMLS #1577073 Report a problem | ||
| 1/5/2023 | Price change | $395,000-1% |
Source: WPMLS #1577073 Report a problem | ||
| 9/23/2022 | Listed for sale | $399,000+12.7% |
Source: WPMLS #1577073 Report a problem | ||
| 9/15/2022 | Sold | $354,120 |
Source: Public Record Report a problem | ||
Public tax history
| Year | Property taxes | Tax assessment |
|---|---|---|
| 2025 | $3,866 +3.1% | $20,930 |
| 2024 | $3,751 +3.1% | $20,930 |
| 2023 | $3,639 | $20,930 |
Find assessor info on the county website
Monthly payment
Est. payment
Payment breakdown
Explore the cost of this home by adjusting the details. Changes won't be saved.Climate risks
Neighborhood: 16066
Nearby schools
GreatSchools rating
- 8/10Haine Elementary SchoolGrades: K-4Distance: 0.9 mi
- 7/10Ryan Gloyer Middle SchoolGrades: 7-8Distance: 7.1 mi
- 6/10Seneca Valley Senior High SchoolGrades: 9-12Distance: 7.2 mi
Schools provided by the listing agent
- District: Seneca Valley
Source: WPMLS. This data may not be complete. We recommend contacting the local school district to confirm school assignments for this home.
- $414,300-- bd-- ba-- sqft210 Amon St, Cranberry Township, PA 16066Off Market
- $375,0003 bd3 ba1.6k sqft214 Amon St, Cranberry Township, PA 16066Sold
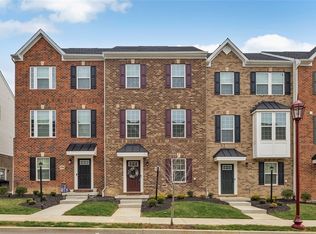
- $384,500-- bd-- ba-- sqft208 Amon St, Cranberry Township, PA 16066Off Market
- $390,400-- bd-- ba-- sqft216 Amon St, Cranberry Township, PA 16066Off Market
- $374,800-- bd-- ba-- sqft206 Amon St, Cranberry Township, PA 16066Off Market
- $393,600-- bd-- ba-- sqft218 Amon St, Cranberry Township, PA 16066Off Market
- $369,1003 bd3 ba1.7k sqft204 Amon St, Cranberry Township, PA 16066Off Market
- $355,0003 bd3 ba1.7k sqft315 Caledonia Pl, Cranberry Township, PA 16066Sold
A local agent can set up tours, give advice and negotiate with sellers.
A local lender can help you make sure your offer is ready when you are.
Similar homes
- $399,9993 bd4 ba1.8k sqft115 Sample Ln, Cranberry Township, PA 16066For Sale
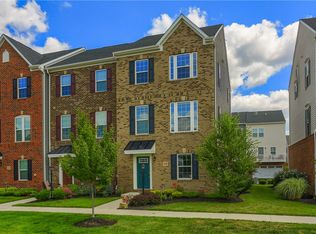 MLS ID #1764816, Katelyn Dominelli. WPMLS
 - $379,9003 bd3 ba2.3k sqft325 Wealdstone Rd, Cranberry Township, PA 16066For Sale
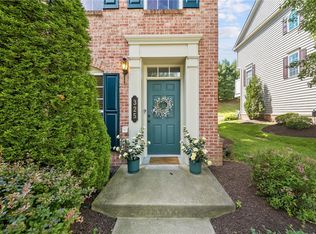 MLS ID #1760858, Melinda Lynch. WPMLS
 - $391,0004 bd3 ba2.2k sqft137 Lewisham Rd, Cranberry Township, PA 16066For Sale
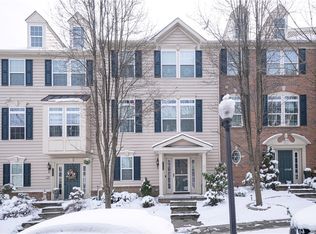 MLS ID #1745803, Adam Flanagan. WPMLS
 - $374,0003 bd3 ba1.5k sqft133 Moyer Hill Dr, Cranberry Township, PA 16066For Sale
 MLS ID #1750274, Gia Albanowski. WPMLS
 - $387,9003 bd4 ba2.2k sqft205 Broadstone Dr, Mars, PA 16046For SaleMLS ID #1768754, Ronald Huber. WPMLS
- $379,0003 bd3 ba2k sqft213 Cranesbill Dr, Mars, PA 16046For SaleMLS ID #1768357, Leann Monz. WPMLS
- $524,9004 bd3 ba2.1k sqft120 Bayberry Ln, Cranberry Township, PA 16066For SaleMLS ID #1768371, Michael Reed. WPMLS
- $220,0003 bd3 ba1.4k sqft759 Sunset Cir, Cranberry Township, PA 16066For SaleMLS ID #1767300, Michael Pohlot. WPMLS
- $439,3623 bd3 ba2.1k sqft114 Dorsch Dr, Cranberry Township, PA 16066For SaleMLS ID #1763082, Brian Teyssier. WPMLS
- $364,9003 bd3 ba1.6k sqft284 Broadstone Dr, Mars, PA 16046For SaleMLS ID #1767088, Georgie Smigel. WPMLS
- $325,0003 bd3 ba1.5k sqft181 Southern Valley Ct, Mars, PA 16046For SaleMLS ID #1768113, Nicholas Fix. WPMLS
- $475,0004 bd3 ba2.7k sqft105 Bayberry Ln, Cranberry Township, PA 16066For SaleMLS ID #1749806, Tarasa Hurley. WPMLS
- $360,0003 bd3 ba1.6k sqft195 Southern Valley Ct, Mars, PA 16046For SaleMLS ID #1766217, Marcia Shipley. WPMLS
- $375,0003 bd3 ba2.1k sqft119 Rivulet Pl, Zelienople, PA 16063For SaleMLS ID #1740791, John Posteraro. WPMLS
- $380,0003 bd3 ba2k sqft610 Garden Way, Wexford, PA 15090For SaleMLS ID #1747669, James Maloney. WPMLS
- $364,9003 bd3 ba1.8k sqft211 Lockheed Dr, Coraopolis, PA 15108For SaleMLS ID #1768005, Melissa Barker. WPMLS
- $415,0003 bd4 ba1.8k sqft7010 Crider Rd, Mars, PA 16046For SaleMLS ID #1764284, Chelsea Dolny. WPMLS
- $462,9003 bd3 ba1.9k sqft924 Bell Dr, Wexford, PA 15090For SaleMLS ID #1767703, Jene Boehm. WPMLS
- $385,0003 bd3 ba2.1k sqft1018 Adair Ave, Valencia, PA 16059For SaleMLS ID #1761455, Toni Orrico. WPMLS
- $290,0003 bd3 ba-- sqft206 Hillvue Dr, Seven Fields, PA 16046For SaleMLS ID #1765852, Grace Fogel. WPMLS
