Welcome to this beautifully remodeled 5 bedroom 3 bath home on almost 1/4 acre and located in the highly desirable Brookshire community. As you step into the foyer filled with natural light the luxury porcelain tile captures your attention as it flows throughout every space in the home. The huge open floor plan with separate formal living and dining rooms are perfect for entertaining guest. The split bedroom floor plan ensures privacy for the entire family while the generously sized great room is perfect for gatherings. The well equipped kitchen is a chef's dream, offering solid wood cabinets with crown molding trim, stainless steel luxury appliances, solid stone counters with island, touch free faucet, wine cooler and more! Enjoy quick meals at the breakfast bar or the nook located just off the kitchen. The low maintaince tile flooring and high ceilings flow through the home enhancing its spacious feel. The primary bedroom with en suite bath will be your oasis after a long day. The large space features two walk in closets, dual vanities, separate tub and shower. The remaining four bedrooms share two upgraded baths with the option to make one room and bath another primary suite. Step outside on your private screened patio to enjoy morning coffee and Florida nature. Additional Features Include: Solar System for Year Round Energy Savings / Laundry Room with utility sink / Oversized Driveway with Three Car Garage / Smart Thermostat / NEW ROOF 2023 / New Water Heater 2024. Possible savings with FHA Assumable Loan at 2.8%. This property is conveniently located close to shopping, dining, entertainment and more. Enjoy easy access to Legoland, Bok Tower Gardens and other popular theme parks just minutes away. Book your private showing today as this luxury upgraded home will not last long!
For sale
$465,000
212 BROOKSHIRE DRIVE, LAKE WALES, FL 33898
5beds
2,757sqft
Single Family Residence
Built in 2006
10,032 Square Feet Lot
$450,500 Zestimate®
$169/sqft
$40/mo HOA
What's special
Breakfast barHigh ceilingsHuge open floor planGenerously sized great roomSplit bedroom floor planWell equipped kitchenPrivate screened patio
- 40 days |
- 193 |
- 10 |
Zillow last checked:
Listing updated:
Listed by:
Tony Daddio 407-935-1604,
FLORIDA REALTY MARKETPLACE 863-877-1915,
Robert Anarumo 863-877-1915,
FLORIDA REALTY MARKETPLACE
Source: Stellar MLS,MLS#: O6425509 Originating MLS: Orlando Regional
Originating MLS: Orlando Regional
Facts & features
Interior
Bedrooms & bathrooms
- Bedrooms: 5
- Bathrooms: 3
- Full bathrooms: 3
Primary bedroom
- Features: En Suite Bathroom, Walk-In Closet(s)
- Level: First
- Area: 247 Square Feet
- Dimensions: 19x13
Bedroom 2
- Features: Built-in Closet
- Level: First
- Area: 132 Square Feet
- Dimensions: 12x11
Bedroom 3
- Features: Built-in Closet
- Level: First
- Area: 132 Square Feet
- Dimensions: 12x11
Bedroom 4
- Features: Built-in Closet
- Level: First
- Area: 132 Square Feet
- Dimensions: 12x11
Bedroom 5
- Features: Built-in Closet
- Level: First
- Area: 121 Square Feet
- Dimensions: 11x11
Primary bathroom
- Features: Dual Sinks, Stone Counters, Tub with Separate Shower Stall
- Level: First
- Area: 99 Square Feet
- Dimensions: 11x9
Dining room
- Level: First
- Area: 154 Square Feet
- Dimensions: 14x11
Family room
- Level: First
- Area: 320 Square Feet
- Dimensions: 16x20
Kitchen
- Level: First
- Area: 252 Square Feet
- Dimensions: 18x14
Living room
- Level: First
- Area: 224 Square Feet
- Dimensions: 16x14
Heating
- Central, Electric
Cooling
- Central Air
Appliances
- Included: Disposal, Dryer, Electric Water Heater, Microwave, Range, Refrigerator, Washer
- Laundry: Electric Dryer Hookup, Inside, Washer Hookup
Features
- Ceiling Fan(s), Eating Space In Kitchen, High Ceilings, Kitchen/Family Room Combo, Open Floorplan, Primary Bedroom Main Floor, Solid Surface Counters, Solid Wood Cabinets, Stone Counters, Thermostat, Walk-In Closet(s)
- Flooring: Porcelain Tile
- Windows: Window Treatments
- Has fireplace: No
Interior area
- Total structure area: 3,733
- Total interior livable area: 2,757 sqft
Video & virtual tour
Property
Parking
- Total spaces: 3
- Parking features: Driveway, Garage Door Opener, Oversized
- Attached garage spaces: 3
- Has uncovered spaces: Yes
Features
- Levels: One
- Stories: 1
- Patio & porch: Covered, Rear Porch, Screened
- Exterior features: Irrigation System, Lighting, Rain Gutters, Sidewalk
- Fencing: Vinyl
Lot
- Size: 10,032 Square Feet
Details
- Parcel number: 272911859500000780
- Special conditions: None
Construction
Type & style
- Home type: SingleFamily
- Property subtype: Single Family Residence
Materials
- Block, Stucco
- Foundation: Slab
- Roof: Shingle
Condition
- New construction: No
- Year built: 2006
Utilities & green energy
- Electric: Photovoltaics Third-Party Owned
- Sewer: Public Sewer
- Water: Public
- Utilities for property: BB/HS Internet Available, Cable Connected, Electricity Connected, Sewer Connected, Water Connected
Green energy
- Energy generation: Solar
Community & HOA
Community
- Features: Deed Restrictions, Sidewalks
- Pet fee: $0 monthly
- Subdivision: BROOKSHIRE
HOA
- Has HOA: Yes
- HOA fee: $40 monthly
- HOA name: Garrison Property Services
- HOA phone: 863-439-6550
Location
- Region: Lake Wales
Financial & listing details
- Price per square foot: $169/sqft
- Tax assessed value: $319,050
- Annual tax amount: $4,738
- Date on market: 7/17/2026
- Cumulative days on market: 19 days
- Listing terms: Cash,Conventional,FHA,VA Loan
- Ownership: Fee Simple
- Total actual rent: 0
- Electric utility on property: Yes
- Road surface type: Asphalt
Estimated market value
$450,500
$428,000 - $473,000
$2,750/mo
Price history
| Date | Event | Price |
|---|---|---|
| 7/17/2026 | Listed for sale | $465,000+60.3%$169/sqft |
Source:  Stellar MLS #O6425509 Report a problem Stellar MLS #O6425509 Report a problem | ||
| 7/12/2024 | Listing removed | $290,000-4.9%$105/sqft |
Source: Stellar MLS #O5896367 Report a problem | ||
| 6/28/2021 | Sold | $305,000+5.2%$111/sqft |
Source: Public Record Report a problem | ||
| 5/27/2021 | Pending sale | $290,000$105/sqft |
Source: Stellar MLS #O5896367 Report a problem | ||
| 4/24/2021 | Listed for sale | $290,000$105/sqft |
Source: Stellar MLS #O5896367 Report a problem | ||
| 4/21/2021 | Pending sale | $290,000$105/sqft |
Source: Stellar MLS #O5896367 Report a problem | ||
| 4/11/2021 | Listed for sale | $290,000$105/sqft |
Source: Stellar MLS #O5896367 Report a problem | ||
| 4/1/2021 | Pending sale | $290,000$105/sqft |
Source: Stellar MLS #O5896367 Report a problem | ||
| 11/3/2020 | Price change | $290,000-3.3%$105/sqft |
Source: OLYMPUS EXECUTIVE REALTY INC #O5896367 Report a problem | ||
| 10/28/2020 | Listed for sale | $300,000-11.8%$109/sqft |
Source: OLYMPUS EXECUTIVE REALTY INC #O5896367 Report a problem | ||
| 10/23/2008 | Listing removed | $340,000$123/sqft |
Source: NCI #K4585274 Report a problem | ||
| 7/8/2008 | Listed for sale | $340,000+10.2%$123/sqft |
Source: NCI #K4585274 Report a problem | ||
| 11/6/2006 | Sold | $308,600$112/sqft |
Source: Public Record Report a problem | ||
Public tax history
| Year | Property taxes | Tax assessment |
|---|---|---|
| 2025 | $4,564 +8.4% | $270,428 +2.9% |
| 2024 | $4,211 +2.2% | $262,807 +3% |
| 2023 | $4,119 +6.8% | $255,152 +3% |
| 2022 | $3,855 +99.8% | $247,720 +76.6% |
| 2021 | $1,929 +1.2% | $140,290 +1.4% |
| 2020 | $1,906 +0.6% | $138,353 +2.3% |
| 2019 | $1,896 -13.7% | $135,242 +1.9% |
| 2018 | $2,197 +1.1% | $132,720 +2.1% |
| 2017 | $2,173 +20% | $129,990 +2.1% |
| 2016 | $1,812 -1.1% | $127,316 +0.7% |
| 2015 | $1,833 -8% | $126,431 +0.8% |
| 2014 | $1,992 +4.3% | $125,428 +1.5% |
| 2013 | $1,909 +1.2% | $123,574 +1.7% |
| 2012 | $1,886 -14.8% | $121,508 -12% |
| 2011 | $2,213 -26% | $138,148 -20.6% |
| 2010 | $2,991 -25.8% | $173,953 -16.3% |
| 2009 | $4,028 -10.5% | $207,926 -14.2% |
| 2008 | $4,501 | $242,428 |
| 2007 | -- | -- |
| 2006 | $182 | -- |
Find assessor info on the county website
Monthly payment
Est. payment
Payment breakdown
Explore the cost of this home by adjusting the details. Changes won't be saved.Climate risks
Neighborhood: 33898
Nearby schools
GreatSchools rating
- 2/10Spook Hill Elementary SchoolGrades: PK-5Distance: 3.9 mi
- 2/10Mclaughlin Middle School And Fine Arts AcademyGrades: 6-11Distance: 5.5 mi
- 3/10Winter Haven Senior High SchoolGrades: 9-12Distance: 8.3 mi
- $279,0003 bd2 ba1.5k sqft218 Brookshire Dr, Lake Wales, FL 33898Sold

- $321,4004 bd2 ba2.1k sqft206 Brookshire Dr, Lake Wales, FL 33898Off Market
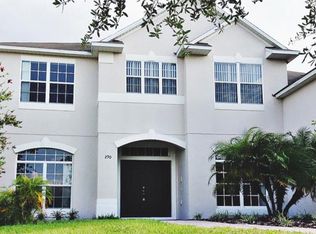
- $403,7005 bd3 ba3.8k sqft290 Brookshire Dr, Lake Wales, FL 33898Off Market
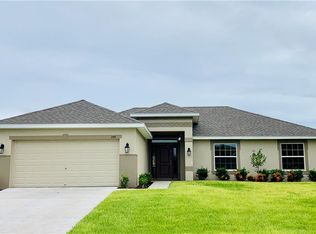
- $286,4004 bd2 ba1.7k sqft284 Brookshire Dr, Lake Wales, FL 33898Off Market
- $319,9004 bd2 ba2.4k sqft296 Brookshire Dr, Lake Wales, FL 33859Off Market
- $286,4004 bd2 ba1.7k sqft224 Brookshire Dr, Lake Wales, FL 33898Off Market
- $42,000-- bd-- ba-- sqft213 Brookshire Dr, Lake Wales, FL 33898Off Market
- $515,9005 bd2 ba2.4k sqft200 Brookshire Dr, Lake Wales, FL 33898Off Market
A local agent can set up tours, give advice and negotiate with sellers.
Similar homes
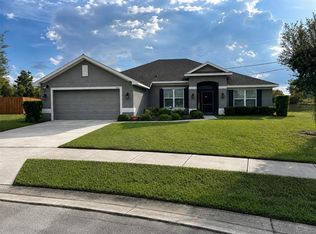
- $369,0005 bd3 ba2.3k sqft4590 BROOKSHIRE PLACE, LAKE WALES, FL 33898For Sale
 MLS ID #P4939460, Tiffany Balkaran, HAVEN REALTY & INVESTMENTS. Stellar MLS
 - $524,9004 bd2 ba2.1k sqft4724 BROOKSHIRE COURT, LAKE WALES, FL 33898For Sale
 MLS ID #L4959760, Matt Mesimer, KELLER WILLIAMS REALTY SMART 1. Stellar MLS
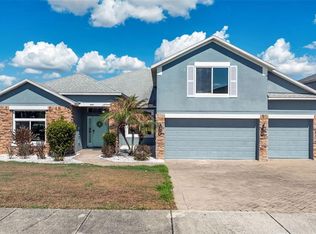
 - $599,9005 bd4 ba3.4k sqft4530 BROOKSHIRE PLACE, LAKE WALES, FL 33898For Sale
 MLS ID #L4960157, Andrea Muzzy, HOUSE OF GLASS REAL ESTATE PM. Stellar MLS
 - $486,9974 bd2 ba2.4k sqft1518 DICKENS ROAD, LAKE WALES, FL 33898For Sale
 MLS ID #O6419895, Omar Andreasen, EXP REALTY LLC. Stellar MLS
 - $433,0004 bd2 ba2.1k sqft2770 LAKE PIERCE DRIVE, LAKE WALES, FL 33898For SaleMLS ID #L4959263, Tammy Storie, REGAL REAL ESTATE LLC. Stellar MLS
- $360,0004 bd2 ba2.7k sqft4046 DINNER LAKE WAY, LAKE WALES, FL 33859For SaleMLS ID #A4692925, Jeffery Earley, SARASOTA PREMIER PROPERTIES. Stellar MLS
- $419,9003 bd3 ba2k sqft5430 TIMBERLANE ROAD, LAKE WALES, FL 33898For SaleMLS ID #L4963629, Curtis Yopp, HARPER REALTY FL, LLC. Stellar MLS
- $324,9994 bd3 ba2.2k sqft4387 DINNER LAKE BOULEVARD, LAKE WALES, FL 33859For SaleMLS ID #O6429296, Harold Lawson, Jr, EXP REALTY LLC. Stellar MLS
- $320,0004 bd2 ba1.8k sqft870 BALLANTYNE DR, LAKE WALES, FL 33898New ConstructionMLS ID #O6434511, Martin Johnson, LA ROSA REALTY PRESTIGE. Stellar MLS
- $270,0003 bd2 ba1.5k sqft302 BROOKSHIRE DRIVE, LAKE WALES, FL 33898For SaleMLS ID #P4937728, Malak Hassani Benbachir, KELLER WILLIAMS REALTY SMART 1. Stellar MLS
- $319,5003 bd2 ba1.4k sqft436 HENNEPIN LOOP, LAKE WALES, FL 33898New ConstructionMLS ID #L4962903, David Small, KELLER WILLIAMS REALTY SMART 1. Stellar MLS
- $324,9004 bd3 ba2k sqft608 HENNEPIN LOOP, LAKE WALES, FL 33898For SaleMLS ID #O6422483, Jason Stewart, EXP REALTY LLC. Stellar MLS
- $319,9003 bd2 ba2k sqft4319 DINNER LAKE BOULEVARD, LAKE WALES, FL 33859For SaleMLS ID #O6434370, Z Colon, ELITE REALTY AGENCY LLC. Stellar MLS
- $285,0003 bd2 ba1.6k sqft4353 DINNER LAKE DRIVE, LAKE WALES, FL 33859For SaleMLS ID #C7528518, Anthony Masso, LAMAR PROPERTIES, INC.. Stellar MLS
- $375,0003 bd2 ba1.4k sqft2640 Panfish Dr, Lake Wales, FL 33898For Sale By Owner
- $305,0003 bd2 ba1.7k sqft4378 DINNER LAKE BOULEVARD, LAKE WALES, FL 33859For SaleMLS ID #TB8502309, Melissa Minck, LPT REALTY, LLC. Stellar MLS
- $265,0004 bd2 ba2k sqft4317 DINNER LAKE DRIVE, LAKE WALES, FL 33859For SaleMLS ID #P4936704, David Small, KELLER WILLIAMS REALTY SMART 1. Stellar MLS
- $346,0004 bd2 ba1.6k sqft5304 FAIRMONT ROAD, LAKE WALES, FL 33898For SaleMLS ID #P4938050, Sanda Andrews, GOOD COMPANY REALTY INC.. Stellar MLS
- $325,0003 bd2 ba1.4k sqft4542 TIMBERLANE ROAD, LAKE WALES, FL 33898For SaleMLS ID #K4903159, Anne Lazzari, WESTLAKE REAL ESTATE CO., INC.. Stellar MLS
- $365,0004 bd3 ba2k sqft236 HILLCREST DRIVE, DUNDEE, FL 33838For SaleMLS ID #O6418604, Sara Martinez, JF STAR REALTY. Stellar MLS
