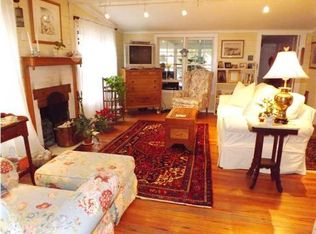
Welcome to the Folly Beach lifestyle with this beautifully renovated coastal cottage, perfectly located just steps from the beach access path. Every detail has been thoughtfully updated, including the HVAC system, septic, tankless water heater, custom kitchen, spacious primary bath, and fresh interior and exterior paint--trim, ceilings, and walls. While enhanced with modern comforts, the home retains its signature Folly style and original coastal charm. Classic hardwood and tile floors, wood-paneled ceilings, and open living spaces embody the timeless appeal of relaxed seaside living.This three-bedroom, two-bath home also includes a guest suite and patio--an ideal retreat for visiting friends and family. After a morning walk to the Folly Pier or asunset paddle along the Folly River, unwind on the expansive 16x22 screened porch, where ocean breezes capture the essence of Folly's easygoing spirit. Designed for effortless enjoyment year-round, the property features an extended driveway, a fully fenced faux-grass front yard, and a paved storage area beneath the home--creating a low-maintenance oasis perfect for both leisure and entertaining.
Active contingent
Price cut: $36K (7/24)
$1,199,000
212 E Hudson Ave, Folly Beach, SC 29439
3beds
1,466sqft
Single Family Residence
Built in 1940
5,227 Square Feet Lot
$1,174,600 Zestimate®
$818/sqft
$-- HOA
What's special
Guest suiteBeautifully renovated coastal cottageCustom kitchenTankless water heaterThree-bedroom two-bath homeOpen living spacesExtended driveway
- 187 days
- 2,335
- 166
Zillow last checked:
Listing updated:
Listed by:
AgentOwned Realty Preferred Group 843-886-9993
Source: CTMLS,MLS#: 26010157
Facts & features
Interior
Bedrooms & bathrooms
- Bedrooms: 3
- Bathrooms: 3
- Full bathrooms: 3
Rooms
- Room types: Living/Dining Combo, Eat-In-Kitchen, Laundry
Heating
- Electric
Cooling
- Central Air
Appliances
- Laundry: Washer Hookup, Electric Dryer Hookup, Laundry Room
Features
- Kitchen Island, Ceiling - Smooth, Walk-In Closet(s), Ceiling Fan(s), Eat-in Kitchen
- Flooring: Ceramic Tile, Wood
- Doors: Some Storm Door(s)
- Windows: Storm Window(s)
- Has fireplace: No
Interior area
- Total structure area: 1,466
- Total interior livable area: 1,466 sqft
Property
Parking
- Parking features: Off Street
Features
- Levels: One
- Stories: 1
- Entry location: Ground Level
- Patio & porch: Deck, Patio, Screened, Front Porch
- Fencing: Wood,Privacy
Lot
- Size: 5,227 Square Feet
- Features: 0 - .5 Acre
Details
- Additional structures: Shed(s)
- Parcel number: 3281000006
Construction
Type & style
- Home type: SingleFamily
- Architectural style: Cottage
- Property subtype: Single Family Residence
Materials
- Wood Siding
- Foundation: Pillar/Post/Pier
- Roof: Asphalt
Condition
- New construction: No
- Year built: 1940
Utilities & green energy
- Sewer: Septic Tank
- Water: Public
- Utilities for property: Dominion Energy, City of Folly Beach
Community & HOA
Community
- Subdivision: Folly Beach
Location
- Region: Folly Beach
Financial & listing details
- Price per square foot: $818/sqft
- Tax assessed value: $1,070,000
- Annual tax amount: $15,166
- Date on market: 4/10/2026
- Listing terms: Cash,Conventional
Estimated market value
$1,174,600
$1.12M - $1.23M
$5,186/mo
Price history
| Date | Event | Price |
|---|---|---|
| 7/24/2026 | Price change | $1,199,000-2.9%$818/sqft |
Source:  CTMLS #26010157 Report a problem CTMLS #26010157 Report a problem | ||
| 6/19/2026 | Price change | $1,235,000-1%$842/sqft |
Source: CTMLS #26010157 Report a problem | ||
| 5/28/2026 | Price change | $1,247,000-0.2%$851/sqft |
Source: CTMLS #26010157 Report a problem | ||
| 4/10/2026 | Listed for sale | $1,249,000-0.8%$852/sqft |
Source: CTMLS #26010157 Report a problem | ||
| 4/10/2026 | Listing removed | $1,259,000$859/sqft |
Source: CTMLS #25026179 Report a problem | ||
| 3/8/2026 | Price change | $1,259,000-0.6%$859/sqft |
Source: CTMLS #25026179 Report a problem | ||
| 2/12/2026 | Price change | $1,267,000-0.8%$864/sqft |
Source: CTMLS #25026179 Report a problem | ||
| 11/20/2025 | Price change | $1,277,000-0.2%$871/sqft |
Source: CTMLS #25026179 Report a problem | ||
| 9/25/2025 | Listed for sale | $1,279,000+19.6%$872/sqft |
Source: CTMLS #25026179 Report a problem | ||
| 5/13/2024 | Sold | $1,069,812-10.8%$730/sqft |
Source: CTMLS #24004881 Report a problem | ||
| 3/30/2024 | Contingent | $1,200,000$819/sqft |
Source: CTMLS #24004881 Report a problem | ||
| 2/29/2024 | Listed for sale | $1,200,000-4%$819/sqft |
Source: CTMLS #24004881 Report a problem | ||
| 11/13/2023 | Listing removed | -- |
Source: CTMLS #23021968 Report a problem | ||
| 9/29/2023 | Listed for sale | $1,250,000-3.8%$853/sqft |
Source: CTMLS #23021968 Report a problem | ||
| 11/15/2022 | Listing removed | -- |
Source: CTMLS #22012410 Report a problem | ||
| 10/13/2022 | Listed for sale | $1,300,000+1.6%$887/sqft |
Source: CTMLS #22012410 Report a problem | ||
| 7/15/2022 | Contingent | $1,280,000$873/sqft |
Source: CTMLS #22012410 Report a problem | ||
| 6/18/2022 | Price change | $1,280,000-1.5%$873/sqft |
Source: CTMLS #22012410 Report a problem | ||
| 5/13/2022 | Listed for sale | $1,300,000+18.2%$887/sqft |
Source: CTMLS #22012410 Report a problem | ||
| 10/17/2021 | Listing removed | -- |
Source: Owner Report a problem | ||
| 10/15/2021 | Listed for sale | $1,100,000$750/sqft |
Source: Owner Report a problem | ||
| 10/14/2021 | Pending sale | $1,100,000$750/sqft |
Source: Owner Report a problem | ||
| 10/3/2021 | Listed for sale | $1,100,000$750/sqft |
Source: Owner Report a problem | ||
Public tax history
| Year | Property taxes | Tax assessment |
|---|---|---|
| 2025 | $15,166 +150.3% | $64,200 +166.9% |
| 2024 | $6,060 +275.1% | $24,050 +50% |
| 2023 | $1,616 +1.7% | $16,030 |
| 2022 | $1,589 -3.4% | $16,030 |
| 2021 | $1,645 -3.1% | $16,030 |
| 2020 | $1,697 | $16,030 +15% |
| 2019 | $1,697 | $13,940 -33.4% |
| 2017 | $1,697 -64.7% | $20,920 |
| 2016 | $4,805 +3.5% | $20,920 |
| 2015 | $4,643 +5.5% | $20,920 |
| 2014 | $4,400 | -- |
| 2011 | $4,400 +238% | -- |
| 2010 | $1,302 -0.5% | $12,720 |
| 2009 | $1,308 +11.8% | $12,720 |
| 2008 | $1,170 -37.5% | $12,720 |
| 2006 | $1,872 | $12,720 |
| 2005 | $1,872 +43.5% | $12,720 +68.3% |
| 2004 | $1,305 +1.1% | $7,560 |
| 2003 | $1,290 +17.1% | $7,560 +10.9% |
| 2002 | $1,101 +125.5% | $6,820 +164.3% |
| 2000 | $489 | $2,580 |
Find assessor info on the county website
Monthly payment
Est. payment
Payment breakdown
Explore the cost of this home by adjusting the details. Changes won't be saved.Climate risks
Neighborhood: 29439
Nearby schools
Schools provided by the listing agent
- Elementary: James Island
- Middle: Camp Road
- High: James Island Charter
Source: CTMLS. This data may not be complete. We recommend contacting the local school district to confirm school assignments for this home.
Similar homes
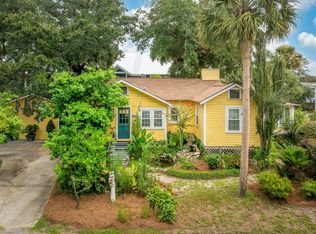
- $1,250,0003 bd2 ba1.6k sqft120 W Hudson Ave, Folly Beach, SC 29439For Sale
 MLS ID #25023798, Vincent Perna. CTMLS
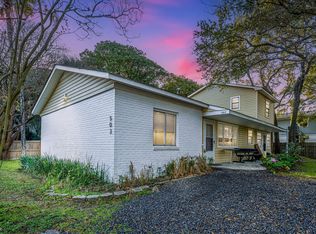
 - $1,299,0003 bd4 ba1.6k sqft503 E Ashley Ave, Folly Beach, SC 29439For Sale
 MLS ID #26009686, Melanie Millar. CTMLS
 - $899,0003 bd3 ba2.1k sqft1222 Taliaferro Ave, Charleston, SC 29412For Sale
 MLS ID #26028277, Carrie Rosen. CTMLS
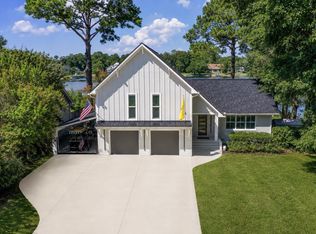
 - $1,099,0004 bd3 ba1.9k sqft50 Rivers Point Row, Charleston, SC 29412For Sale
 MLS ID #26027343, Randal Longo. CTMLS
 - $1,060,0003 bd2 ba1.5k sqft2760 Trucklands Rd, Johns Island, SC 29455For SaleMLS ID #26019883, Kristie Brown. CTMLS
- $1,250,0004 bd2 ba2.1k sqft1463 Harborsun Dr, Charleston, SC 29412For SaleMLS ID #26020598, Heather Harwell. CTMLS
- $1,350,0002 bd2 ba1.4k sqft1543 Terns Nest Rd, Charleston, SC 29412For SaleMLS ID #26019333, Michael Furlong. CTMLS
- $1,100,0003 bd3 ba2.1k sqft1831 Houghton Dr, Charleston, SC 29412For SaleMLS ID #26024483, Kaci Greatorex. CTMLS
- $1,195,0004 bd5 ba1.9k sqft829 Rutledge Ave, Charleston, SC 29403For SaleMLS ID #26004655, Alex Brener. CTMLS
- $1,050,0003 bd2 ba1.5k sqft1456 Waterway Ct, Mount Pleasant, SC 29464For SaleMLS ID #26027421, Caleb Pearson. CTMLS
- $1,225,0003 bd3 ba1.8k sqft6064 Grand Council St, Charleston, SC 29492For SaleMLS ID #26024476, Kristin Abbate. CTMLS
- $1,290,0003 bd2 ba1.7k sqft317 Hawthorne St, Mount Pleasant, SC 29464For SaleMLS ID #26019075, Amanda Thomas. CTMLS
- $1,035,0004 bd3 ba1.8k sqft759 Lake Frances Dr, Charleston, SC 29412For SaleMLS ID #26023436, Brook Griffin. CTMLS
- $1,295,0003 bd3 ba2.1k sqft3202 Wood Duck Pl, Johns Island, SC 29455For SaleMLS ID #26017232, Stuart Rumph. CTMLS
- $1,099,0004 bd3 ba2k sqft2125 Medway Rd, Charleston, SC 29412For SaleMLS ID #26022297, Harrison Gilchrist. CTMLS
- $1,135,0003 bd2 ba1.5k sqft1507 Village Sq, Mount Pleasant, SC 29464For SaleMLS ID #26022489, Lauren Skoog. CTMLS
- $1,299,0004 bd3 ba2.1k sqft1391 Parkshore Dr, Charleston, SC 29407For SaleMLS ID #26025898, Megan Schwerin. CTMLS
- $1,499,0003 bd2 ba2.1k sqft2411 Kemway Rd, Johns Island, SC 29455For SaleMLS ID #26017940, Kathryn Mcdonnell. CTMLS
- $1,350,0003 bd3 ba1.9k sqft1110 Calm Water Ct, Mount Pleasant, SC 29464For SaleMLS ID #26027731, Randal Longo. CTMLS
- $1,300,0004 bd3 ba2.1k sqft238 6th Ave, Mount Pleasant, SC 29464For SaleMLS ID #26024942, Melodie Smith. CTMLS
