Set among beautiful trees in Bastrop’s Tahitian Village, 212 Kipahulu Drive brings together a relaxed Hill Country feel, a wooded setting, and everyday convenience near the best of Bastrop. Built in 2020, this 1,280 sq ft home offers 3 bedrooms, 2 baths, and an open floor plan designed for easy connection between the kitchen, dining area, and living room. Inside, there is no carpet, only luxury laminate wood flooring throughout for a clean, cohesive look that is easy to live with and simple to style. The kitchen overlooks the main living spaces and features stainless steel appliances, a farmhouse sink, a warm butcher block island, and a pot rack above the island that adds both charm and function. The living room is anchored by a modern electric fireplace, creating a comfortable focal point for quiet evenings or casual gatherings. The primary suite includes a walk-in closet and a bath with a double vanity and quartz countertops, giving the space a fresh, polished finish. A large covered front porch adds character from the moment you arrive, while the covered concrete paved carport provides practical parking and shade. The outdoor spaces are a standout, with mature trees in the front and back, no back neighbors, and a peaceful valley view that gives the backyard a tucked-away feel. Enjoy a covered back porch for morning coffee, a detached barbecue patio for outdoor meals, and a crushed granite fire pit with seating for evenings under the trees. The almost quarter-acre 0.23-acre lot offers usable outdoor areas without feeling hard to maintain. The low 1.69% tax rate adds appeal, and the Bastrop location keeps you close to Lake Bastrop, Bastrop State Park, The Boring Company, the upcoming Bastrop 552 movie studio, Tesla Gigafactory, Austin-Bergstrom International Airport, and Austin.
Active under contract
$290,000
212 Kipahulu Dr, Bastrop, TX 78602
3beds
1,280sqft
Single Family Residence
Built in 2020
9,888 Square Feet Lot
$-- Zestimate®
$227/sqft
$-- HOA
What's special
Beautiful treesWooded settingStainless steel appliancesFarmhouse sinkWarm butcher block island
- 64 days
- 189
- 5
Likely to sell faster than
Zillow last checked:
Listing updated:
Listed by:
Roman Lopez (512) 947-2250,
Keller Williams Realty (512) 448-4111
Source: Unlock MLS,MLS#: 8145838
Facts & features
Interior
Bedrooms & bathrooms
- Bedrooms: 3
- Bathrooms: 2
- Full bathrooms: 2
- Main level bedrooms: 3
Primary bedroom
- Features: Ceiling Fan(s), Recessed Lighting
- Level: Main
Bedroom
- Features: Ceiling Fan(s)
- Level: Main
Bedroom
- Features: Ceiling Fan(s)
- Level: Main
Primary bathroom
- Features: Quartz Counters, Double Vanity, Walk-In Closet(s), Walk-in Shower
- Level: Main
Bathroom
- Features: Soaking Tub
- Level: Main
Kitchen
- Features: Kitchn - Breakfast Area, Breakfast Bar, Kitchen Island, Chandelier, Granite Counters, Open to Family Room, Pantry, Recessed Lighting
- Level: Main
Laundry
- Features: Electric Dryer Hookup, Washer Hookup
- Level: Main
Living room
- Features: Chandelier, Smart Thermostat
- Level: Main
Heating
- Central
Cooling
- Ceiling Fan(s), Central Air, Electric
Appliances
- Included: Dishwasher, Disposal, Electric Range, Free-Standing Electric Range, Refrigerator, Stainless Steel Appliance(s), Vented Exhaust Fan, Tankless Water Heater
Features
- Ceiling Fan(s), High Ceilings, Chandelier, Granite Counters, Double Vanity, Electric Dryer Hookup, Kitchen Island, No Interior Steps, Open Floorplan, Pantry, Primary Bedroom on Main, Recessed Lighting, Walk-In Closet(s), Washer Hookup
- Flooring: Concrete, Laminate
- Windows: Double Pane Windows
- Number of fireplaces: 1
- Fireplace features: Electric
Interior area
- Total interior livable area: 1,280 sqft
Property
Parking
- Parking features: Attached Carport, Concrete, Covered, Parking Pad, Private
- Has attached garage: Yes
Accessibility
- Accessibility features: None
Features
- Levels: One
- Stories: 1
- Patio & porch: Covered, Front Porch, Patio
- Exterior features: Barbecue, Lighting, Outdoor Grill, Private Yard
- Pool features: None
- Fencing: Back Yard, Gate, Privacy, Wood
- Has view: Yes
- View description: Park/Greenbelt, Trees/Woods
- Waterfront features: None
Lot
- Size: 9,888 Square Feet
- Features: Back Yard, Sloped Down
Details
- Additional structures: None
- Parcel number: R37404
- Special conditions: Standard
Construction
Type & style
- Home type: SingleFamily
- Property subtype: Single Family Residence
Materials
- Foundation: Slab
- Roof: Asphalt, Composition
Condition
- Resale
- New construction: No
- Year built: 2020
Utilities & green energy
- Sewer: Private Sewer
- Water: Private
- Utilities for property: Cable Connected, Electricity Connected, Phone Connected, Sewer Connected, Water Connected
Community & HOA
Community
- Features: Common Grounds
- Subdivision: Tahitian Village
HOA
- Has HOA: Yes
- Services included: Common Area Maintenance
- HOA name: Tahitian Village POA
Location
- Region: Bastrop
Financial & listing details
- Price per square foot: $227/sqft
- Tax assessed value: $244,820
- Annual tax amount: $4,154
- Date on market: 6/27/2026
- Listing terms: Cash,Conventional,FHA,VA Loan
- Electric utility on property: Yes
Estimated market value
Not available
Estimated sales range
Not available
Not available
Price history
| Date | Event | Price |
|---|---|---|
| 7/22/2026 | Contingent | $290,000$227/sqft |
Source:  Unlock MLS #8145838 Report a problem Unlock MLS #8145838 Report a problem | ||
| 6/27/2026 | Listed for sale | $290,000+9.4%$227/sqft |
Source: Unlock MLS #8145838 Report a problem | ||
| 6/29/2021 | Sold | -- |
Source: Agent Provided Report a problem | ||
| 5/21/2021 | Pending sale | $265,000$207/sqft |
Source: Unlock MLS #1828368 Report a problem | ||
| 5/18/2021 | Listed for sale | $265,000$207/sqft |
Source: Unlock MLS #1828368 Report a problem | ||
| 6/10/2015 | Sold | -- |
Source: Public Record Report a problem | ||
Public tax history
| Year | Property taxes | Tax assessment |
|---|---|---|
| 2025 | $2,656 -18.3% | $244,820 -11% |
| 2024 | $3,251 +4% | $275,129 +1.7% |
| 2023 | $3,127 -17.5% | $270,600 +10% |
| 2022 | $3,789 +20.7% | $246,000 +34.4% |
| 2021 | $3,138 +1855.1% | $183,064 +2157.5% |
| 2020 | $161 +82.7% | $8,109 +116.2% |
| 2018 | $88 | $3,750 -9.1% |
| 2017 | $88 +28.8% | $4,125 +29.4% |
| 2016 | $68 +352.7% | $3,188 +13.3% |
| 2015 | $15 | $2,813 |
| 2014 | $15 | $2,813 |
| 2013 | -- | $2,813 |
| 2011 | -- | $2,813 |
| 2010 | -- | $2,813 |
| 2009 | -- | $2,813 |
| 2008 | -- | $2,813 |
| 2007 | -- | $2,813 |
| 2006 | -- | $2,813 |
Find assessor info on the county website
Monthly payment
Est. payment
Payment breakdown
Explore the cost of this home by adjusting the details. Changes won't be saved.Climate risks
Neighborhood: 78602
Nearby schools
Schools provided by the listing agent
- Elementary: Emile
- Middle: Riverside
- High: Bastrop
- District: Bastrop ISD
Source: Unlock MLS. This data may not be complete. We recommend contacting the local school district to confirm school assignments for this home.
Similar homes
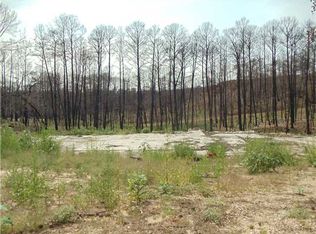
- $322,5003 bd2 ba1.5k sqft223 Tributary Way, Bastrop, TX 78602Active
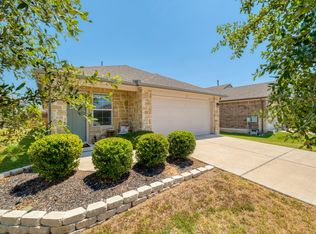
 MLS ID #8677244, Clare Webb, Compass RE Texas, LLC. Unlock MLS
 - $300,0003 bd2 ba1.1k sqft251 Foothill Rd, Bastrop, TX 78602Active
 MLS ID #1556743, Kelley Harris, Stanberry REALTORS. Unlock MLS
 - $279,8903 bd2 ba1.2k sqft706 Roaring Fork Ln, Bastrop, TX 78602Active
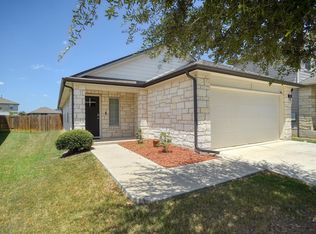 MLS ID #7733607, Jeffrey Estes, Stanberry REALTORS. Unlock MLS
 - $285,0003 bd2 ba1.2k sqft215 Tributary Way, Bastrop, TX 78602Active
 MLS ID #2518536, James Beck, Centum Oak Realty LLC. Unlock MLS
 - $290,0003 bd2 ba1.4k sqft214 Jennifer Ln, Bastrop, TX 78602ActiveMLS ID #3277130, Ashley Garcia, LPT Realty LLC - Ascend Group. Unlock MLS
- $349,5003 bd3 ba1.6k sqft354 Lamaloa Ln, Bastrop, TX 78602ActiveMLS ID #1033760, Stephen Bednarski, Berkshire Hathaway TX Realty. Unlock MLS
- $319,0003 bd2 ba1.5k sqft106 Harper Dr, Bastrop, TX 78602ActiveMLS ID #8866532, Kreshnik Shehu, All City Real Estate Ltd. Co. Unlock MLS
- $259,9993 bd1 ba1k sqft168 Sunset Hts, Bastrop, TX 78602ActiveMLS ID #3262695, Arianna Dornink, All City Real Estate Ltd. Co. Unlock MLS
- $324,9904 bd2 ba1.6k sqft225 Waikakaaua Dr, Bastrop, TX 78602ActiveMLS ID #7083557, Blake Kaiser, Kana Real Estate. Unlock MLS
- $299,9003 bd2 ba1.6k sqft1906 Dragonfly Loop, Bastrop, TX 78602ActiveMLS ID #2347402, Kevin King, Pure Realty. Unlock MLS
- $332,5004 bd2 ba1.6k sqft258 Pine View Loop, Bastrop, TX 78602ActiveMLS ID #9065247, Pablo Nieto, Realty of America, LLC. Unlock MLS
- $279,9003 bd2 ba1.4k sqft242 Trailside Ln, Bastrop, TX 78602Active
 MLS ID #621020, Bre Meador, All City Real Estate. Central Texas MLS
 - $319,9993 bd2 ba1.3k sqft107 Hawea Ln, Bastrop, TX 78602ActiveMLS ID #2472754, Jacki Short, All City Real Estate Ltd. Co. Unlock MLS
- $385,0003 bd2 ba1.8k sqft106 Kaapahu Dr, Bastrop, TX 78602ActiveMLS ID #8923421, Laura Munos, Heart of the Pines Real Estate. Unlock MLS
- $274,9993 bd2 ba1.4k sqft301 Bird Dog Bnd, Bastrop, TX 78602ActiveMLS ID #1272289, Jacki Short, All City Real Estate Ltd. Co. Unlock MLS
- $289,8223 bd2 ba1.4k sqft300 Flaming Oak Dr, Bastrop, TX 78602ActiveMLS ID #7903689, Carilu Castelan, CARILU TEXAS REALTY LLC. Unlock MLS
- $285,0003 bd3 ba1.1k sqft126 Esperanza Dr, Bastrop, TX 78602ActiveMLS ID #8288898, Jaziel Castro, Stanberry REALTORS. Unlock MLS
- $259,9003 bd2 ba1.3k sqft208 Wild Cat Dr, Bastrop, TX 78602ActiveMLS ID #5410166, Susan Nogues, Susan Nogues Real Estate. Unlock MLS
- $295,0003 bd2 ba1.6k sqft142 Esparza Dr, Bastrop, TX 78602ActiveMLS ID #6340660, Jeff Mikeska, Jacobs & Mikeska, Realtors. Unlock MLS
