Built in 1905, this stately Victorian is just a short walk from Mineral Point's downtown historic district. A wrap-around porch leads into a spacious foyer featuring an elegant staircase and columns. Original woodwork and pocket doors have been beautifully preserved, and newer, large windows provide ample light throughout. The kitchen, bathrooms, and main floor laundry area have been upgraded. The beautifully finished walk-up attic features large windows and skylights with unlimited possibilities. An oversized attached two-car garage with plenty of room for storage makes for easy access. If you are in the market for a move-in ready home in a highly desirable location, don't miss this incredible opportunity! All room dimensions are approximate; buyers should verify if important.
Active
$395,000
212 N Chestnut St, Mineral Point, WI 53565
4beds
2,740sqft
Single Family Residence
Built in 1905
8,276 Square Feet Lot
$383,700 Zestimate®
$144/sqft
$-- HOA
What's special
- --
- on Zillow
- 380
- views
- 15
- saves
Zillow last checked:
Listing updated:
Listed by:
Daniel Lloyd,
Potterton Rule Real Estate LLC
Source: SCWMLS,MLS#: 2036495
Facts & features
Interior
Bedrooms & bathrooms
- Bedrooms: 4
- Bathrooms: 2
- Full bathrooms: 1
- 1/2 bathrooms: 1
- Main level bathrooms: 1
Primary bedroom
- Level: Upper
- Area: 182
- Dimensions: 14 x 13
Bedroom 2
- Level: Upper
- Area: 168
- Dimensions: 14 x 12
Bedroom 3
- Level: Upper
- Area: 132
- Dimensions: 12 x 11
Bedroom 4
- Level: Upper
- Area: 99
- Dimensions: 11 x 9
Dining room
- Level: Main
- Area: 210
- Dimensions: 15 x 14
Family room
- Area: 169
- Dimensions: 13 x 13
Kitchen
- Features: Breakfast Bar, Dishwasher, Microwave, Range/Oven, Refrigerator
- Level: Main
- Area: 210
- Dimensions: 21 x 10
Living room
- Level: Main
- Area: 224
- Dimensions: 14 x 16
Heating
- Radiant
Appliances
- Included: Water Softener Included
- Laundry: Main Level
Features
- At Least 1 tub, Internet- Fiber available, Foyer, Other
- Windows: Skylight(s)
- Basement: Full
- Attic: Walk-up
- Has fireplace: No
Interior area
- Total structure area: 2,740
- Total interior livable area: 2,740 sqft
- Finished area above ground: 2,740
Property
Parking
- Total spaces: 2
- Parking features: 2 car, Attached
- Attached garage spaces: 2
- Has uncovered spaces: Yes
Features
- Levels: Two
- Stories: 2
Lot
- Size: 8,276 Square Feet
- Dimensions: 66x126
- Features: Sidewalk
Details
- Parcel number: 2510203
- Zoning: Res
Construction
Type & style
- Home type: SingleFamily
- Architectural style: Victorian
- Property subtype: Single Family Residence
Materials
- Wood Siding
- Foundation: Block, Other
Condition
- Year built: 1905
Utilities & green energy
- Sewer: Public Sewer
- Water: Public
Community & HOA
Location
- Region: Mineral Point
Financial & listing details
- Price per square foot: $144/sqft
- Tax assessed value: $353,100
- Annual tax amount: $5,058
- Date on market: 11/16/2026
- Inclusions: Range/oven, refrigerator, dishwasher, microwave, washer, dryer, all window coverings, window AC units (2), portable AC unit
- Exclusions: All other personal property of the seller
Estimated market value
$383,700
$365,000 - $403,000
$2,119/mo
Price history
| Date | Event | Price |
|---|---|---|
| 11/16/2026 | Listed for sale | $395,000+121.3%$144/sqft |
Source: SCWMLS #2036495 Report a problem | ||
| 6/15/2009 | Sold | $178,500+586.5%$65/sqft |
Source: Public Record Report a problem | ||
| 9/9/2008 | Sold | $26,000-81.8%$9/sqft |
Source: Public Record Report a problem | ||
| 7/2/2008 | Sold | $142,500+72.7%$52/sqft |
Source: Public Record Report a problem | ||
| 1/2/2008 | Sold | $82,500+50%$30/sqft |
Source: Public Record Report a problem | ||
| 1/10/2007 | Sold | $55,000$20/sqft |
Source: Public Record Report a problem | ||
Public tax history
| Year | Property taxes | Tax assessment |
|---|---|---|
| 2025 | $5,058 +4.2% | $187,400 |
| 2024 | $4,854 +1.5% | $187,400 |
| 2023 | $4,783 +5.5% | $187,400 |
| 2022 | $4,535 +4.2% | $187,400 |
| 2021 | $4,353 -5.1% | $187,400 |
| 2020 | $4,585 +2.9% | $187,400 |
| 2019 | $4,455 +10.2% | $187,400 |
| 2018 | $4,041 -2.2% | $187,400 +9.3% |
| 2017 | $4,131 +4.1% | $171,400 |
| 2016 | $3,967 -2.1% | $171,400 |
| 2015 | $4,051 | $171,400 |
| 2014 | -- | $171,400 |
| 2013 | -- | $171,400 |
| 2012 | -- | $171,400 |
| 2010 | -- | $171,400 |
| 2009 | -- | $171,400 +11.7% |
| 2008 | -- | $153,500 |
Find assessor info on the county website
Monthly payment
Est. payment
Payment breakdown
Explore the cost of this home by adjusting the details. Changes won't be saved.Climate risks
Neighborhood: 53565
Nearby schools
Schools provided by the listing agent
- Elementary: Mineral Point
- Middle: Mineral Point
- High: Mineral Point
- District: Mineral Point
Source: SCWMLS. This data may not be complete. We recommend contacting the local school district to confirm school assignments for this home.


Similar homes
- $449,9004 bd3 ba3.9k sqft607 Dodge St, Mineral Point, WI 53565For Sale
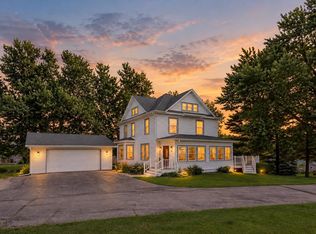 MLS ID #2026757, Christina Weitzel. SCWMLS
- $249,9003 bd1 ba1.7k sqft714 Ridge St, Mineral Point, WI 53565For Sale
 MLS ID #2028443, Michael Wagner. SCWMLS
- $375,0004 bd3 ba2.2k sqft414 E Merrimac St, Dodgeville, WI 53533For Sale
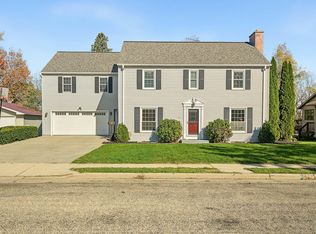 MLS ID #2035206, Lexie D Benson. SCWMLS
- $439,9003 bd3 ba2.5k sqft605 Orchard Ridge Rd, Dodgeville, WI 53533For Sale
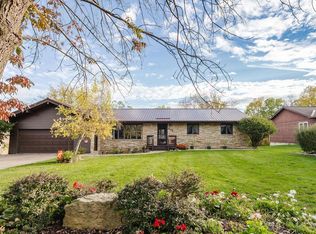 MLS ID #2035332, Jessica Vezakis. SCWMLS
- $204,9004 bd2 ba1.7k sqft419 Wisconsin St, Linden, WI 53553For Sale
 MLS ID #156100, Micah Herbers, The Team by REAL Broker, LLC. East Central Iowa AOR as distributed by MLS GRID
