Welcome to lake living at its finest! Set on a gorgeous lakefront lot in a quiet cul-de-sac, this stunning 4 bedroom, 3 bath Lakewood home delivers both beauty and location. Fresh finishes greet you from the moment you walk in, from the tile entry to updated carpet and a gourmet kitchen made for entertaining. A large kitchen island offers plenty of space to gather, while the separate cooking area gives the chef room to move. Multi-level living offers space for everyone, with patios off both the main and lower levels. The lower level features a full kitchen, bar, living area, and dedicated office. Step out to the lower patio and relax beside the built-in water feature while taking in the lake views, including a front-row seat to the 4th of July Boat parade and Concert on the Rock! The primary suite is a true retreat with a cozy fireplace, private patio, a closet with a wet bar, and laundry just steps away. The spa-like primary bath features a large jetted tub, walk-in shower, oversized double vanities, and heated natural stone floors, also found in the lower-level bath. Wood finish Custom foam-insulated garage doors were installed in 2025. Lakewood living includes resort-style pools, a golf course, swim beach and docks, playgrounds, and pickleball, tennis, and volleyball courts. If you've been dreaming of lake living, this is one you won't want to miss!
Active
$825,000
212 NW Spruce St, Lees Summit, MO 64064
4beds
3,800sqft
Single Family Residence
Built in 1975
0.26 Acres Lot
$-- Zestimate®
$217/sqft
$202/mo HOA
What's special
- 3 days
- 771
- 44
Likely to sell faster than
Zillow last checked:
Listing updated:
Listed by:
Cynda Rader 816-365-9807,
Cynda Sells Realty Group L L C
Source: Heartland MLS as distributed by MLS GRID,MLS#: 2644371
Facts & features
Interior
Bedrooms & bathrooms
- Bedrooms: 4
- Bathrooms: 3
- Full bathrooms: 3
Primary bedroom
- Features: All Carpet, Fireplace, Walk-In Closet(s), Wet Bar
- Level: Second
Bedroom 2
- Features: All Carpet
- Level: First
Bedroom 3
- Features: All Carpet
- Level: Lower
Bedroom 4
- Features: All Carpet, Walk-In Closet(s)
Primary bathroom
- Features: Double Vanity, Natural Stone Floor, Separate Shower And Tub
- Level: Second
Bathroom 2
- Features: Natural Stone Floor, Separate Shower And Tub
Bathroom 3
- Features: Natural Stone Floor, Separate Shower And Tub
Great room
- Features: All Carpet, Built-in Features, Fireplace
- Level: First
Kitchen
- Features: Ceramic Tiles, Granite Counters, Indirect Lighting, Kitchen Island
- Level: First
Kitchen 2nd
- Features: Ceramic Tiles, Granite Counters, Kitchen Island
- Level: Lower
Laundry
- Features: Natural Stone Floor
- Level: Second
Heating
- Natural Gas
Cooling
- Electric
Appliances
- Included: Cooktop, Dishwasher, Disposal, Microwave, Refrigerator, Built-In Oven, Gas Range, Stainless Steel Appliance(s)
- Laundry: Bedroom Level
Features
- Flooring: Carpet, Ceramic Tile, Other
- Windows: Thermal Windows
- Basement: Finished,Walk-Out Access
- Number of fireplaces: 3
- Fireplace features: Gas, Living Room, Primary Bedroom, Recreation Room
Interior area
- Total structure area: 3,800
- Total interior livable area: 3,800 sqft
- Finished area above ground: 2,800
- Finished area below ground: 1,000
Property
Parking
- Total spaces: 2
- Parking features: Attached
- Attached garage spaces: 2
Features
- Patio & porch: Deck, Patio, Covered
- On waterfront: Yes
- Waterfront features: Lake Front
Lot
- Size: 0.26 Acres
Details
- Parcel number: APN: 43430050300000000
- Other equipment: Back Flow Device
Construction
Type & style
- Home type: SingleFamily
- Architectural style: Traditional
- Property subtype: Single Family Residence
Materials
- Stucco
- Roof: Metal
Condition
- Year built: 1975
Utilities & green energy
- Sewer: Public Sewer
- Water: Public
Community & HOA
Community
- Security: Security System
- Subdivision: Lakewood
HOA
- Has HOA: Yes
- Amenities included: Clubhouse, Golf Course, Pickleball Court(s), Putting Green, Pool, Tennis Court(s), Trail(s)
- HOA fee: $202 monthly
- HOA name: Lakewood POA
Location
- Region: Lees Summit
Financial & listing details
- Price per square foot: $217/sqft
- Tax assessed value: $559,410
- Annual tax amount: $7,727
- Date on market: 10/1/2026
- Listing terms: Cash,Conventional
- Ownership: Private
- Road surface type: Paved
Estimated market value
Not available
Estimated sales range
Not available
Not available
Price history
| Date | Event | Price |
|---|---|---|
| 10/1/2026 | Listed for sale | $825,000+14.7%$217/sqft |
Source:  Heartland MLS as distributed by MLS GRID #2644371 Report a problem Heartland MLS as distributed by MLS GRID #2644371 Report a problem | ||
| 6/4/2025 | Listing removed | -- |
Source: Owner Report a problem | ||
| 10/27/2022 | Sold | -- |
Source: eXp Realty #90438174 Report a problem | ||
| 9/17/2022 | Contingent | $719,000$189/sqft |
Source: Heartland MLS as distributed by MLS GRID #2402820 Report a problem | ||
| 9/14/2022 | Listed for sale | $719,000+20.8%$189/sqft |
Source: Heartland MLS as distributed by MLS GRID #2402820 Report a problem | ||
| 8/11/2018 | Listing removed | $595,000$157/sqft |
Source: ReeceNichols Blue Springs #2110325 Report a problem | ||
| 4/26/2018 | Listed for sale | $595,000$157/sqft |
Source: Owner Report a problem | ||
Public tax history
| Year | Property taxes | Tax assessment |
|---|---|---|
| 2025 | $7,728 -10.2% | $106,288 -10.8% |
| 2024 | $8,602 +0.7% | $119,138 |
| 2023 | $8,540 +31.6% | $119,138 +48.2% |
| 2022 | $6,488 -2% | $80,370 |
| 2021 | $6,622 +6% | $80,370 +7% |
| 2020 | $6,249 +2.8% | $75,100 |
| 2019 | $6,078 | $75,100 +14.9% |
| 2018 | $6,078 +4% | $65,362 |
| 2017 | $5,846 +8.2% | $65,362 +6.3% |
| 2016 | $5,402 +9.4% | $61,484 +11.2% |
| 2014 | $4,937 +0.1% | $55,282 |
| 2013 | $4,933 -0.2% | $55,282 |
| 2012 | $4,943 +0.4% | $55,282 |
| 2011 | $4,922 +1.8% | $55,282 |
| 2010 | $4,834 -0.8% | $55,282 |
| 2009 | $4,870 +0.4% | $55,282 -2% |
| 2008 | $4,851 +2.4% | $56,411 |
| 2007 | $4,735 +0.1% | $56,411 +4% |
| 2006 | $4,732 +9.9% | $54,241 |
| 2005 | $4,307 +6.8% | $54,241 +13% |
| 2004 | $4,034 +12.1% | $48,001 |
| 2003 | $3,599 +3% | $48,001 +15% |
| 2002 | $3,495 +12.1% | $41,740 |
| 2001 | $3,117 | $41,740 |
Find assessor info on the county website
Monthly payment
Est. payment
Payment breakdown
Explore the cost of this home by adjusting the details. Changes won't be saved.Climate risks
Neighborhood: 64064

Similar homes
- $750,0004 bd5 ba4.4k sqft4304 NE Walnut Rdg, Lees Summit, MO 64064For Sale
 MLS ID #2641063, Joe Hedges, Real Broker, LLC-MO. Heartland MLS as distributed by MLS GRID
 - $--4 bd4 ba3.2k sqft13312 E 54th St, Kansas City, MO 64133Auction
 Auction.com 2
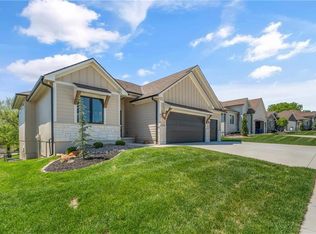
 - $839,9004 bd3 ba3.7k sqft4316 NE Hideaway Dr, Lees Summit, MO 64064New Construction
 MLS ID #2616112, Amber Shawhan, CEAH Realtors. Heartland MLS as distributed by MLS GRID
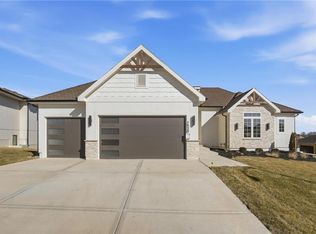
 - $839,9004 bd3 ba3.6k sqft1520 NE Stewart Pl, Lees Summit, MO 64064New Construction
 MLS ID #2601847, Amber Shawhan, CEAH Realtors. Heartland MLS as distributed by MLS GRID
