Beautifully maintained brick ranch ready for its new owner! This charming home features 4 spacious bedrooms and 2 full baths, offering comfortable one-level living with additional finished space below. The entry level boasts three bedrooms, two full baths, gleaming hardwood floors, recessed lighting, and ceiling fans throughout. The kitchen is equipped with stainless steel appliances and durable ceramic tile flooring, which also extends into the bathrooms for a cohesive and low-maintenance finish. Step outside to a screened-in back patio--your private oasis--perfect for relaxing or entertaining guests year-round. The fully finished basement includes an additional bedroom, a dedicated laundry room, and ample storage space, providing flexibility for guests, a home office, or recreation. Enjoy outdoor living in the fenced backyard featuring a pool and swing set, ideal for both relaxation and play. The attached carport adds convenience and protection from the elements.
Additional highlights include gas heat and water, along with central heating and air conditioning to ensure comfort in every season. This home combines functionality, comfort, and outdoor enjoyment--don't miss this opportunity!
Pending
$239,950
212 Nancy Dr NW, Roanoke, VA 24017
4beds
1,600sqft
:
Get pre-qualified$1,586/mo
Single Family Residence
Built in 1960
8,712 Square Feet Lot
$238,200 Zestimate®
$150/sqft
$-- HOA
What's special
- 99 days |
- 84 |
- 3 |
Zillow last checked:
Listing updated:
Listed by:
ANDRE PALMER 540-793-0095,
PALMER REALTY GROUP LLC 540-793-0095
Source: RVAR,MLS#: 926676
Facts & features
Interior
Bedrooms & bathrooms
- Bedrooms: 4
- Bathrooms: 2
- Full bathrooms: 2
Heating
- Forced Air Gas
Cooling
- Central Air
Appliances
- Included: Dishwasher, Microwave, Electric Range, Refrigerator
Features
- Flooring: Ceramic Tile, Wood
- Doors: Insulated, Screen
- Has basement: Yes
Interior area
- Total structure area: 1,600
- Total interior livable area: 1,600 sqft
- Finished area above ground: 1,000
Property
Parking
- Total spaces: 4
- Parking features: Attached Carport, Paved, Off Street
- Has carport: Yes
- Covered spaces: 2
- Uncovered spaces: 2
Features
- Patio & porch: Patio, Rear Porch, Side Porch
- Has private pool: Yes
- Pool features: Above Ground
- Fencing: Fenced
- Has view: Yes
- View description: City, Sunrise
Lot
- Size: 8,712 Square Feet
- Features: Level
Details
- Parcel number: 6020808
Construction
Type & style
- Home type: SingleFamily
- Architectural style: Ranch
- Property subtype: Single Family Residence
Materials
- Brick
Condition
- Completed
- Year built: 1960
Utilities & green energy
- Electric: 0 Phase
- Sewer: Public Sewer
Community & HOA
Community
- Features: Public Transport, Restaurant
- Subdivision: Wilmont Farms
HOA
- Has HOA: No
Location
- Region: Roanoke
Financial & listing details
- Price per square foot: $150/sqft
- Tax assessed value: $225,300
- Annual tax amount: $2,748
- Date on market: 4/18/2026
Estimated market value
$238,200
$226,000 - $250,000
$1,843/mo
Price history
| Date | Event | Price |
|---|---|---|
| 6/12/2026 | Pending sale | $239,950$150/sqft |
Source:  RVAR #926676 Report a problem RVAR #926676 Report a problem | ||
| 4/18/2026 | Listed for sale | $239,950+74.5%$150/sqft |
Source: RVAR #926676 Report a problem | ||
| 12/29/2016 | Sold | $137,500+149.5%$86/sqft |
Source: Public Record Report a problem | ||
| 3/30/2016 | Sold | $55,100-8.1%$34/sqft |
Source: RVAR #818288 Report a problem | ||
| 10/20/2015 | Listing removed | $59,950$37/sqft |
Source: WAINWRIGHT & CO., REALTORS #818288 Report a problem | ||
| 8/14/2015 | Listed for sale | $59,950-42.6%$37/sqft |
Source: WAINWRIGHT & CO., REALTORS #818288 Report a problem | ||
| 7/14/2006 | Sold | $104,500$65/sqft |
Source: Public Record Report a problem | ||
Public tax history
| Year | Property taxes | Tax assessment |
|---|---|---|
| 2025 | $2,749 +14.6% | $225,300 +14.6% |
| 2024 | $2,399 +14.9% | $196,600 +14.9% |
| 2023 | $2,087 +17.2% | $171,100 +17.2% |
| 2022 | $1,781 +15.8% | $146,000 +15.8% |
| 2021 | $1,538 -1.1% | $126,100 +7.2% |
| 2020 | $1,555 +10.7% | $117,600 +2.1% |
| 2019 | $1,405 -8% | $115,200 +2% |
| 2018 | $1,527 +9.8% | $112,900 +3% |
| 2017 | $1,391 +9.4% | $109,600 +16.7% |
| 2016 | $1,271 +5.1% | $93,900 -2.8% |
| 2015 | $1,210 | $96,600 |
| 2014 | $1,210 | $96,600 -5% |
| 2013 | -- | $101,700 -2.3% |
| 2012 | -- | $104,100 -4.9% |
| 2011 | -- | $109,500 -2.5% |
| 2010 | -- | $112,300 |
| 2009 | -- | $112,300 |
| 2008 | -- | $112,300 +6.1% |
| 2007 | -- | $105,800 +13.4% |
| 2005 | -- | $93,300 +11.9% |
| 2004 | -- | $83,400 +5% |
| 2003 | -- | $79,400 +8% |
| 2002 | -- | $73,500 +4.9% |
| 2001 | -- | $70,100 |
Find assessor info on the county website
Monthly payment
Est. payment
Payment breakdown
Explore the cost of this home by adjusting the details. Changes won't be saved.Climate risks
Neighborhood: Cherry Hill
Nearby schools
GreatSchools rating
- 2/10Fairview Elementary SchoolGrades: PK-5Distance: 1 mi
- 2/10Woodrow Wilson Middle SchoolGrades: 6-8Distance: 1.1 mi
- 3/10Patrick Henry High SchoolGrades: 9-12Distance: 1.5 mi
Schools provided by the listing agent
- Elementary: Fairview
- Middle: Lucy Addison
- High: Patrick Henry
Source: RVAR. This data may not be complete. We recommend contacting the local school district to confirm school assignments for this home.
- $188,4003 bd1 ba1.3k sqft210 Nancy Dr NW, Roanoke, VA 24017Off Market
- $208,8003 bd1 ba1k sqft214 Nancy Dr NW, Roanoke, VA 24017Off Market
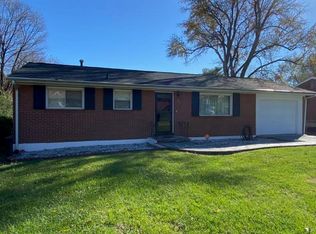
- $206,0003 bd1 ba1.2k sqft31 Frances Dr NW, Roanoke, VA 24017Sold

- $217,9003 bd2 ba1.4k sqft27 Frances Dr NW, Roanoke, VA 24017Off Market

- $183,0003 bd1 ba1.3k sqft208 Nancy Dr NW, Roanoke, VA 24017Off Market
- $205,0003 bd1 ba1.6k sqft216 Nancy Dr NW, Roanoke, VA 24017Off Market
- $178,7003 bd1 ba1k sqft35 Frances Dr NW, Roanoke, VA 24017Off Market
- $177,1003 bd1 ba1k sqft211 Nancy Dr NW, Roanoke, VA 24017Off Market
A local agent can set up tours, give advice and negotiate with sellers.
A local lender can help you make sure your offer is ready when you are.
Similar homes
- $259,9504 bd2 ba1.9k sqft3922 Lilac Ave NW, Roanoke, VA 24017For Sale

 MLS ID #927096, JOAN TURNER. RVAR
 - $269,9503 bd2 ba1.2k sqft3651 Troutland Ave NW, Roanoke, VA 24017For Sale
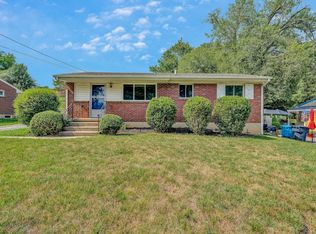 MLS ID #929606, CARLA EVANS. RVAR
 - $242,0003 bd1 ba1.3k sqft209 Liberty Rd NE, Roanoke, VA 24012For Sale
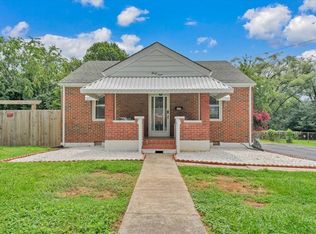 MLS ID #929493, CINDY FLORA. RVAR
 - $219,9503 bd1 ba1k sqft1902 Springfield Ave, Salem, VA 24153For Sale
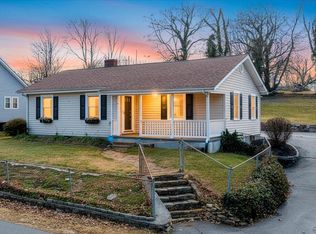 MLS ID #929742, FALLON FANT YATES. RVAR
 - $244,0003 bd2 ba1.1k sqft4711 Surrey Ave NW, Roanoke, VA 24017For SaleMLS ID #927352, KENDRA REED PORTER. RVAR
- $225,5003 bd2 ba984 sqft2703 Fairland Rd NW, Roanoke, VA 24017For SaleMLS ID #929104, TAYLOR YVONNE JOHNSON. RVAR
- $230,9003 bd2 ba1.8k sqft4342 Holmes St NE, Roanoke, VA 24012For SaleMLS ID #926917, BRITTANY ALEXANDER LEPORE. RVAR
- $249,9004 bd2 ba1.9k sqft1002 Howbert Ave SW, Roanoke, VA 24015For SaleMLS ID #928460, KENDRA REED PORTER. RVAR
- $229,9995 bd2 ba2.4k sqft916 Madison Ave NW, Roanoke, VA 24016For SaleMLS ID #928733, FRAZIER HUGHES. RVAR
- $229,9503 bd2 ba1.6k sqft1415 Jamison Ave SE, Roanoke, VA 24013For SaleMLS ID #928383, TIFFANY MAJKOWSKI. RVAR
- $299,0005 bd4 ba2.3k sqft2104 Wayne St NE, Roanoke, VA 24012For SaleMLS ID #929697, BRANDON J BLACK. RVAR
- $239,9003 bd1 ba1.1k sqft3648 Yellow Mountain Rd SE, Roanoke, VA 24014For SaleMLS ID #928206, KIMBERLY MICHELLE WOOD. RVAR
- $254,7503 bd2 ba1.3k sqft169 Tampa Dr, Roanoke, VA 24019For SaleMLS ID #924739, DAMON JONATHAN GETTIER. RVAR
- $329,8254 bd2 ba2.2k sqft4348 Tellico Rd NW, Roanoke, VA 24017For SaleMLS ID #928355, DAMON JONATHAN GETTIER. RVAR
- $239,0002 bd2 ba1.5k sqft4621 Heather Dr SW Unit 103, Roanoke, VA 24018For SaleMLS ID #929628, ANNA T. MINNIS. RVAR
- $199,9504 bd1 ba1.2k sqft2923 Courtland Rd NW, Roanoke, VA 24012For SaleMLS ID #929425, ALYSHIA MERCHANT. RVAR
- $229,9503 bd1 ba1k sqft2001 Colgate St NE, Roanoke, VA 24012For SaleMLS ID #928789, KEVIN WESTLAKE. RVAR
- $289,0003 bd2 ba1.7k sqft2332 Delaware Ave NW, Roanoke, VA 24017For SaleMLS ID #929130, CHARISSE LYNETTE BREWER. RVAR
- $189,9004 bd2 ba1.6k sqft1022 Fairfax Ave NW, Roanoke, VA 24016For SaleMLS ID #929308, JONATHAN EMMANUEL LAZARO. RVAR
- $249,9503 bd2 ba1k sqft2911 Bent Tree Cir, Salem, VA 24153For SaleMLS ID #929221, CHRISTY CROUCH. RVAR
