Welcome to this stunningly updated brick Colonial nestled in the heart of Penn Hills! From the moment you arrive, you’ll appreciate the timeless curb appeal paired with modern updates designed for today’s lifestyle. Step inside to discover a beautifully flowing layout filled with warmth, comfort, and thoughtfully updated spaces perfect for both everyday living and entertaining. The spacious interior seamlessly connects each room, creating an inviting atmosphere throughout the home. The beautifully updated full bathroom serves as a true retreat, featuring a luxurious jacuzzi hot tub with built-in Bluetooth speakers, complemented by a gorgeous sliding barn door that adds the perfect touch of modern character and charm. Outside, enjoy an incredible backyard space ideal for hosting gatherings, relaxing evenings, cookouts, and making memories with family and friends. Whether you’re entertaining guests or simply enjoying a quiet night at home, this property delivers the perfect blend of style, comfort, and functionality. A rare opportunity to own a move-in ready home with timeless character, modern upgrades, and exceptional entertaining space!
Under contract
$219,995
212 Richland Dr, Pittsburgh, PA 15235
3beds
1,066sqft
:
Get pre-qualified$1,516/mo
Single Family Residence
Built in 1951
6,987 Square Feet Lot
$-- Zestimate®
$206/sqft
$-- HOA
What's special
Timeless curb appealInviting atmosphereStunningly updated brick colonialExceptional entertaining spaceThoughtfully updated spacesBeautifully flowing layoutGorgeous sliding barn door
- 95 days |
- 112 |
- 4 |
Zillow last checked:
Listing updated:
Listed by:
Jerome Yoders 412-363-4000,
COLDWELL BANKER REALTY 412-363-4000
Source: WPMLS,MLS#: 1752402 Originating MLS: West Penn Multi-List
Originating MLS: West Penn Multi-ListFacts & features
Interior
Bedrooms & bathrooms
- Bedrooms: 3
- Bathrooms: 2
- Full bathrooms: 1
- 1/2 bathrooms: 1
Primary bedroom
- Level: Main
- Dimensions: 12x20
Bedroom 2
- Level: Upper
- Dimensions: 11x16
Bedroom 3
- Level: Upper
- Dimensions: 10x10
Dining room
- Level: Main
- Dimensions: 10x8
Game room
- Level: Basement
- Dimensions: 19x11
Kitchen
- Level: Main
- Dimensions: 12x10
Living room
- Level: Main
- Dimensions: 19x12
Heating
- Forced Air, Gas
Cooling
- Central Air
Appliances
- Included: Some Gas Appliances, Dryer, Dishwasher, Microwave, Refrigerator, Stove, Washer
Features
- Window Treatments
- Flooring: Hardwood, Laminate
- Windows: Window Treatments
- Basement: Finished,Interior Entry
Interior area
- Total structure area: 1,066
- Total interior livable area: 1,066 sqft
Property
Parking
- Parking features: Off Street
Features
- Levels: Two
- Stories: 2
- Pool features: None
Lot
- Size: 6,987 Square Feet
- Dimensions: 0.1604
Details
- Parcel number: 0370M00292000000
Construction
Type & style
- Home type: SingleFamily
- Architectural style: Colonial,Two Story
- Property subtype: Single Family Residence
Materials
- Brick
- Roof: Other
Condition
- Resale
- Year built: 1951
Utilities & green energy
- Sewer: Public Sewer
- Water: Public
Community & HOA
Community
- Features: Public Transportation
Location
- Region: Pittsburgh
Financial & listing details
- Price per square foot: $206/sqft
- Tax assessed value: $55,600
- Annual tax amount: $1,691
- Date on market: 5/7/2026
Estimated market value
Not available
Estimated sales range
Not available
$1,633/mo
Price history
| Date | Event | Price |
|---|---|---|
| 7/9/2026 | Pending sale | $219,995$206/sqft |
Source:  WPMLS #1752402 Report a problem WPMLS #1752402 Report a problem | ||
| 5/25/2026 | Contingent | $219,995$206/sqft |
Source: WPMLS #1752402 Report a problem | ||
| 5/7/2026 | Listed for sale | $219,995$206/sqft |
Source: WPMLS #1752402 Report a problem | ||
| 4/29/2026 | Listing removed | $219,995$206/sqft |
Source: WPMLS #1742146 Report a problem | ||
| 4/7/2026 | Price change | $219,995-2.2%$206/sqft |
Source: WPMLS #1742146 Report a problem | ||
| 3/24/2026 | Listed for sale | $225,000$211/sqft |
Source: WPMLS #1742146 Report a problem | ||
| 3/14/2026 | Contingent | $225,000$211/sqft |
Source: WPMLS #1742146 Report a problem | ||
| 3/14/2026 | Listed for sale | $225,000$211/sqft |
Source: WPMLS #1742146 Report a problem | ||
| 3/14/2026 | Contingent | $225,000$211/sqft |
Source: WPMLS #1742146 Report a problem | ||
| 3/4/2026 | Listed for sale | $225,000+300.4%$211/sqft |
Source: WPMLS #1742146 Report a problem | ||
| 10/30/2020 | Sold | $56,200+51.9%$53/sqft |
Source: WPMLS #1467843 Report a problem | ||
| 9/21/2020 | Pending sale | $37,000$35/sqft |
Source: ERA MERIDIAN REAL ESTATE GROUP #1467843 Report a problem | ||
| 9/15/2020 | Listed for sale | $37,000$35/sqft |
Source: ERA MERIDIAN REAL ESTATE GROUP #1467843 Report a problem | ||
Public tax history
| Year | Property taxes | Tax assessment |
|---|---|---|
| 2025 | $1,686 +7.4% | $37,600 |
| 2024 | $1,571 +497.2% | $37,600 -32.4% |
| 2023 | $263 | $55,600 |
| 2022 | $263 +2.8% | $55,600 +2.8% |
| 2021 | $256 +2% | $54,100 |
| 2020 | $251 -2% | $54,100 |
| 2019 | $256 -53.5% | $54,100 |
| 2018 | $550 -58.2% | $54,100 +49.9% |
| 2017 | $1,317 +671.3% | $36,100 |
| 2016 | $171 -86.2% | $36,100 |
| 2015 | $1,239 | $36,100 |
| 2014 | -- | $36,100 -7.7% |
| 2013 | -- | $39,100 -8.4% |
| 2012 | -- | $42,700 |
| 2011 | -- | $42,700 |
| 2010 | -- | $42,700 |
| 2009 | -- | $42,700 |
| 2008 | -- | $42,700 |
| 2007 | -- | $42,700 |
| 2006 | -- | $42,700 -26% |
| 2005 | -- | $57,700 |
| 2004 | -- | $57,700 |
| 2003 | -- | $57,700 |
| 2002 | -- | $57,700 |
Find assessor info on the county website
Monthly payment
Est. payment
Payment breakdown
Explore the cost of this home by adjusting the details. Changes won't be saved.Climate risks
Neighborhood: 15235
Nearby schools
GreatSchools rating
- 4/10Penn Hills Elementary SchoolGrades: K-5Distance: 1.5 mi
- 3/10Linton Middle SchoolGrades: 6-8Distance: 2.6 mi
- 5/10Penn Hills Senior High SchoolGrades: 9-12Distance: 1.6 mi
Schools provided by the listing agent
- District: Penn Hills
Source: WPMLS. This data may not be complete. We recommend contacting the local school district to confirm school assignments for this home.
- $117,6003 bd2 ba1.3k sqft212 Richland Dr #534A, Pittsburgh, PA 15235Off Market

- $172,9004 bd2 ba1.4k sqft216 Richland Dr, Pittsburgh, PA 15235Off Market
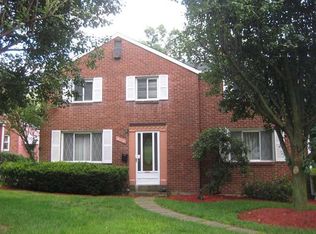
- $178,8003 bd2 ba1.1k sqft208 Richland Dr, Pittsburgh, PA 15235Off Market
- $158,8003 bd1 ba1.4k sqft222 Richland Dr, Pittsburgh, PA 15235Off Market
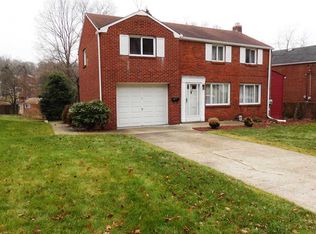
- $107,3002 bd1 ba924 sqft215 Richland Dr, Pittsburgh, PA 15235Off Market
- $134,2002 bd1 ba882 sqft204 Richland Dr, Pittsburgh, PA 15235Off Market
- $160,4003 bd1 ba1.3k sqft115 Lennox Dr, Pittsburgh, PA 15235Off Market
- $169,2003 bd2 ba1.2k sqft219 Richland Dr, Pittsburgh, PA 15235Off Market
A local agent can set up tours, give advice and negotiate with sellers.
A local lender can help you make sure your offer is ready when you are.
Similar homes
- $229,9003 bd2 ba1.4k sqft167 Crescent Gardens Dr, Pittsburgh, PA 15235For Sale
 MLS ID #1768006, Melissa Merriman. WPMLS
 - $209,0003 bd2 ba1.4k sqft206 Columbia Ave, Penn Hills, PA 15235For Sale
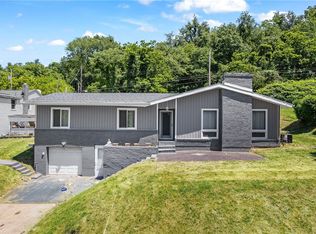 MLS ID #1757011, Christian Ivory. WPMLS
 - $180,0002 bd2 ba1k sqft133 Sycamore Dr, Penn Hills, PA 15235For Sale
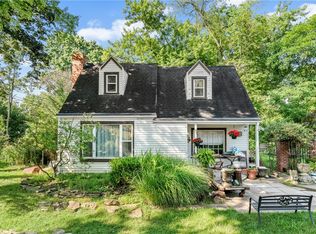 MLS ID #1766078, John Marzullo. WPMLS
 - $259,0004 bd3 ba1.3k sqft420 Macbeth Dr, Pittsburgh, PA 15235For Sale
 MLS ID #1764609, Laura Graves. WPMLS
 - $259,2503 bd2 ba1.4k sqft1149 Jefferson Rd, Pittsburgh, PA 15235For SaleMLS ID #1748184, Long Pham. WPMLS
- $279,9003 bd2 ba1.5k sqft203 Earlwood Rd, Pittsburgh, PA 15235For SaleMLS ID #1767185, Hope Feldman. WPMLS
- $179,0003 bd1 ba1.2k sqft429 Earlwood Rd, Pittsburgh, PA 15235For SaleMLS ID #1746935, Kim Bradley. WPMLS
- $210,0003 bd2 ba1.4k sqft1038 Ardmore Manor Dr, Pittsburgh, PA 15221For SaleMLS ID #1765950, Jerome Yoders. WPMLS
- $215,0003 bd2 ba1k sqft88 Lilmont Dr, Pittsburgh, PA 15218For SaleMLS ID #1750207, Sadler Priest. WPMLS
- $230,0003 bd2 ba1k sqft8008 Mark Dr, Verona, PA 15147For SaleMLS ID #1752220, Colleen McMullen. WPMLS
- $229,9003 bd2 ba1.2k sqft128 Rosecrest Dr, Monroeville, PA 15146For SaleMLS ID #1765484, Lisa Yates. WPMLS
- $225,0003 bd2 ba1.4k sqft1711 Maine Ave, West Mifflin, PA 15122For SaleMLS ID #1767992, Tracy Artman. WPMLS
- $225,0002 bd2 ba1k sqft108 Lang Ct, Pittsburgh, PA 15208For SaleMLS ID #1768070, Tara Kite. WPMLS
- $205,0004 bd2 ba1.2k sqft7931 Thon Dr, Verona, PA 15147For SaleMLS ID #1759982, Suzanne Spears. WPMLS
- $235,0003 bd2 ba1.2k sqft7890 Mark Dr, Verona, PA 15147For SaleMLS ID #1746572, Melissa Faulkner. WPMLS
- $179,0003 bd2 ba1.4k sqft1502 Wesley St, Pittsburgh, PA 15221For SaleMLS ID #1760966, Maggie Jayson. WPMLS
- $217,9002 bd1 ba1k sqft4214 New Texas Rd, Pittsburgh, PA 15239For SaleMLS ID #1760474, Michelle Proviano. WPMLS
- $225,0002 bd1 ba986 sqft4357 Winterburn Ave, Pittsburgh, PA 15207For SaleMLS ID #1767149, Artem Kovalevskiy. WPMLS
- $259,9003 bd2 ba1k sqft160 Renfer St, Pittsburgh, PA 15237For SaleMLS ID #1768916, Victoria Angiolini. WPMLS
- $249,9003 bd2 ba1.4k sqft2378 Rosegarden Rd, Pittsburgh, PA 15220For SaleMLS ID #1768809, Susie Holmes. WPMLS
