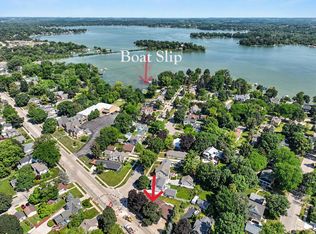
Don't miss out on owning this property with 100' of lake frontage and stunning views on the western shoreline on Golden Lake. Make this ranch home with 2 car GA your own, or start fresh to make your dream home. This awesome lot is extra deep with a desirable long driveway that provides ample parking for guests and owner. Walkout basement has a finished rec room with door opening out to the lake, finished full bath and another full size window for a future finished 3rd BR. Washer and dryer are included in the basement. Two NFPs plus a 3-season room are an added bonus. This lot is generously sized at .699 acres. Open floor plan on the main level offers a great room, dining room, kitchen, 2 bedrooms, and full bath. Stone and wood exterior plus patio. Enjoy summer living on the lake!
Active
Price cut: $70K (6/9)
$825,000
212 S Golden Lake LANE, Oconomowoc, WI 53066
2beds
1,668sqft
:
Get pre-qualified$5,806/mo
Single Family Residence
Built in 1960
0.7 Acres Lot
$781,200 Zestimate®
$495/sqft
$-- HOA
What's special
Dining roomGreat roomStone and wood exterior
- 121 days |
- 1,612 |
- 35 |
Zillow last checked:
Listing updated:
Listed by:
Shawn Roth PropertyInfo@shorewest.com,
Shorewest Realtors, Inc.
Source: WIREX MLS,MLS#: 1955424 Originating MLS: Metro MLS
Originating MLS: Metro MLSFacts & features
Interior
Bedrooms & bathrooms
- Bedrooms: 2
- Bathrooms: 2
- Full bathrooms: 2
- Main level bedrooms: 2
Primary bedroom
- Level: Main
- Area: 273
- Dimensions: 21 x 13
Bedroom 2
- Level: Main
- Area: 156
- Dimensions: 12 x 13
Bathroom
- Features: Shower on Lower, Tub Only, Shower Over Tub, Shower Stall
Dining room
- Level: Main
- Area: 143
- Dimensions: 11 x 13
Kitchen
- Level: Main
- Area: 143
- Dimensions: 13 x 11
Living room
- Level: Main
- Area: 304
- Dimensions: 16 x 19
Heating
- Oil, Radiant/Hot Water
Appliances
- Included: Dishwasher, Dryer, Range, Refrigerator, Washer
Features
- Walk-In Closet(s)
- Basement: Block,Finished,Full,Walk-Out Access,Exposed
Interior area
- Total structure area: 1,668
- Total interior livable area: 1,668 sqft
Video & virtual tour
Property
Parking
- Total spaces: 2
- Parking features: Built-in under Home, Attached, 2 Car
- Attached garage spaces: 2
Features
- Levels: One
- Stories: 1
- Has view: Yes
- View description: Water
- Has water view: Yes
- Water view: Water
- Waterfront features: Deeded Water Access, Water Access/Rights, Waterfront, Lake, 51-100 feet
- Body of water: Golden Lake
Lot
- Size: 0.7 Acres
Details
- Additional structures: Garden Shed
- Parcel number: SUMT0698995
- Zoning: RES
Construction
Type & style
- Home type: SingleFamily
- Architectural style: Ranch
- Property subtype: Single Family Residence
Materials
- Stone, Brick/Stone, Wood Siding
Condition
- 21+ Years
- New construction: No
- Year built: 1960
Utilities & green energy
- Sewer: Septic Tank
- Water: Well
- Utilities for property: Cable Available
Community & HOA
Location
- Region: Oconomowoc
- Municipality: Summit
Financial & listing details
- Price per square foot: $495/sqft
- Tax assessed value: $943,800
- Annual tax amount: $7,749
- Date on market: 3/27/2026
- Inclusions: Stove, Refrigerator, Dishwasher, Shed. All Personal Property Is Included, Inside And Outside On The Property.
Estimated market value
$781,200
$742,000 - $820,000
$2,619/mo
Price history
| Date | Event | Price |
|---|---|---|
| 6/9/2026 | Price change | $825,000-7.8%$495/sqft |
Source:  WIREX MLS #1955424 Report a problem WIREX MLS #1955424 Report a problem | ||
| 5/13/2026 | Price change | $895,000-10.1%$537/sqft |
Source: WIREX MLS #1955424 Report a problem | ||
| 3/27/2026 | Listed for sale | $995,000$597/sqft |
Source: WIREX MLS #1955424 Report a problem | ||
Public tax history
| Year | Property taxes | Tax assessment |
|---|---|---|
| 2024 | $7,292 +7.6% | $692,900 |
| 2023 | $6,780 -11.5% | $692,900 |
| 2022 | $7,665 +5.2% | $692,900 +30.7% |
| 2021 | $7,290 -1.5% | $530,100 |
| 2020 | $7,403 +1.8% | $530,100 |
| 2019 | $7,274 -10% | $530,100 |
| 2018 | $8,086 -1.8% | $530,100 |
| 2017 | $8,236 +12.1% | $530,100 |
| 2015 | $7,348 -7.4% | $530,100 |
| 2014 | $7,934 | $530,100 -1.2% |
| 2013 | $7,934 | $536,800 -21.8% |
| 2012 | -- | $686,500 |
Find assessor info on the county website
Monthly payment
Est. payment
Payment breakdown
Explore the cost of this home by adjusting the details. Changes won't be saved.Climate risks
Neighborhood: 53066
Nearby schools
GreatSchools rating
- 8/10Silver Lake Intermediate SchoolGrades: 5-8Distance: 4 mi
- 6/10Oconomowoc High SchoolGrades: 9-12Distance: 5.3 mi
- 8/10Summit Elementary SchoolGrades: PK-4Distance: 5.1 mi
Schools provided by the listing agent
- High: Oconomowoc
- District: Oconomowoc Area
Source: WIREX MLS. This data may not be complete. We recommend contacting the local school district to confirm school assignments for this home.
- $2,055,9004 bd4 ba5.4k sqft222 S Golden Lake Ln, Oconomowoc, WI 53066Off Market
- $1,425,8004 bd4 ba5.4k sqft222 S Golden Lake Ln, Summit, WI 53066Off Market
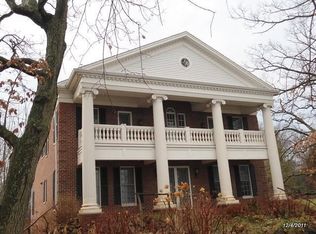
- $1,358,900-- bd-- ba-- sqft204 S Golden Lake Ln, Oconomowoc, WI 53066Off Market
- $737,4002 bd1 ba900 sqft230 S Golden Lake Ln, Oconomowoc, WI 53066Off Market
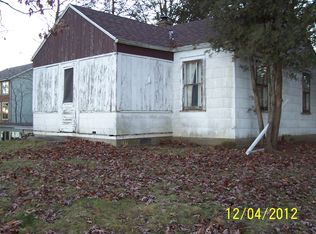
- $1,319,100-- bd-- ba-- sqft144 S Golden Lake Ln, Oconomowoc, WI 53066Off Market
- $1,017,9002 bd2 ba1.4k sqft242 S Golden Lake Ln, Oconomowoc, WI 53066Off Market
- $2,539,300-- bd-- ba-- sqft290 S Golden Lake Ln, Oconomowoc, WI 53066Off Market
- $2,580,700-- bd5 ba-- sqft136 S Golden Lake Ln, Oconomowoc, WI 53066Off Market
A local agent can set up tours, give advice and negotiate with sellers.
Similar homes
- $675,0002 bd2 ba2.2k sqft36619 Normandale DRIVE, Oconomowoc, WI 53066Active
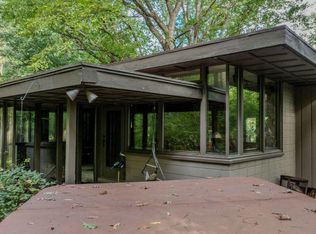 MLS ID #1936470, Gerald DeJong. WIREX MLS
 - $720,0004 bd2 ba1.2k sqft1614 Sugar Island ROAD, Summit, WI 53066Active
 MLS ID #1964017, Paula Carrier. WIREX MLS
 - $895,0003 bd3 ba2.3k sqftN61W38100 Blackhawk DRIVE, Oconomowoc, WI 53066Active
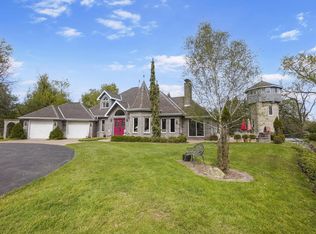 MLS ID #1961477, Paul Liebe. WIREX MLS
 - $749,9004 bd3 ba1.9k sqft632 W Wisconsin AVENUE, Oconomowoc, WI 53066Active
 MLS ID #1971318, Terry Lesperance. WIREX MLS
 - $649,9003 bd3 ba2.2k sqft520 W Wisconsin AVENUE, Oconomowoc, WI 53066ActiveMLS ID #1971544, Andrea McHenry. WIREX MLS
- $709,9903 bd2 ba2k sqft503 Talbot's Woods DRIVE #Lt36, Oconomowoc, WI 53066ActiveMLS ID #1962920, Jay Baumgartner. WIREX MLS
- $650,0005 bd3 ba2.1k sqft1905 Hillside DRIVE, Delafield, WI 53018ActiveMLS ID #1971930, Michael Gustafson. WIREX MLS
- $724,9003 bd3 ba2.1k sqftW326S1480 Forest Hills DRIVE, Delafield, WI 53018ActiveMLS ID #1968716, The Blend Group*. WIREX MLS
- $679,9004 bd3 ba2.2k sqft1513 Whalen DRIVE, Oconomowoc, WI 53066ActiveMLS ID #1972281, The Nicholls Group*. WIREX MLS
- $499,9003 bd2 ba1.6k sqftW370S1673 Utica ROAD, Dousman, WI 53118ActiveMLS ID #1966312, Jennifer Buzzell. WIREX MLS
- $625,0004 bd2 ba1.9k sqft423 Bron Derw COURT, Wales, WI 53183ActiveMLS ID #1972464, Crystal Meller. WIREX MLS
- $499,9004 bd3 ba2k sqft940 Bartlett DRIVE, Oconomowoc, WI 53066ActiveMLS ID #1966689, Paul Liebe. WIREX MLS
- $585,0003 bd2 ba2.2k sqftS25W31794 Brandybrook ROAD, Wales, WI 53183ActiveMLS ID #1969588, Pat Mullikin. WIREX MLS
- $599,9003 bd3 ba2.4k sqftN75W28050 Schmidt LANE, Hartland, WI 53029ActiveMLS ID #1972859, Pluster Filiip Property Group*. WIREX MLS
- $750,0004 bd3 ba2.4k sqftS86W34804 Knoll ROAD, Eagle, WI 53119ActiveMLS ID #1968583, John Gscheidmeier. WIREX MLS
- $950,0003 bd2 ba2.4k sqft1823 W Shore DRIVE, Delafield, WI 53018ActiveMLS ID #1969894, Shereen Woods. WIREX MLS
- $634,9004 bd3 ba2k sqft1299 Arrowood CIRCLE W W, Oconomowoc, WI 53066ActiveWIREX MLS
- $549,9003 bd2 ba2.1k sqftW377S5229 Pretty Lake ROAD, Dousman, WI 53118ActiveMLS ID #1969028, Heather Schwan. WIREX MLS
- $1,100,0003 bd2 ba1.6k sqftN37W26687 Kopmeier DRIVE, Pewaukee, WI 53072ActiveMLS ID #1972437, The Bruce Gallagher Team*. WIREX MLS
- $579,9003 bd2 ba2.3k sqftW271N2641 Pear Tree LANE, Pewaukee, WI 53072ActiveMLS ID #1972815, Timothy Passafaro. WIREX MLS
