Step into the character & craftsmanship of this charming home in Kokomo's historic Silk Stocking neighborhood, just minutes from downtown. Hardwood floors, original details & abundant natural light highlight the spacious main level, offering multiple living spaces with plenty of flexibility for everyday living & entertaining. The enclosed front sunroom welcomes you into the home, while the spacious living & dining areas showcase the home's historic character, including a beautiful window seat. The kitchen offers ample cabinetry with convenient access to the rear entry/mudroom. Upstairs you'll find 3 bedrooms & 2 full baths, including a generously sized primary suite. Continue up to the expansive finished attic, offering flexible space plus multiple closets for additional storage. A full basement provides even more usable space, a half bath & exterior access. Outside, enjoy a mature lot, detached 2-car garage & convenient access to Foster Park, Kokomo Beach Family Aquatic Center, downtown dining, shopping & more. A distinctive home offering historic character, generous space & plenty of flexibility to make it your own.
Active
$230,000
212 S McCann St, Kokomo, IN 46901
3beds
3,661sqft
Residential, Single Family Residence
Built in 1911
6,098 Square Feet Lot
$-- Zestimate®
$63/sqft
$-- HOA
What's special
Expansive finished atticOriginal detailsGenerously sized primary suiteCharacter and craftsmanshipSpacious main levelEnclosed front sunroomMature lot
- 12 days
- 784
- 92
Zillow last checked:
Listing updated:
Listed by:
Max Welch max.welch@exprealty.com,
eXp Realty, LLC
Source: MIBOR as distributed by MLS GRID,MLS#: 22130057
Facts & features
Interior
Bedrooms & bathrooms
- Bedrooms: 3
- Bathrooms: 3
- Full bathrooms: 2
- 1/2 bathrooms: 1
Primary bedroom
- Level: Upper
- Area: 266.44 Square Feet
- Dimensions: 18'2 x 14'8
Bedroom 2
- Level: Upper
- Area: 157.93 Square Feet
- Dimensions: 11'5 x 13'10
Bedroom 3
- Level: Upper
- Area: 148.7 Square Feet
- Dimensions: 11'1 x 13'5
Other
- Level: Upper
- Area: 679.49 Square Feet
- Dimensions: 20'1 x 33'10
Dining room
- Level: Main
- Dimensions: 27’2 x 14'10
Kitchen
- Features: Tile-Ceramic
- Level: Main
- Area: 151.67 Square Feet
- Dimensions: 15'2 x 10'
Living room
- Level: Main
- Area: 195.42 Square Feet
- Dimensions: 11'8 x 16'9
Sun room
- Level: Main
- Area: 246.76 Square Feet
- Dimensions: 27'2 x 9'1
Utility room
- Features: Tile-Ceramic
- Level: Main
- Area: 67.5 Square Feet
- Dimensions: 11'3 x 6'
Heating
- Baseboard, Forced Air
Cooling
- Central Air
Appliances
- Included: Dishwasher, Dryer, Microwave, Electric Oven, Refrigerator, Washer, Water Heater
- Laundry: In Basement
Features
- Attic Stairway, Ceiling Fan(s)
- Windows: Wood Work Painted
- Basement: Full,Interior Entry,Unfinished
- Attic: Permanent Stairs
Interior area
- Total structure area: 3,661
- Total interior livable area: 3,661 sqft
- Finished area below ground: 0
Property
Parking
- Total spaces: 2
- Parking features: Detached
- Garage spaces: 2
- Details: Garage Parking Other(Other)
Features
- Levels: Two
- Stories: 2
- Patio & porch: Glass Enclosed
- Exterior features: Basketball Court, Lighting
- Fencing: Fenced,Partial
Lot
- Size: 6,098 Square Feet
- Features: City Lot, Sidewalks, Trees-Small (Under 20 Ft)
Details
- Parcel number: 340336180005000002
- Horse amenities: None
Construction
Type & style
- Home type: SingleFamily
- Architectural style: Craftsman,Traditional
- Property subtype: Residential, Single Family Residence
Materials
- Brick
- Foundation: Block, Crawl Space, Full
Condition
- New construction: No
- Year built: 1911
Utilities & green energy
- Water: Public
Community & HOA
Community
- Security: Smoke Detector(s)
- Subdivision: No Subdivision
HOA
- Has HOA: No
Location
- Region: Kokomo
Financial & listing details
- Price per square foot: $63/sqft
- Tax assessed value: $181,600
- Annual tax amount: $3,632
- Date on market: 10/6/2026
- Cumulative days on market: 14 days
Estimated market value
Not available
Estimated sales range
Not available
Not available
Price history
| Date | Event | Price |
|---|---|---|
| 10/6/2026 | Listed for sale | $230,000+39.4%$63/sqft |
Source:  MIBOR as distributed by MLS GRID #22130057 Report a problem | ||
| 6/9/2023 | Sold | $165,000+0.1%$45/sqft |
Source: MIBOR as distributed by MLS GRID #21918535 Report a problem | ||
| 5/9/2023 | Pending sale | $164,900$45/sqft |
Source: MIBOR as distributed by MLS GRID #21918535 Report a problem | ||
| 5/5/2023 | Listed for sale | $164,900+16.5%$45/sqft |
Source: MIBOR as distributed by MLS GRID #21918535 Report a problem | ||
| 9/11/2018 | Sold | $141,500-8.7%$39/sqft |
Source: Agent Provided Report a problem | ||
| 7/2/2018 | Price change | $154,900-8.3%$42/sqft |
Source: Coldwell Banker cfd Realty, Inc. #201823600 Report a problem | ||
| 6/4/2018 | Listed for sale | $169,000$46/sqft |
Source: Coldwell Banker cfd Realty #201823600 Report a problem | ||
Public tax history
| Year | Property taxes | Tax assessment |
|---|---|---|
| 2025 | $3,134 +126.3% | $181,600 +15.9% |
| 2024 | $1,385 -0.4% | $156,700 +13.1% |
| 2023 | $1,391 +14.7% | $138,500 -0.1% |
| 2022 | $1,213 +6.7% | $138,700 +14.7% |
| 2021 | $1,137 +3.2% | $120,900 +6.7% |
| 2020 | $1,102 +19% | $113,300 +3.2% |
| 2019 | $926 -2.9% | $109,800 +4.7% |
| 2018 | $953 +19.1% | $104,900 +1% |
| 2017 | $800 +46.4% | $103,900 +6.8% |
| 2016 | $547 -17.9% | $97,300 +8.7% |
| 2014 | $666 +18.4% | $89,500 +3.8% |
| 2013 | $563 +11.7% | $86,200 -5.5% |
| 2012 | $504 -5.5% | $91,200 -2.9% |
| 2011 | $533 -10.8% | $93,900 |
| 2010 | $597 +9.5% | $93,900 -8.1% |
| 2009 | $545 -2% | $102,200 +2.1% |
| 2007 | $557 -63.7% | $100,100 -11.7% |
| 2006 | $1,532 | $113,400 +18.5% |
| 2005 | -- | $95,700 |
Find assessor info on the county website
Monthly payment
Est. payment
Payment breakdown
Explore the cost of this home by adjusting the details. Changes won't be saved.Climate risks
Neighborhood: 46901
Nearby schools
Schools provided by the listing agent
- Elementary: Lafayette Park Elementary School
- Middle: Central Middle School
- High: Kokomo High School
Source: MIBOR as distributed by MLS GRID. This data may not be complete. We recommend contacting the local school district to confirm school assignments for this home.
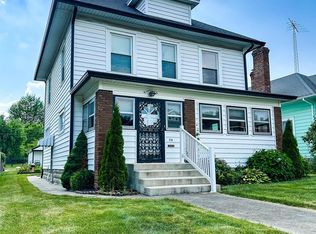
Similar homes
- $230,0004 bd3 ba2.6k sqft220 S McCann St, Kokomo, IN 46901For Sale
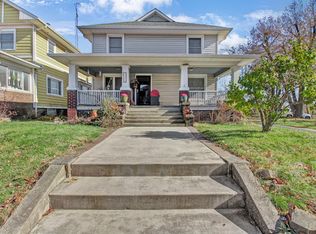 MLS ID #202619251, Farrol Clark, Apple Tree Realty, LLC. IRMLS
- $239,9003 bd3 ba3k sqft5241 N 50 E, Kokomo, IN 46901For Sale
 MLS ID #202642948, Christy Dechert, The Hardie Group. IRMLS
- $219,9005 bd4 ba3.7k sqft1222 W Mulberry St, Kokomo, IN 46901For Sale
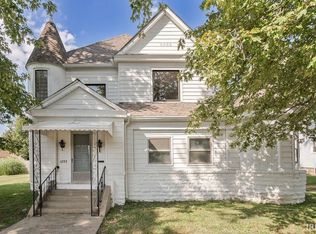 MLS ID #202638354, Christy Dechert, The Hardie Group. IRMLS
- $212,0003 bd2 ba2k sqft902 N Webster St, Kokomo, IN 46901For Sale
 MLS ID #202641245, Andrea Kaiser, Kaiser's Sweet Home Realty. IRMLS
