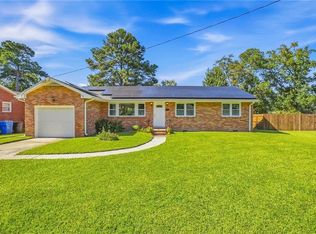
Nearly an acre (0.93) on a private lane shared with only three neighbors — cleared and open with a few large trees on one side, lush and natural down to the water on the other. This 1979 ranch was taken down to the studs in 2025: new insulation, drywall, LVP flooring, electrical, and HVAC, plus a reworked kitchen and primary suite. 3 bedrooms, 2 full baths, 1,848 sq ft (appraiser-measured). Backyard fades into marsh along the Indian River, with the appraiser's notes listing the view as residential/marsh. New range, dishwasher, and refrigerator; primary bath with double-sink vanity and Toto washlet; custom Elfa closets; upgraded fireplace. Upgraded ADT alarm, 2 Ring devices, up to 11 motion lights, and re-keyed locks. Central vacuum, 5 cedar-lined closets, cedar shed. 1-car garage plus 480 sf unfinished bonus room above.
Under contract
$475,000
212 Sparrow Rd, Chesapeake, VA 23325
3beds
1,848sqft
Single Family Residence
Built in 1979
0.93 Acres Lot
$-- Zestimate®
$257/sqft
$-- HOA
What's special
New insulationCedar shedToto washletLvp flooringUpgraded fireplaceCentral vacuumNew range
- 7 days
- 60
- 3
Zillow last checked:
Listing updated:
Listed by:
Chris Faircloth,
Swell Realty Co 757-216-9222
Source: REIN Inc.,MLS#: 10654785
Facts & features
Interior
Bedrooms & bathrooms
- Bedrooms: 3
- Bathrooms: 2
- Full bathrooms: 2
Rooms
- Room types: 1st Floor BR, 1st Floor Primary BR, Attic, PBR with Bath, Unfin.Rm Over Gar, Utility Room
Primary bedroom
- Level: First
Heating
- Heat Pump, Programmable Thermostat
Cooling
- Central Air
Appliances
- Included: Dishwasher, Disposal, Dryer, Microwave, Electric Range, Refrigerator, Washer, Electric Water Heater
Features
- Cedar Closet(s), Primary Sink-Double, Walk-In Closet(s), Ceiling Fan(s), Central Vacuum
- Flooring: Ceramic Tile, Laminate/LVP
- Doors: Storm Door(s)
- Windows: Window Treatments
- Attic: Pull Down Stairs,Walk-In
- Number of fireplaces: 1
- Fireplace features: Electric
Interior area
- Total interior livable area: 1,848 sqft
Property
Parking
- Total spaces: 1
- Parking features: Garage Att 1 Car, Driveway
- Attached garage spaces: 1
- Has uncovered spaces: Yes
Accessibility
- Accessibility features: Handheld Showerhead
Features
- Stories: 2
- Patio & porch: Porch
- Pool features: None
- Fencing: None
- Has view: Yes
- View description: Marsh, Trees/Woods
- Has water view: Yes
- Water view: Marsh
- Waterfront features: Marsh, River Front, Tidal
- Frontage length: 100.93
Lot
- Size: 0.93 Acres
- Dimensions: 68 x 100.93
Details
- Parcel number: 0132010000001
- Zoning: R10S
Construction
Type & style
- Home type: SingleFamily
- Architectural style: Transitional
- Property subtype: Single Family Residence
Materials
- Wood Siding
- Foundation: Slab
- Roof: Asphalt Shingle
Condition
- New construction: No
- Year built: 1979
Utilities & green energy
- Sewer: City/County
- Water: City/County
Community & HOA
Community
- Security: Security System
- Subdivision: Seminole Park
HOA
- Has HOA: No
Location
- Region: Chesapeake
Financial & listing details
- Price per square foot: $257/sqft
- Tax assessed value: $350,700
- Annual tax amount: $3,542
- Date on market: 9/22/2026
Estimated market value
Not available
Estimated sales range
Not available
$2,440/mo
Price history
Price history is unavailable.
Public tax history
| Year | Property taxes | Tax assessment |
|---|---|---|
| 2025 | $3,542 +7.5% | $350,700 +7.5% |
| 2024 | $3,295 +2.6% | $326,200 +2.6% |
| 2023 | $3,212 +2.2% | $318,000 +6.2% |
| 2022 | $3,144 +10.4% | $299,400 +10.4% |
| 2021 | $2,848 | $271,200 +0.3% |
| 2020 | -- | $270,300 +4.8% |
| 2019 | $2,707 +13.1% | $257,800 +5.5% |
| 2018 | $2,393 -5.2% | $244,400 +1.7% |
| 2017 | $2,523 +5.4% | $240,300 +5.4% |
| 2016 | $2,393 | $227,900 |
| 2015 | $2,393 | $227,900 |
| 2014 | $2,393 | $227,900 |
| 2013 | $2,393 +3.1% | $227,900 +3.1% |
| 2012 | $2,321 -3.1% | $221,000 -3.1% |
| 2011 | $2,394 -2.1% | $228,000 -2.1% |
| 2010 | $2,444 -6.7% | $232,800 -6.7% |
| 2009 | $2,621 | $249,600 |
| 2008 | $2,621 -0.4% | $249,600 +0.6% |
| 2007 | $2,631 +7% | $248,200 +12.1% |
| 2006 | $2,459 +30.8% | $221,500 +50.8% |
| 2004 | $1,880 +8.3% | $146,900 +8.3% |
| 2003 | $1,737 +1.6% | $135,700 +1.6% |
| 2002 | $1,709 +3.9% | $133,500 +3.9% |
| 2001 | $1,645 | $128,500 |
Find assessor info on the county website
Monthly payment
Est. payment
Payment breakdown
Explore the cost of this home by adjusting the details. Changes won't be saved.Climate risks
Neighborhood: Indian River
Nearby schools
Schools provided by the listing agent
- Elementary: Sparrow Road Intermediate
- Middle: Indian River Middle
- High: Indian River
Source: REIN Inc.. This data may not be complete. We recommend contacting the local school district to confirm school assignments for this home.
Similar homes
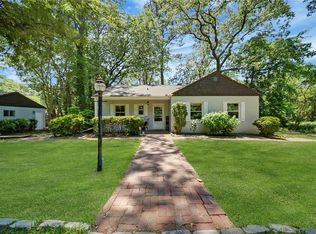
- $475,0003 bd2 ba1.8k sqft111 Goldcrest Dr, Chesapeake, VA 23325For Sale
 MLS ID #10640771, Rebecca Smith. REIN Inc.
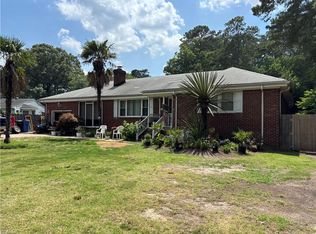
 - $--3 bd2 ba1.5k sqft1518 Wood Ave, Chesapeake, VA 23325Auction
 Auction.com 2
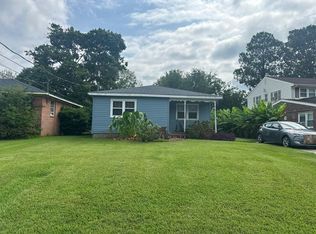
 - $475,0003 bd3 ba1.7k sqft1337 Walnut Ave, Chesapeake, VA 23325For Sale
 MLS ID #10653858, Faith Turner. REIN Inc.
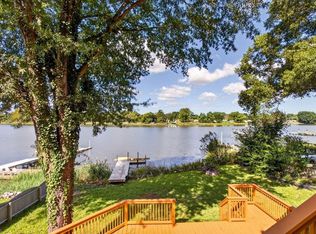
 - $450,0003 bd2 ba1.8k sqft816 Hoffman Ave, Virginia Beach, VA 23464For Sale
 MLS ID #10653700, Lisa Repinski. REIN Inc.
