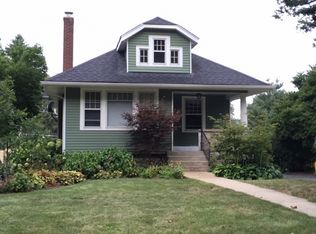
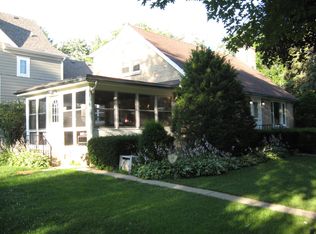
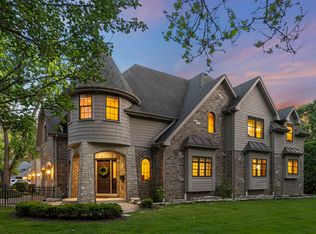
$1,519,5005 bd6 ba4k sqft534 N Eagle St, Naperville, IL 60540Off MarketSaveNo image available for this property
$905,7004 bd4 ba2.6k sqft519 N Webster St, Naperville, IL 60563Off MarketSaveNo image available for this property
$501,4003 bd1 ba1.1k sqft226 W 6th Ave, Naperville, IL 60563Off MarketSaveNo image available for this property
$520,900-- bd2 ba1.1k sqft526 N Eagle St, Naperville, IL 60563Off MarketSaveNo image available for this property
$1,680,0004 bd5 ba4.4k sqft639 N Wright St, Naperville, IL 60563ActiveSaveMLS ID #12637883, Alice Chin, Compass. MRED as distributed by MLS GRID
$1,395,0004 bd3 ba3.3k sqft1415 Heatherton Dr, Naperville, IL 60563ActiveSaveMLS ID #12731164, William White, Baird & Warner. MRED as distributed by MLS GRID
$1,799,0004 bd5 ba3.8k sqft605 Thornwood Dr, Naperville, IL 60540ActiveSaveMLS ID #12743050, Kim Preusch, CSC, @properties Christies International Real Estate. MRED as distributed by MLS GRID
$1,949,0005 bd6 ba4.9k sqft849 E Hillside Rd, Naperville, IL 60540ActiveSaveMLS ID #12753404, Bridget Salela, Coldwell Banker Realty. MRED as distributed by MLS GRID
$1,499,9004 bd4 ba2.9k sqft27W151 48th St, Naperville, IL 60540ActiveSaveNo image available for this propertyMLS ID #12558671, ElizaBeth Schoonenberg, john greene, Realtor. MRED as distributed by MLS GRID
$1,800,0004 bd4 ba3.5k sqft226 S Columbia St, Naperville, IL 60540ActiveSaveNo image available for this propertyMLS ID #12534317, Kristen Jungles, CNC, LPT Realty. MRED as distributed by MLS GRID
$1,035,0005 bd4 ba3.1k sqft1208 Elizabeth Ave, Naperville, IL 60540ActiveSaveNo image available for this propertyMLS ID #12762212, Christopher Piercy, Real People Realty. MRED as distributed by MLS GRID
$999,0006 bd4 ba5k sqft2726 Seiler Dr, Naperville, IL 60565NewSaveNo image available for this propertyMLS ID #12769948, Osman Eygu, eXp Realty. MRED as distributed by MLS GRID
$1,119,9005 bd4 ba2.8k sqft967 W Bauer Rd, Naperville, IL 60563ActiveSaveNo image available for this propertyMLS ID #12676087, Arlene Storino, GRI,SFR, Berkshire Hathaway HomeServices Chicago. MRED as distributed by MLS GRID
$1,499,9995 bd5 ba4.6k sqft2439 Fawn Lake Cir, Naperville, IL 60564ActiveSaveNo image available for this propertyMLS ID #12724986, Michelle Kohl, HomeSmart Realty Group. MRED as distributed by MLS GRID
$1,399,0005 bd5 ba3.5k sqft715 Gateshead Dr, Naperville, IL 60565ActiveSaveNo image available for this propertyMLS ID #12746057, Brenda Bill, Coldwell Banker Real Estate Group. MRED as distributed by MLS GRID
$1,299,9995 bd4 ba3.7k sqft4503 Sassafras Ln, Naperville, IL 60564ActiveSaveNo image available for this propertyMLS ID #12744504, Robert Los, HomeSmart Connect LLC. MRED as distributed by MLS GRID
$1,495,0005 bd5 ba3.5k sqft1354 35th St, Downers Grove, IL 60515ActiveSaveNo image available for this propertyMLS ID #12706687, Sabrina Glover, ABR,CSC,PSA, Platinum Partners Realtors. MRED as distributed by MLS GRID
$1,449,0005 bd5 ba4k sqft22743 Marina Dr, Plainfield, IL 60585Re-activatedSaveNo image available for this propertyMLS ID #12742769, Jeff Stainer, RE/MAX Action. MRED as distributed by MLS GRID
$1,199,0006 bd5 ba5k sqft1404 Hatchwood Ct, Naperville, IL 60565ActiveSaveNo image available for this propertyMLS ID #12731764, John Zhen, Excel Real Estate. MRED as distributed by MLS GRID
$860,0004 bd4 ba3.1k sqft2236 Stowe Cir, Naperville, IL 60564ActiveSaveNo image available for this propertyMLS ID #12754264, Susan Colella, CSC,PSA, Baird & Warner. MRED as distributed by MLS GRID
$1,449,0005 bd5 ba3.9k sqft1028 Shady Ln, Glen Ellyn, IL 60137ActiveSaveNo image available for this propertyMLS ID #12758957, Tammy Maganini, Keller Williams Premiere Properties. MRED as distributed by MLS GRID
$999,0006 bd5 ba3.5k sqft2627 Rutland Rd, Naperville, IL 60564ActiveSaveNo image available for this propertyMLS ID #12762770, Eliana Leiva, RE/MAX Top Performers. MRED as distributed by MLS GRID
$989,0004 bd5 ba4.1k sqft4072 Broadmoor Cir, Naperville, IL 60564ActiveSaveNo image available for this propertyMLS ID #12754489, Nathan Stillwell, john greene, Realtor. MRED as distributed by MLS GRID
$899,9004 bd5 ba4.4k sqft2752 Wendy Dr, Naperville, IL 60565ActiveSaveNo image available for this propertyMLS ID #12734968, Colleen Basinski, Real Broker, LLC. MRED as distributed by MLS GRID