Welcome to a truly distinctive home where custom craftsmanship & character come together on a beautiful half-acre lot. From the moment you enter, the attention to detail is evident, with custom heavy wood doors, rich natural wood finishes, hardwood flooring, so, skylights, & expansive windows bringing warmth & natural light throughout the home. The impressive main living area features a dramatic vaulted ceiling accented with custom tongue-&-groove pine, a brick fireplace, & oversized newer sliding glass doors leading to the deck, complete with automatic window shades for added comfort & convenience. The open design & abundance of glass create a seamless connection between the interior & the surrounding wooded setting. One of the home's most unique features is its dedicated cigar lounge/humidor space, complemented by Spanish cedar-lined walls designed to help regulate humidity--a rare specialty feature for the cigar enthusiast. Enjoy the privacy & space of the half-acre property, enhanced by California-style exterior lighting, extensive decking, & distinctive architectural details. Newer roof, custom woodwork throughout, & numerous thoughtfully designed upgrades. This is far from a cookie-cutter home--it offers a combination of craftsmanship, comfort, entertaining space, & specialty amenities that must be experienced in person. Appraisal on file. Located in a Gold Star Four Season Community! Enjoy an abundance of incredible amenities, including: - Indoor and outdoor swimming pools & Hot Tubs- Competitive tennis courts - Pickleball Courts, State-of-the-art fitness center - Two skiing trails with their own snow-making capabilities - Beautiful beach area and fishing dock - Enjoy leisurely days with pedal boats and rowboats - Racquetball and basketball courts for fitness and fun - Baseball field and playgrounds for family recreation - Ice skating in the winter months - Full restaurant and bar for your dining pleasure. Schedule your private tour today!
For sale
Price cut: $22K (9/30)
$293,000
2120 Apley Dr, Bushkill, PA 18324
1beds
1,805sqft
Single Family Residence
Built in 1989
2.27 Acres Lot
$-- Zestimate®
$162/sqft
$174/mo HOA
What's special
Brick fireplaceCustom heavy wood doorsCustom woodwork throughoutNewer roofAutomatic window shadesBeautiful half-acre lotCalifornia-style exterior lighting
- 18 days
- 320
- 34
Zillow last checked:
Listing updated:
Listed by:
Joseph J. Salerno 570-243-1999,
Iron Valley R E - Mountainside 570-243-1999
Source: GLVR,MLS#: 785074 Originating MLS: Lehigh Valley MLS
Originating MLS: Lehigh Valley MLSFacts & features
Interior
Bedrooms & bathrooms
- Bedrooms: 1
- Bathrooms: 2
- Full bathrooms: 2
Rooms
- Room types: Den, Office
Primary bedroom
- Level: Second
- Dimensions: 14.00 x 12.00
Primary bathroom
- Description: Jetted Tub Skylight
- Level: Second
- Dimensions: 15.00 x 12.00
Dining room
- Description: Dining area
- Level: First
- Dimensions: 15.00 x 7.00
Family room
- Description: Cigar humidor
- Level: First
- Dimensions: 24.00 x 15.00
Other
- Level: First
- Dimensions: 6.00 x 6.00
Kitchen
- Description: open to family room
- Level: First
- Dimensions: 9.00 x 9.00
Laundry
- Level: First
- Dimensions: 7.00 x 4.00
Living room
- Description: Open to Family room and side deck
- Level: First
- Dimensions: 15.00 x 15.00
Other
- Description: Skylight
- Level: Second
- Dimensions: 9.00 x 7.00
Other
- Description: Cigar humidor
- Level: Second
- Dimensions: 4.00 x 3.00
Heating
- Baseboard, Electric
Cooling
- Ceiling Fan(s), Wall Unit(s), Wall/Window Unit(s)
Appliances
- Included: Dryer, Dishwasher, Electric Water Heater, Gas Oven, Gas Range, Microwave, Refrigerator, Washer
Features
- Dining Area, Separate/Formal Dining Room, Eat-in Kitchen, Home Office, Kitchen Island, Skylights, Vaulted Ceiling(s)
- Windows: Skylight(s)
- Basement: None
- Has fireplace: Yes
- Fireplace features: Living Room
Interior area
- Total interior livable area: 1,805 sqft
- Finished area above ground: 1,805
- Finished area below ground: 0
Property
Parking
- Parking features: No Garage
Features
- Stories: 2
- Patio & porch: Deck
- Exterior features: Deck
Lot
- Size: 2.27 Acres
- Features: Flat
Details
- Parcel number: 038301
- Zoning: R00
- Special conditions: None
Construction
Type & style
- Home type: SingleFamily
- Architectural style: Contemporary
- Property subtype: Single Family Residence
Materials
- Wood Siding
- Roof: Asphalt,Fiberglass
Condition
- Unknown
- Year built: 1989
Utilities & green energy
- Sewer: Public Sewer
- Water: Public
Community & HOA
Community
- Subdivision: Saw Creek Estates
HOA
- Has HOA: Yes
- HOA fee: $2,083 annually
Location
- Region: Bushkill
Financial & listing details
- Price per square foot: $162/sqft
- Tax assessed value: $28,870
- Annual tax amount: $4,812
- Date on market: 9/23/2026
- Ownership type: Fee Simple
Estimated market value
Not available
Estimated sales range
Not available
Not available
Price history
| Date | Event | Price |
|---|---|---|
| 9/30/2026 | Price change | $293,000-7%$162/sqft |
Source: PMAR #PM-144857 Report a problem | ||
| 9/18/2026 | Listed for sale | $315,000+224.7%$175/sqft |
Source: PMAR #PM-144857 Report a problem | ||
| 4/7/2017 | Sold | $97,000$54/sqft |
Source: PMAR #PM-34193 Report a problem | ||
Public tax history
| Year | Property taxes | Tax assessment |
|---|---|---|
| 2025 | $4,736 +1.6% | $28,870 |
| 2024 | $4,663 +1.5% | $28,870 |
| 2023 | $4,592 +3.2% | $28,870 |
| 2022 | $4,450 +0.9% | $28,870 |
| 2021 | $4,409 +1.5% | $28,870 +1.5% |
| 2020 | $4,342 +1.3% | $28,430 |
| 2019 | $4,285 +0.5% | $28,430 |
| 2018 | $4,264 | $28,430 |
| 2017 | -- | $28,430 |
| 2016 | -- | $28,430 |
| 2015 | -- | $28,430 |
| 2014 | -- | $28,430 |
| 2013 | -- | $28,430 |
| 2012 | -- | $28,430 |
| 2011 | -- | $28,430 |
| 2010 | -- | $28,430 |
Find assessor info on the county website
Monthly payment
Est. payment
Payment breakdown
Explore the cost of this home by adjusting the details. Changes won't be saved.Climate risks
Neighborhood: 18324
Nearby schools
Schools provided by the listing agent
- District: East Stroudsburg
Source: GLVR. This data may not be complete. We recommend contacting the local school district to confirm school assignments for this home.
Similar homes
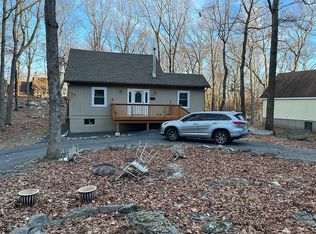
- $299,0003 bd2 ba1.5k sqft5995 Decker Rd, Bushkill, PA 18324For Sale
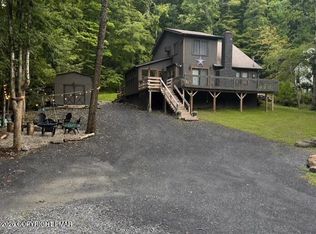 MLS ID #PM-145521, Barbara A Garris, RE/MAX Property Specialists - Pocono Lake. PMAR
 - $264,9003 bd1 ba1.3k sqft2128 Apley Dr, Bushkill, PA 18324For Sale
 MLS ID #784896, Deborah Strayer, Realty Executives. GLVR
 - $287,0003 bd2 ba1.6k sqft424 Saunders Dr, Bushkill, PA 18324For Sale
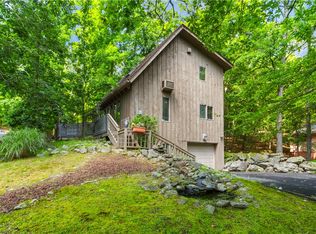 MLS ID #783560, Kelly L. Houston, Keller Williams Northampton. GLVR
 - $299,0003 bd2 ba1.4k sqft103 Dunchurch Dr, Bushkill, PA 18324For Sale
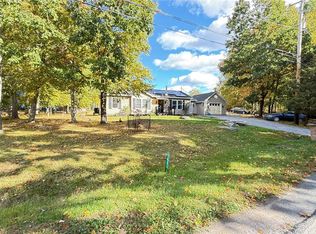 MLS ID #785463, Joseph J. Salerno, Iron Valley R E - Mountainside. GLVR
 - $289,9993 bd2 ba1.9k sqft5231 Woodbridge Dr E, Bushkill, PA 18324For Sale
 MLS ID #PW263299, Timis Rosca, Keller Williams RE Hawley. PWAR as distributed by MLS GRID
 - $299,0003 bd2 ba1.2k sqft297 Saunders Dr, Bushkill, PA 18324For SaleMLS ID #PW262631, Jessica A Black, Davis R. Chant - Lake Wallenpaupack. PWAR as distributed by MLS GRID
- $299,5003 bd2 ba1.2k sqft138 Dover Dr, Bushkill, PA 18324For SaleMLS ID #PW261283, Deanna M Mazzotta, Keller Williams RE Hawley. PWAR as distributed by MLS GRID
- $275,0003 bd2 ba1.9k sqft5970 Decker Rd, Bushkill, PA 18324For Sale
 MLS ID #PAPI2000938, Michelle Cappabianca, Weichert Realtors Acclaim. Bright MLS
 - $280,0004 bd3 ba1.6k sqft1107 Hampstead Ct, Bushkill, PA 18324For SaleMLS ID #PW262440, Eileen Stevens, Weichert Realtors - Ruffino Real Estate. PWAR as distributed by MLS GRID
- $284,0003 bd2 ba1.8k sqft128 Saint Andrews Dr, Bushkill, PA 18324For SaleMLS ID #PW262174, Tamara Lee Chant, Davis R. Chant - Milford. PWAR as distributed by MLS GRID
- $299,0004 bd3 ba1.9k sqft5695 Decker Rd, Bushkill, PA 18324For SaleMLS ID #PAPI2000792, Kacey Conaty, Wilkins and Associates Real Estate INC. Bright MLS
- $336,0003 bd2 ba1.6k sqft123 Banbury Dr, Bushkill, PA 18324For Sale
 MLS ID #SC265027, Melissa Gonzalez, PIKE/WAYNE ASSOCIATION. GSBR as distributed by MLS GRID
