One level living at its finest! This one has just the right amount of space for comfort and convenience. Grand vaulted living room with cozy fireplace, a beautiful 4 season porch/tv room with sliding door to your private patio. Generous owners suite with full bath and ample closet space. Center island kitchen with eat in space. Two car garage with pull down stairs to a large storage area. Brand new front door (installation to happen prior to closing). New boiler/water heater combo unit in 2022. New A/C and roof and gutters in 2021.
Active with contingency
$329,900
2120 Stahlke Way, Chaska, MN 55318
2beds
1,408sqft
:
Get pre-qualified$2,555/mo
(TH) Quad/4 Corners
Built in 2002
1,742 Square Feet Lot
$-- Zestimate®
$234/sqft
$430/mo HOA
What's special
Cozy fireplaceTwo car garageAmple closet spaceLarge storage area
- 14 days |
- 687 |
- 19 |
Likely to sell faster than
Zillow last checked:
Listing updated:
Listed by:
Steve Schmitz 952-484-6045,
Coldwell Banker Realty - Southwest Regional
Source: NorthstarMLS as distributed by MLS GRID,MLS#: 7106223
Facts & features
Interior
Bedrooms & bathrooms
- Bedrooms: 2
- Bathrooms: 2
- Full bathrooms: 1
- 3/4 bathrooms: 1
Bedroom
- Level: Main
- Area: 180 Square Feet
- Dimensions: 15 x 12
Bedroom 2
- Level: Main
- Area: 121 Square Feet
- Dimensions: 11 x 11
Dining room
- Level: Main
- Area: 150 Square Feet
- Dimensions: 15 x 10
Family room
- Level: Main
- Area: 135 Square Feet
- Dimensions: 15 x 9
Kitchen
- Level: Main
- Area: 180 Square Feet
- Dimensions: 15 x 12
Laundry
- Level: Main
- Area: 84 Square Feet
- Dimensions: 12 x 7
Living room
- Level: Main
- Area: 221 Square Feet
- Dimensions: 17 x 13
Heating
- Boiler
Cooling
- Central Air
Appliances
- Included: Dishwasher, Disposal, Dryer, Gas Water Heater, Range, Refrigerator, Washer, Water Softener Owned
- Laundry: Laundry Room, Main Level
Features
- Basement: None
- Number of fireplaces: 1
- Fireplace features: Gas
Interior area
- Total structure area: 1,408
- Total interior livable area: 1,408 sqft
- Finished area above ground: 1,408
- Finished area below ground: 0
Video & virtual tour
Property
Parking
- Total spaces: 2
- Parking features: Attached
- Attached garage spaces: 2
Accessibility
- Accessibility features: No Stairs External, No Stairs Internal
Features
- Levels: One
- Stories: 1
- Patio & porch: Patio
Lot
- Size: 1,742 Square Feet
- Dimensions: 35 x 56 x 35 x 53
Details
- Foundation area: 1408
- Parcel number: 300930210
- Zoning description: Residential-Single Family
Construction
Type & style
- Home type: Townhouse
- Property subtype: (TH) Quad/4 Corners
- Attached to another structure: Yes
Condition
- New construction: No
- Year built: 2002
Utilities & green energy
- Gas: Natural Gas
- Sewer: City Sewer/Connected
- Water: City Water/Connected
Community & HOA
Community
- Subdivision: Clover Ridge Village Condo
HOA
- Has HOA: Yes
- Services included: Maintenance Structure, Hazard Insurance, Lawn Care, Maintenance Grounds, Professional Mgmt, Sanitation, Sewer, Snow Removal, Water
- HOA fee: $430 monthly
- HOA name: Gassen
- HOA phone: 952-922-5575
Location
- Region: Chaska
Financial & listing details
- Price per square foot: $234/sqft
- Tax assessed value: $318,000
- Annual tax amount: $3,848
- Date on market: 7/9/2026
Estimated market value
Not available
Estimated sales range
Not available
Not available
Price history
| Date | Event | Price |
|---|---|---|
| 7/9/2026 | Listed for sale | $329,900+86%$234/sqft |
Source:  NorthstarMLS as distributed by MLS GRID #7106223 Report a problem NorthstarMLS as distributed by MLS GRID #7106223 Report a problem | ||
| 5/21/2002 | Sold | $177,400$126/sqft |
Source: Public Record Report a problem | ||
Public tax history
| Year | Property taxes | Tax assessment |
|---|---|---|
| 2025 | $3,524 +5.7% | $318,000 +3.1% |
| 2024 | $3,334 -2.2% | $308,300 +5.4% |
| 2023 | $3,410 +14.3% | $292,400 -5.7% |
| 2022 | $2,984 +10.2% | $310,000 +24.4% |
| 2021 | $2,708 +10.1% | $249,200 +5.6% |
| 2020 | $2,460 +6.8% | $235,900 +9.6% |
| 2019 | $2,304 | $215,300 +11.4% |
| 2017 | $2,304 +5% | $193,300 +25.4% |
| 2016 | $2,194 | $154,200 +6.4% |
| 2015 | $2,194 +30.3% | $144,900 +29.1% |
| 2014 | $1,684 -7.4% | $112,200 -18.2% |
| 2013 | $1,818 -15.8% | $137,100 -2.4% |
| 2012 | $2,158 -0.3% | $140,400 -16.8% |
| 2011 | $2,164 -3% | $168,700 |
| 2010 | $2,232 +14.2% | -- |
| 2009 | $1,954 -16.6% | $181,600 -14.6% |
| 2008 | $2,344 | $212,600 +3.8% |
| 2007 | -- | $204,891 +6.1% |
| 2005 | -- | $193,039 -1% |
| 2004 | -- | $194,964 |
Find assessor info on the county website
Monthly payment
Est. payment
Payment breakdown
Explore the cost of this home by adjusting the details. Changes won't be saved.Climate risks
Neighborhood: 55318
Nearby schools
GreatSchools rating
- 8/10Clover Ridge Elementary SchoolGrades: K-5Distance: 0.4 mi
- 9/10Chaska Middle School WestGrades: 6-8Distance: 1.3 mi
- 9/10Chaska High SchoolGrades: 9-12Distance: 2 mi
- $305,8002 bd2 ba1.4k sqft2124 Stahlke Way, Chaska, MN 55318Off Market
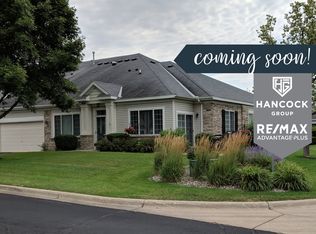
- $319,3002 bd1 ba1.4k sqft2118 Stahlke Way, Chaska, MN 55318Off Market
- $307,5002 bd2 ba1.4k sqft2122 Stahlke Way, Chaska, MN 55318Off Market
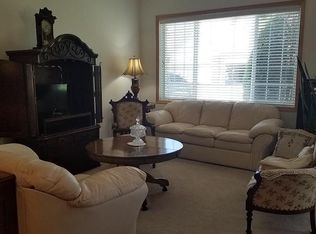
- $326,5002 bd2 ba1.4k sqft2112 Stahlke Way, Chaska, MN 55318Off Market
- $312,8002 bd1 ba1.4k sqft2110 Stahlke Way, Chaska, MN 55318Off Market
- $350,600-- bd-- ba-- sqftNot Supplied, Chaska, MN 55318Off Market
- $342,600-- bd-- ba-- sqftNot Supplied, Chaska, MN 55318Off Market
- $311,6002 bd1 ba1.4k sqft2172 Schoolmaster Dr, Chaska, MN 55318Off Market
A local agent can set up tours, give advice and negotiate with sellers.
Similar homes
- $299,9003 bd3 ba1.5k sqft2066 Wellens St, Chaska, MN 55318For Sale

 MLS ID #7108064, Rebecca L Simonton, RE/MAX Results. NorthstarMLS as distributed by MLS GRID
 - $340,0002 bd2 ba1.4k sqft2013 Stahlke Way, Chaska, MN 55318For Sale
 MLS ID #7091399, Brian Gute, RE/MAX Advantage Plus. NorthstarMLS as distributed by MLS GRID
 - $287,0003 bd3 ba1.5k sqft2171 Shamrock Pl, Chaska, MN 55318For Sale
 MLS ID #7079061, Infinity Homes Team, RE/MAX Advantage Plus. NorthstarMLS as distributed by MLS GRID
 - $265,0002 bd2 ba1.6k sqft1994 Siefert St, Chaska, MN 55318For Sale
 MLS ID #7079775, Cindy Sanders, Keller Williams Realty Integrity. NorthstarMLS as distributed by MLS GRID
 - $269,0002 bd2 ba1.3k sqft2754 Wagon Wheel Trl, Chaska, MN 55318For SaleMLS ID #7112068, Ricardo R Sereno, Lakes Area Realty. NorthstarMLS as distributed by MLS GRID
- $305,0003 bd3 ba1.8k sqft806 Boldt St, Chaska, MN 55318For SaleMLS ID #7084144, Aaron Anderson, Keller Williams Classic Rlty NW. NorthstarMLS as distributed by MLS GRID
- $255,0002 bd2 ba1.3k sqft2723 Wagon Wheel Curv, Chaska, MN 55318For SaleMLS ID #7103008, Joshua Sanderson, Edina Realty, Inc.. NorthstarMLS as distributed by MLS GRID
- $284,9003 bd2 ba1.9k sqft1234 Crystal Pl E, Chaska, MN 55318For SaleMLS ID #7070952, Heather Reichenberger Fabish, RE/MAX Results. NorthstarMLS as distributed by MLS GRID
- $219,9002 bd2 ba1.2k sqft1585 Millpond Ct, Chaska, MN 55318For SaleMLS ID #7091548, Kyle White, RE/MAX Advantage Plus. NorthstarMLS as distributed by MLS GRID
- $299,5002 bd2 ba1.6k sqft2033 Poppy Dr, Chanhassen, MN 55317For SaleMLS ID #7106707, Stephanie Schmitz, Real Broker, LLC. NorthstarMLS as distributed by MLS GRID
- $323,0003 bd3 ba1.8k sqft9620 Washington Blvd Unit 1, Chanhassen, MN 55317For SaleMLS ID #7087395, Derek Hove, RE/MAX Results. NorthstarMLS as distributed by MLS GRID
- $284,0003 bd3 ba1.7k sqft868 Princeton Ave, Shakopee, MN 55379For SaleMLS ID #7091799, Jacqueline Nguyen-Shulstad, Coldwell Banker Realty. NorthstarMLS as distributed by MLS GRID
- $320,0002 bd2 ba1.6k sqft17847 Evener Way, Eden Prairie, MN 55346For SaleMLS ID #7097160, Richard S Webb, RE/MAX Results. NorthstarMLS as distributed by MLS GRID
- $285,0003 bd2 ba1.5k sqft4244 Jarmann Ln, Shakopee, MN 55379For SaleMLS ID #7115088, Thomas Scott, RE/MAX Advantage Plus. NorthstarMLS as distributed by MLS GRID
- $283,9002 bd2 ba1.4k sqft17980 Cobblestone Way, Eden Prairie, MN 55347For SaleMLS ID #7103686, Han Le, Creative Results. NorthstarMLS as distributed by MLS GRID
- $379,9002 bd2 ba1.4k sqft1106 Lorraine Ct, Carver, MN 55315For SaleMLS ID #7076290, David A Gilmore, Coldwell Banker Realty. NorthstarMLS as distributed by MLS GRID
- $279,9003 bd2 ba1.4k sqft2407 Harvest Way, Chanhassen, MN 55317For SaleMLS ID #7096590, Tim Schepers, Park Street Realty, LLC. NorthstarMLS as distributed by MLS GRID
- $260,0002 bd2 ba1.2k sqft18169 Settlers Way, Eden Prairie, MN 55347For SaleMLS ID #7105218, Jason Schmidt, Edina Realty, Inc.. NorthstarMLS as distributed by MLS GRID
- $275,0002 bd2 ba1.1k sqft404 Sarazin St, Shakopee, MN 55379For SaleMLS ID #7104643, Ryan Kowalski, Real Broker, LLC. NorthstarMLS as distributed by MLS GRID
- $265,0002 bd2 ba1.3k sqft7639 Nicholas Way, Chanhassen, MN 55317For SaleMLS ID #7102576, Pamela Bandy, Edina Realty, Inc.. NorthstarMLS as distributed by MLS GRID
