Lowest price in the community!! COME SEE!!
Looking for a place that’s easy to love and even easier to maintain? Welcome home to 2121 Highway 12 S! This charming 2-bedroom, 1.5-bath home is a smart choice for first-time buyers, downsizers, or anyone who would rather spend their weekends enjoying life than mowing the lawn.
Inside, you’ll find a comfortable layout with two spacious bedrooms, two HUGE closets in the owner’s suite, plus additional storage throughout the home. For an added bonus, all appliances will remain with the property, including the washer, dryer, and refrigerator.
Step outside to your private back patio, the perfect spot for firing up the grill, enjoying a fresh cup of morning coffee, or winding down after a long day.
The convenience doesn’t stop at your front door. The community pool and clubhouse are just a short distance from this unit, giving you easy access to a little recreation without the upkeep of a backyard pool.
Location is another big win. Situated along Highway 12, you’re conveniently positioned for getting around Ashland City and connecting toward Nashville and surrounding communities. Just a short drive to downtown Nashville for concerts, dinner, sports, and all the city fun.
Affordable, convenient, low-maintenance, and loaded with practical perks—What are you waiting for? DON’T MISS THIS LITTLE GEM! OPEN HOUSE THIS SATURDAY SEPTEMBER 5th 2-4
Take an immediate right when entering the complex. Unit #80 will be on your left. This unit comes with TWO deeded parking spots RIGHT IN FRONT of the unit, for your convenience. There are added visitor spots just around the corner on the right.
Active
$222,000
2121 Highway 12 S Unit 80, Ashland City, TN 37015
2beds
1,318sqft
Single Family Residence, Residential
Built in 1999
-- sqft lot
$-- Zestimate®
$168/sqft
$195/mo HOA
What's special
Private back patioCommunity poolTwo spacious bedroomsComfortable layout
- 2 days
- 113
- 5
Likely to sell faster than
Zillow last checked:
Listing updated:
Listed by:
Shannon FitzGerald 818-424-1290,
Keller Williams Realty Nashville/Franklin 615-778-1818
Source: RealTracs MLS as distributed by MLS GRID,MLS#: 3529055
Facts & features
Interior
Bedrooms & bathrooms
- Bedrooms: 2
- Bathrooms: 2
- Full bathrooms: 1
- 1/2 bathrooms: 1
Heating
- Central
Cooling
- Central Air, Electric
Appliances
- Included: Electric Oven, Electric Range, Dishwasher
- Laundry: Electric Dryer Hookup, Washer Hookup
Features
- Ceiling Fan(s), Pantry
- Flooring: Carpet, Laminate, Tile
- Basement: None
- Number of fireplaces: 1
- Fireplace features: Gas
Interior area
- Total structure area: 1,318
- Total interior livable area: 1,318 sqft
- Finished area above ground: 1,318
Property
Parking
- Total spaces: 2
- Parking features: Assigned
- Uncovered spaces: 2
Features
- Levels: Two
- Stories: 2
- Patio & porch: Patio
- Pool features: Association
Details
- Special conditions: Standard
Construction
Type & style
- Home type: SingleFamily
- Architectural style: Traditional
- Property subtype: Single Family Residence, Residential
Materials
- Brick
- Roof: Asphalt
Condition
- New construction: No
- Year built: 1999
Utilities & green energy
- Sewer: Public Sewer
- Water: Public
- Utilities for property: Electricity Available, Water Available
Community & HOA
Community
- Subdivision: Hickory Hills Condominiums
HOA
- Has HOA: Yes
- Amenities included: Clubhouse, Pool, Sidewalks
- Services included: Maintenance Structure, Maintenance Grounds, Insurance, Recreation Facilities
- HOA fee: $195 monthly
Location
- Region: Ashland City
Financial & listing details
- Price per square foot: $168/sqft
- Annual tax amount: $1,304
- Date on market: 8/31/2026
- Electric utility on property: Yes
Estimated market value
Not available
Estimated sales range
Not available
Not available
Price history
| Date | Event | Price |
|---|---|---|
| 8/31/2026 | Listed for sale | $222,000+45.2%$168/sqft |
Source: RealTracs MLS as distributed by MLS GRID #3529055 Report a problem | ||
| 9/14/2020 | Sold | $152,900$116/sqft |
Source:  RealTracs MLS as distributed by MLS GRID #2178166 Report a problem RealTracs MLS as distributed by MLS GRID #2178166 Report a problem | ||
Public tax history
Tax history is unavailable.
Monthly payment
Est. payment
Payment breakdown
Explore the cost of this home by adjusting the details. Changes won't be saved.Climate risks
Neighborhood: 37015
Nearby schools
Schools provided by the listing agent
- Elementary: Ashland City Elementary
- Middle: Cheatham Middle School
- High: Cheatham Co Central
Source: RealTracs MLS as distributed by MLS GRID. This data may not be complete. We recommend contacting the local school district to confirm school assignments for this home.
- $223,0002 bd2 ba1.3k sqft2121 Highway 12s #54, Ashland City, TN 37015For Sale

- $250,0002 bd2 ba1.3k sqft2121 Highway 12s #24, Ashland City, TN 37015For Sale
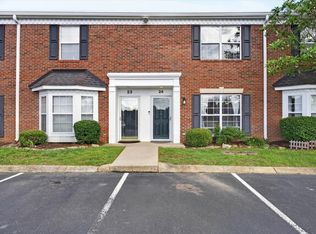
- $218,5002 bd2 ba1.3k sqft2121 Highway 12s #2121-31-31, Ashland City, TN 37015Off Market

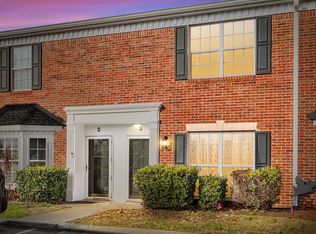
- $190,7602 bd2 ba1.3k sqft2121 Highway 12 S UNIT 3, Ashland City, TN 37015Sold
Similar homes
- $--2 bd2 ba720 sqft1046 Ross Hollow Rd, Ashland City, TN 37015Auction
 MLS ID #3516085, J.K. Graves. RealTracs MLS as distributed by MLS GRID
 - $223,0002 bd2 ba1.3k sqft2121 Highway 12s #54, Ashland City, TN 37015For SaleMLS ID #3280948, Shari Gregory. RealTracs MLS as distributed by MLS GRID
- $225,0002 bd2 ba1.3k sqft2121 Highway 12s #118, Ashland City, TN 37015For Sale
 MLS ID #3239856, Nicole Simmons. RealTracs MLS as distributed by MLS GRID
 - $250,0002 bd2 ba1.3k sqft2121 Highway 12s #24, Ashland City, TN 37015For SaleMLS ID #3230659, Kala Wiles-Tennessee. RealTracs MLS as distributed by MLS GRID
- $230,0003 bd3 ba1.3k sqft1014 Bucksnort Rd, Ashland City, TN 37015For SaleMLS ID #3133925, Amanda L. Bell. RealTracs MLS as distributed by MLS GRID
- $224,9002 bd1 ba856 sqft1518 Matlock Dr, Chapmansboro, TN 37035For SaleMLS ID #3529404, Kayla M. Tagg. RealTracs MLS as distributed by MLS GRID
- $249,8503 bd1 ba896 sqft140 Redneck Rd, Ashland City, TN 37015For SaleMLS ID #3246644, Amanda L. Bell. RealTracs MLS as distributed by MLS GRID
- $230,0002 bd1 ba1.2k sqft2365 Bearwallow Rd, Ashland City, TN 37015For SaleMLS ID #3304289, Amanda L. Bell. RealTracs MLS as distributed by MLS GRID
- $229,9003 bd1 ba1.1k sqft103 Annette Dr, Ashland City, TN 37015For SaleMLS ID #3206848, Justin Short. RealTracs MLS as distributed by MLS GRID
- $299,9993 bd2 ba1.3k sqft1821 Little Marrowbone Rd, Ashland City, TN 37015For SaleMLS ID #3243427, April Byrd. RealTracs MLS as distributed by MLS GRID
- $249,9004 bd2 ba1.4k sqft1121 Lockertsville Rd, Ashland City, TN 37015For SaleMLS ID #3179661, David (Blake) Ferguson, CPM. RealTracs MLS as distributed by MLS GRID
- $329,0003 bd2 ba1.1k sqft4810 Bull Run Rd, Ashland City, TN 37015For SaleMLS ID #3514561, Melissa Langley-Eslick. RealTracs MLS as distributed by MLS GRID
- $239,9002 bd2 ba1.2k sqft1353 Highway 12 #102, Ashland City, TN 37015For SaleMLS ID #3320178, Patty F. Kennedy. RealTracs MLS as distributed by MLS GRID
- $248,0001 bd1 ba1k sqft5360 Pond Creek Rd, Pegram, TN 37143For SaleMLS ID #3510928, Melissa McMillan. RealTracs MLS as distributed by MLS GRID
- $234,9002 bd2 ba1.4k sqft1363 Highway 12 S Unit 232, Ashland City, TN 37015For SaleMLS ID #3177817, Patty F. Kennedy. RealTracs MLS as distributed by MLS GRID
- $299,9003 bd2 ba1.5k sqft1787 Bearwallow Rd, Ashland City, TN 37015For SaleMLS ID #3512946, Steve Miller. RealTracs MLS as distributed by MLS GRID
- $324,9003 bd2 ba1.2k sqft2984 Petway Rd, Ashland City, TN 37015For SaleMLS ID #3509997, Curtis M. Groves. RealTracs MLS as distributed by MLS GRID
- $329,0002 bd2 ba1.9k sqft124 Joyce Ln, Ashland City, TN 37015For SaleMLS ID #3502056, Melody Derossett. RealTracs MLS as distributed by MLS GRID
- $279,9002 bd2 ba1.6k sqft470 S Main St Unit 107, Ashland City, TN 37015For SaleMLS ID #3516132, Amanda L. Bell. RealTracs MLS as distributed by MLS GRID
