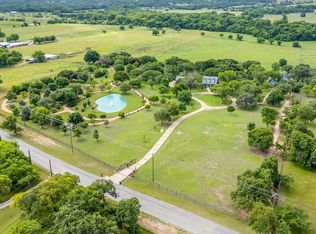
A truly exceptional ranch compound where luxury living and a world-class equestrian operation come together. Set behind a motorized security gate and offering an agricultural exemption, Blue Heron Ranch is thoughtfully designed for those who expect more from their land.
The 5,132 SF main residence features 5 bedrooms, 4.5 baths, an indoor-outdoor kitchen, pool and spa, and two 3-car garages. Additional accommodations include a 4,000+- SF duplex barndominium with two independent 4 bedroom and 3 bedroom dwellings, a charming 2-bedroom log cabin, and dedicated 2-bedroom grooms' quarters with full kitchen, living, and laundry.
The equestrian facilities are truly exceptional, highlighted by a 100' x 125' covered arena with crow's nest studio apartment, 60' high-walled round pen, and two fully equipped barns offering 31 total stalls, including air-conditioned show stalls, a dedicated foaling stall, oversized stallion stalls, outdoor turnouts with runs, vet room, tack room, wash rack, feed area, horse exerciser, and more. - Complete list of updates and additions will be uploaded in Transaction Desk
More than 40 acres of fertile sandy-loam pasture are pipe fenced and connected by swivel gates, with an additional 18+- acres encompassing the homestead and improvements. Cattle fencing and cross-fencing, livestock facilities, a 5,000-gallon well holding tank, and established mature landscaping complete the property.
Whether envisioned as a premier equestrian operation, private ranch compound, breeding or veterinary facility, or something entirely your own, Blue Heron Ranch offers the scale, infrastructure, and flexibility to make it possible.
For sale
$5,700,000
2121 Old Dicey Rd, Weatherford, TX 76085
5beds
5,132sqft
Single Family Residence
Built in 1998
58.35 Acres Lot
$2,684,400 Zestimate®
$1,111/sqft
$-- HOA
What's special
Pool and spaHorse exerciserIndoor-outdoor kitchenCattle fencing and cross-fencingVet roomAir-conditioned show stallsWash rack
- 5 days
- 366
- 20
Zillow last checked:
Listing updated:
Listed by:
Sherri Johnson 0674016,
Texas Legacy Real Estate Group, LLC 817-243-4366,
Chelsea Dollar 0792443 817-881-6280,
Brazos River Land Company
Source: NTREIS,MLS#: 21384731
Facts & features
Interior
Bedrooms & bathrooms
- Bedrooms: 5
- Bathrooms: 5
- Full bathrooms: 4
- 1/2 bathrooms: 1
Primary bedroom
- Features: Built-in Features, Dual Sinks, Double Vanity, En Suite Bathroom, Fireplace, Linen Closet, Sitting Area in Primary, Separate Shower, Walk-In Closet(s)
- Level: First
- Dimensions: 23 x 24
Bedroom
- Features: En Suite Bathroom
- Level: First
- Dimensions: 15 x 20
Living room
- Features: Built-in Features, Fireplace
- Level: First
- Dimensions: 24 x 15
Appliances
- Included: Dishwasher, Electric Cooktop, Electric Oven, Disposal, Indoor Grill, Microwave
Features
- Wet Bar, Built-in Features, Chandelier, Dry Bar, Decorative/Designer Lighting Fixtures, Double Vanity, Eat-in Kitchen, Granite Counters, High Speed Internet, Kitchen Island, Multiple Master Suites, Open Floorplan, Pantry, Vaulted Ceiling(s), Natural Woodwork, Walk-In Closet(s), Wired for Sound
- Has basement: No
- Number of fireplaces: 2
- Fireplace features: Living Room, Primary Bedroom, Wood Burning
Interior area
- Total interior livable area: 5,132 sqft
Video & virtual tour
Property
Parking
- Total spaces: 11
- Parking features: Additional Parking, Carport, Detached Carport, Driveway, Electric Gate
- Attached garage spaces: 6
- Carport spaces: 5
- Covered spaces: 11
Features
- Levels: One
- Stories: 1
- Pool features: Pool
- Fencing: Cross Fenced,Fenced,Gate,Pipe
Lot
- Size: 58.35 Acres
- Features: Acreage, Agricultural
Details
- Additional structures: Barn(s)
- Parcel number: R000046263
- Horses can be raised: Yes
- Horse amenities: Arena, Barn, Hay Storage, Indoor Arena, Loafing Shed, Round Pen, Stock Pen(s), Stable(s), Tack Room, Wash Rack
Construction
Type & style
- Home type: SingleFamily
- Architectural style: Detached
- Property subtype: Single Family Residence
- Attached to another structure: Yes
Condition
- Year built: 1998
Utilities & green energy
- Sewer: Septic Tank
- Water: Well
- Utilities for property: Septic Available, Water Available
Community & HOA
Community
- Subdivision: Na
HOA
- Has HOA: No
Location
- Region: Weatherford
Financial & listing details
- Price per square foot: $1,111/sqft
- Annual tax amount: $2,292
- Date on market: 9/12/2026
- Cumulative days on market: 7 days
- Exclusions: All personal property owned by the seller.
- Road surface type: Concrete
Estimated market value
$2,684,400
$2.23M - $3.33M
Not available
Price history
| Date | Event | Price |
|---|---|---|
| 9/12/2026 | Listed for sale | $5,700,000+200.8%$1,111/sqft |
Source: NTREIS #21384731 Report a problem | ||
| 4/6/2023 | Sold | -- |
Source: NTREIS #20151220 Report a problem | ||
| 2/21/2023 | Contingent | $1,895,000$369/sqft |
Source: NTREIS #20151220 Report a problem | ||
| 11/9/2022 | Price change | $1,895,000-5.3%$369/sqft |
Source: NTREIS #20151220 Report a problem | ||
| 8/30/2022 | Listed for sale | $2,000,000$390/sqft |
Source: NTREIS #20151220 Report a problem | ||
Public tax history
Tax history is unavailable.
Monthly payment
Est. payment
Payment breakdown
Explore the cost of this home by adjusting the details. Changes won't be saved.Climate risks
Neighborhood: 76085
Nearby schools
Schools provided by the listing agent
- Elementary: Martin
- Middle: Tison
- High: Weatherford
- District: Weatherford ISD
Source: NTREIS. This data may not be complete. We recommend contacting the local school district to confirm school assignments for this home.
- $673,700-- bd-- ba2.5k sqft1099 Boling Ranch Rd N, Azle, TX 76020Off Market
- $596,300-- bd-- ba2.7k sqft1075 Boling Ranch Rd N, Azle, TX 76020Off Market
- $822,000-- bd-- ba4.9k sqft1091 Boling Ranch Rd N, Azle, TX 76020Off Market
- $761,400-- bd-- ba3.4k sqft1048 Boling Ranch Rd N, Azle, TX 76020Off Market
Similar homes
- $2,950,0004 bd5 ba5.6k sqft501 Upper Denton Rd, Weatherford, TX 76085For Sale
 MLS ID #21360292, Piper Pardue. NTREIS
 - $3,300,0005 bd4 ba5.7k sqft904 W Old Garner Rd, Weatherford, TX 76088For Sale
 MLS ID #21335397, Lori Anne Mcelyea. NTREIS
 - $3,450,0005 bd6 ba4k sqft4600 E Bankhead Hwy, Hudson Oaks, TX 76087For Sale
 MLS ID #21330702, Whitney Rodriguez. NTREIS
 - $6,499,0005 bd5 ba6.9k sqft151 Trinity Bluffs Rd, Aledo, TX 76008For Sale
 MLS ID #21280807, Piper Pardue. NTREIS
