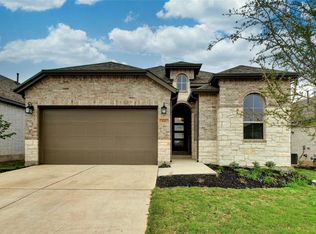
This is a HomePath Property. Seller has requested all offers be presented online at homepath.fanniemae. Discover the possibilities in this spacious 4-Bedroom home with a stylish brick and stone exterior. The floor plan is able to fit many living situations. Inside, be greeted by a welcoming ambiance accentuated by the warmth of natural light. Experience the epitome of comfortable and stylish living. The main floor offers versatility with a convenient fourth bedroom, perfect for guests or as a private office space, along with a dedicated media room, ideal for movie nights or entertaining guests. The heart of the home lies in the well-appointed kitchen, featuring an extended buffet area and sleek granite countertops, making meal prep a breeze while providing ample space for culinary creations. Upstairs, retreat to the expansive primary bedroom complete with a generous closet, double vanities and separate large shower. Two additional bedrooms and a versatile game room await, offering plenty of space for relaxation and recreation. Relax under the covered patio in the private backyard with no neighbor directly behind. It beckons for outdoor gatherings and recreational activities, providing endless opportunities for enjoyment. **First-time buyers, complete the HomePath Ready Buyer homeownership course on Homepath. Attach certificate to offer up to 3% closing cost assistance. Check HomePath for more details. Restrictions apply.**
Active
$479,900
2121 Wooded Run Trl, Georgetown, TX 78628
4beds
3,079sqft
Single Family Residence
Built in 2021
6,098 Square Feet Lot
$-- Zestimate®
$156/sqft
$38/mo HOA
What's special
Sleek granite countertopsCovered patioExtended buffet areaGenerous closetTwo additional bedroomsDouble vanitiesExpansive primary bedroom
- 63 days
- 147
- 15
Zillow last checked:
Listing updated:
Listed by:
Patricia Smith (512) 346-3550,
Keller Williams Realty (512) 346-3550
Source: Unlock MLS,MLS#: 9048886
Facts & features
Interior
Bedrooms & bathrooms
- Bedrooms: 4
- Bathrooms: 3
- Full bathrooms: 3
- Main level bedrooms: 1
Heating
- Central
Cooling
- Central Air, Electric
Appliances
- Included: Dishwasher, Electric Cooktop, ENERGY STAR Qualified Appliances, Free-Standing Range, See Remarks
Features
- Breakfast Bar, Ceiling Fan(s), High Ceilings, Granite Counters, Double Vanity, Electric Dryer Hookup, Eat-in Kitchen, Entrance Foyer, Interior Steps, Kitchen Island, Multiple Dining Areas, Multiple Living Areas, Open Floorplan, Pantry, Recessed Lighting, Study/Home Office, Walk-In Closet(s), Washer Hookup
- Flooring: See Remarks
- Windows: None
- Fireplace features: None
Interior area
- Total interior livable area: 3,079 sqft
Property
Parking
- Total spaces: 2
- Parking features: Attached
- Attached garage spaces: 2
Accessibility
- Accessibility features: None
Features
- Levels: Two
- Stories: 2
- Patio & porch: Covered, Patio, Porch
- Exterior features: None
- Pool features: None
- Spa features: None
- Fencing: Fenced, Wood
- Has view: Yes
- View description: Hill Country, Neighborhood, Trees/Woods
- Waterfront features: None
Lot
- Size: 6,098 Square Feet
- Dimensions: 47 x 130
- Features: Sprinkler - Automatic, See Remarks
Details
- Additional structures: None
- Parcel number: 153710100R0069
- Special conditions: Real Estate Owned
Construction
Type & style
- Home type: SingleFamily
- Property subtype: Single Family Residence
Materials
- Foundation: Slab
- Roof: Composition
Condition
- Resale
- New construction: No
- Year built: 2021
Details
- Builder name: Gehan Homes
Utilities & green energy
- Sewer: Public Sewer
- Water: Public
- Utilities for property: Electricity Available
Community & HOA
Community
- Features: See Remarks
- Subdivision: Oaks at San Gabriel
HOA
- Has HOA: Yes
- Services included: Common Area Maintenance
- HOA fee: $450 annually
- HOA name: Oaks at San Gabriel-First Service Residential
Location
- Region: Georgetown
Financial & listing details
- Price per square foot: $156/sqft
- Tax assessed value: $555,106
- Annual tax amount: $13,551
- Date on market: 8/3/2026
- Listing terms: Cash,Conventional,FHA,VA Loan
- Electric utility on property: Yes
Foreclosure details
Estimated market value
Not available
Estimated sales range
Not available
Not available
Price history
| Date | Event | Price |
|---|---|---|
| 3/12/2026 | Sold | -- |
Source: Public Record Report a problem | ||
| 6/1/2022 | Listing removed | -- |
Source:  Unlock MLS #8892825 Report a problem Unlock MLS #8892825 Report a problem | ||
| 1/19/2022 | Pending sale | $604,990$196/sqft |
Source: Unlock MLS #8892825 Report a problem | ||
| 1/17/2022 | Listed for sale | $604,990-0.8%$196/sqft |
Source: Unlock MLS #8892825 Report a problem | ||
| 12/28/2021 | Listing removed | -- |
Source: Unlock MLS #8892825 Report a problem | ||
| 12/20/2021 | Price change | $609,990+1.7%$198/sqft |
Source: Unlock MLS #8892825 Report a problem | ||
| 11/29/2021 | Price change | $599,990-4%$195/sqft |
Source: Unlock MLS #8892825 Report a problem | ||
| 9/6/2021 | Listed for sale | $624,990$203/sqft |
Source: Unlock MLS #8892825 Report a problem | ||
Public tax history
| Year | Property taxes | Tax assessment |
|---|---|---|
| 2025 | $13,551 -4.9% | $555,106 -5.9% |
| 2024 | $14,246 -0.6% | $589,695 -4% |
| 2023 | $14,339 +228.7% | $614,061 +208.8% |
| 2022 | $4,362 +114.8% | $198,867 +126% |
| 2021 | $2,030 | $88,000 |
Find assessor info on the county website
Monthly payment
Climate risks
Neighborhood: 78628
Nearby schools
Schools provided by the listing agent
- Elementary: Liberty Hill
- Middle: Santa Rita Middle
- High: Legacy Ranch
- District: Liberty Hill ISD
Source: Unlock MLS. This data may not be complete. We recommend contacting the local school district to confirm school assignments for this home.
- $462,7004 bd3 ba2.9k sqft2201 Wooded Run Trl, Georgetown, TX 78628Off Market
- $455,9004 bd4 ba2.9k sqft2117 Wooded Run Trl, Georgetown, TX 78628Off Market
- $354,4004 bd3 ba2.2k sqft2205 Wooded Run Trl, Georgetown, TX 78628Off Market
- $472,6004 bd3 ba3.1k sqft2113 Wooded Run Trl, Georgetown, TX 78628Off Market
Similar homes
- $489,0004 bd3 ba2.2k sqft228 Scenic Hills Cir, Georgetown, TX 78628Active

 MLS ID #4166160, Gina Duran, All City Real Estate Ltd. Co. Unlock MLS
 - $549,9004 bd3 ba2.8k sqft142 Rapid Springs Cv, Georgetown, TX 78628Active
 MLS ID #4675854, Danielle Babin, Keller Williams Realty Lone St. Unlock MLS
 - $385,0004 bd3 ba2.5k sqft756 Bonnet Blvd, Georgetown, TX 78628Active
 MLS ID #1274227, Annette Patterson, Bramlett Partners. Unlock MLS
 - $429,9994 bd3 ba1.9k sqft633 Pecan Bottom Trl, Georgetown, TX 78628Active
 MLS ID #2895038, Jill Rose, Maison Global Realty. Unlock MLS
 - $589,0004 bd3 ba2.5k sqft305 Terra Manor Trl, Georgetown, TX 78628ActiveMLS ID #4473972, Laura Exum, Coldwell Banker Realty. Unlock MLS
- $475,0004 bd3 ba2.3k sqft604 Bottlebrush Dr, Georgetown, TX 78628ActiveMLS ID #7097235, Grant Whittenberger, Outlaw Realty. Unlock MLS
- $339,9004 bd2 ba1.9k sqft205 Northview Ln, Georgetown, TX 78628ActiveMLS ID #1875482, James Beasley, eXp Realty, LLC. Unlock MLS
- $459,9004 bd3 ba2.7k sqft1749 Cactus Mound Dr, Leander, TX 78641ActiveMLS ID #7114785, L.C. Nino, Realty of America, LLC. Unlock MLS
- $419,9984 bd3 ba2.2k sqft500 Inspiration Dr, Liberty Hill, TX 78642ActiveMLS ID #4747900, Richard Parker, JPAR Round Rock. Unlock MLS
- $484,4504 bd3 ba2.5k sqft116 Ridgewell Loop, Georgetown, TX 78633ActiveMLS ID #5774809, Katie Craig, Chesmar Homes. Unlock MLS
- $325,0003 bd3 ba1.9k sqft148 Mountain Valley St, Georgetown, TX 78628ActiveMLS ID #5651209, Paola Samaia Lozano, Keller Williams Realty. Unlock MLS
- $360,0004 bd2 ba2k sqft204 Florenz Ln, Georgetown, TX 78628ActiveMLS ID #7382182, Amber Broadway, Opendoor Brokerage, LLC. Unlock MLS
- $305,0004 bd2 ba1.5k sqft120 Tucana St, Georgetown, TX 78628ActiveMLS ID #4344634, Timberly Fenoglio, eXp Realty, LLC. Unlock MLS
- $415,0004 bd3 ba2.7k sqft2301 Limestone Lake Dr #43, Georgetown, TX 78633ActiveMLS ID #8659380, Vicky Hsu, REALM Real Estate Professionals - West Houston. Unlock MLS
- $339,9954 bd2 ba2k sqft101 Sunrise Oak Cv, Georgetown, TX 78628ActiveMLS ID #5106232, Tanya Kerr, KWLS - T. Kerr Property Group. Unlock MLS
- $524,9004 bd4 ba2.6k sqft216 Montecido Dr, Liberty Hill, TX 78642ActiveUnlock MLS
- $483,0004 bd3 ba2.7k sqft102 Methodius Dr, Hutto, TX 78634ActiveMLS ID #2460193, Maria Mangum, Central Metro Realty. Unlock MLS
- $489,9504 bd3 ba2.2k sqft14425 Mowsbury Dr, Austin, TX 78717ActiveMLS ID #2895993, Karl Jennings, Smart Source Realty. Unlock MLS
- $274,9003 bd2 ba1.5k sqft129 Tall Grass Dr, Georgetown, TX 78628ActiveMLS ID #2334169, Pratik Patel, Texas Ally Real Estate Group. Unlock MLS
- $499,8454 bd3 ba2.3k sqft556 Redding Way, Georgetown, TX 78633ActiveUnlock MLS
