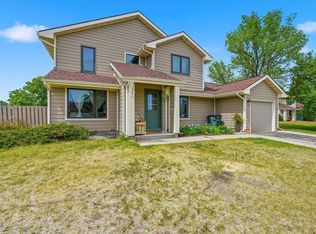
Contact Rick Tysdal CENTURY 21 Spearfish Realty 605.641.1030 for details. Beautifully maintained ranch-style home offering space, comfort, and functionality in a desirable Belle Fourche neighborhood! With over 2,800 finished square feet, this 5-bedroom, 3-bath home features an inviting open layout with vaulted ceilings, abundant natural light, and spacious living areas designed for everyday living and entertaining. The kitchen offers ample cabinetry, generous counter space, breakfast bar seating, and flows seamlessly into the dining area with access to the large back deck overlooking the fenced backyard. The main level includes a spacious primary suite with private bath and walk-in shower, two additional bedrooms, main floor laundry, and comfortable living space. Downstairs you'll find a large family room, game room area, two additional bedrooms, full bath, and excellent storage options. Outside, enjoy mature landscaping, sprinkler system, garden areas, trees, rock accents, covered front deck, open back deck, and a private backyard setting. The attached oversized two-car garage provides additional room for hobbies, storage, or workspace. Conveniently located near schools, parks, and city amenities, this property offers the space buyers are looking for both inside and out!
Under contract
$469,000
2122 11th Ave, Belle Fourche, SD 57717
5beds
3,000sqft
Site Built
Built in 2001
9,147 Square Feet Lot
$456,700 Zestimate®
$156/sqft
$-- HOA
What's special
Private backyard settingBreakfast bar seatingLarge family roomSprinkler systemGarden areasGenerous counter spaceVaulted ceilings
- 151 days
- 24
- 0
Zillow last checked:
Listing updated:
Listed by:
Rick Tysdal,
Century 21 Spearfish Realty
Source: Mount Rushmore Area AOR,MLS#: 88657
Facts & features
Interior
Bedrooms & bathrooms
- Bedrooms: 5
- Bathrooms: 3
- Full bathrooms: 3
Primary bedroom
- Level: Main
- Area: 182
- Dimensions: 13 x 14
Bedroom 2
- Level: Main
- Area: 110
- Dimensions: 10 x 11
Bedroom 3
- Level: Main
- Area: 110
- Dimensions: 10 x 11
Bedroom 4
- Level: Basement
- Area: 162
- Dimensions: 9 x 18
Dining room
- Level: Main
- Area: 143
- Dimensions: 11 x 13
Kitchen
- Level: Main
- Dimensions: 11 x 13
Living room
- Level: Main
- Area: 280
- Dimensions: 14 x 20
Heating
- Natural Gas, Forced Air
Cooling
- Refrig. C/Air
Appliances
- Included: Dishwasher, Disposal, Refrigerator, Gas Range Oven, Microwave, Washer, Dryer, Water Softener Owned
- Laundry: Main Level
Features
- Vaulted Ceiling(s)
- Flooring: Carpet, Vinyl, Laminate
- Windows: Window Coverings
- Basement: Full,Finished,Sump Pit
- Has fireplace: No
Interior area
- Total structure area: 3,000
- Total interior livable area: 3,000 sqft
Video & virtual tour
Property
Parking
- Total spaces: 2
- Parking features: Two Car, Attached, Garage Door Opener
- Attached garage spaces: 2
Features
- Patio & porch: Open Deck, Covered Deck
- Exterior features: Sprinkler System, Lighting
- Fencing: Garden Area
Lot
- Size: 9,147 Square Feet
- Features: Lawn, Rock, Trees
Details
- Parcel number: 15150316
- Zoning description: Butte County Zoning: Non-AG
Construction
Type & style
- Home type: SingleFamily
- Architectural style: Ranch
- Property subtype: Site Built
Materials
- Frame
- Foundation: Insulated Concrete
- Roof: Composition
Condition
- Year built: 2001
Community & HOA
Community
- Subdivision: Hillsview (BF)
Location
- Region: Belle Fourche
Financial & listing details
- Price per square foot: $156/sqft
- Tax assessed value: $399,943
- Annual tax amount: $4,927
- Date on market: 5/12/2026
- Listing terms: Cash,New Loan
Estimated market value
$456,700
$434,000 - $480,000
$2,499/mo
Price history
| Date | Event | Price |
|---|---|---|
| 7/24/2026 | Contingent | $469,000$156/sqft |
Source:  Mount Rushmore Area AOR #88657 Report a problem Mount Rushmore Area AOR #88657 Report a problem | ||
| 6/9/2026 | Price change | $469,000-2.9%$156/sqft |
Source: Mount Rushmore Area AOR #88657 Report a problem | ||
| 5/12/2026 | Listed for sale | $483,000$161/sqft |
Source: Mount Rushmore Area AOR #88657 Report a problem | ||
Public tax history
| Year | Property taxes | Tax assessment |
|---|---|---|
| 2026 | $4,927 +4.4% | $399,943 -0.2% |
| 2025 | $4,720 -2.3% | $400,745 +9.1% |
| 2024 | $4,832 +15% | $367,209 +3% |
| 2023 | $4,203 +4.5% | $356,368 +26.8% |
| 2022 | $4,022 | $281,084 +18.9% |
| 2021 | -- | $236,340 +8.8% |
| 2020 | $3,752 -1% | $217,285 +0.8% |
| 2019 | $3,788 | $215,606 |
| 2018 | -- | $215,606 +18% |
| 2017 | -- | $182,705 |
| 2016 | -- | -- |
| 2015 | -- | $182,705 +1% |
| 2014 | -- | $180,939 |
Find assessor info on the county website
Monthly payment
Est. payment
Payment breakdown
Explore the cost of this home by adjusting the details. Changes won't be saved.Climate risks
Neighborhood: 57717
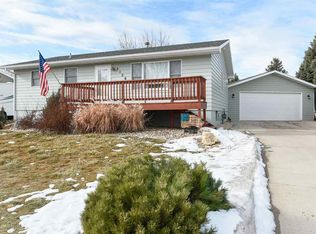
Similar homes
- $429,0005 bd2 ba4.2k sqft2038 12th Ave, Belle Fourche, SD 57717For Sale
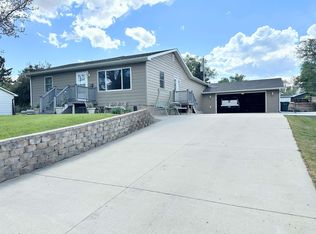 MLS ID #88300, Wesley Allen. Mount Rushmore Area AOR
 - $520,0005 bd3 ba3.2k sqft1301 Hilltop Cir, Belle Fourche, SD 57717For Sale
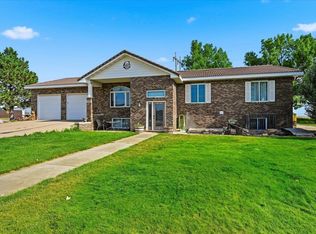 MLS ID #89730, Wesley Allen. Mount Rushmore Area AOR
 - $499,0005 bd2 ba2.2k sqft11179 Eaton Ln, Belle Fourche, SD 57717For Sale
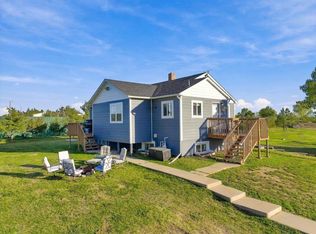 MLS ID #90572, Michaela Anderson. Mount Rushmore Area AOR
 - $345,0003 bd3 ba2k sqft19 Statesboro Dr, Belle Fourche, SD 57717For Sale
 MLS ID #88918, Amanda Sampson. Mount Rushmore Area AOR
