Welcome to this spacious end unit condo in Cross Creek West, offering a bright and comfortable layout with plenty of natural light and a peaceful wooded view. With 3 bedrooms and 3 full baths, there is plenty of room for everyday living and entertaining. The main level features an inviting all season sunroom, spacious living areas, and updated paint and window treatments. The nicely finished lower level provides additional living space and a comfortable area for guests, along with great storage throughout. Numerous updates provide peace of mind, including replacement windows in 2020, a new furnace, air conditioner and thermostat in 2021, a roof replaced approximately four years ago, and a new water heater in 2024. This well-maintained condo combines a spacious floor plan, thoughtful updates, abundant storage and a lovely, wooded setting. Conveniently located near shopping, restaurants and entertainment. *Additional laundry hookup available on the main level.
Pending
$385,000
2122 S Cross Creek Dr SE, Grand Rapids, MI 49508
3beds
2,239sqft
Condominium
Built in 1993
-- sqft lot
$383,900 Zestimate®
$172/sqft
$405/mo HOA
What's special
Peaceful wooded viewAdditional living spaceComfortable area for guestsNicely finished lower levelAbundant storagePlenty of natural lightSpacious floor plan
- 13 days |
- 1,215 |
- 61 |
Zillow last checked:
Listing updated:
Listed by:
Laura T Kelso 616-724-7200,
Kelso Homes LLC 616-724-7200,
Cherie L Chesner 616-366-5813,
Kelso Homes LLC
Source: MichRIC,MLS#: 26041498
Facts & features
Interior
Bedrooms & bathrooms
- Bedrooms: 3
- Bathrooms: 3
- Full bathrooms: 3
- Main level bedrooms: 2
Heating
- Forced Air
Cooling
- Central Air
Appliances
- Included: Dishwasher, Disposal, Dryer, Microwave, Oven, Range, Refrigerator, Washer
- Laundry: Electric Dryer Hookup, In Basement, Laundry Room, Sink
Features
- Ceiling Fan(s), Central Vacuum, Center Island
- Flooring: Carpet, Tile, Vinyl
- Windows: Screens, Replacement, Bay/Bow, Window Treatments
- Basement: Walk-Out Access
- Number of fireplaces: 1
- Fireplace features: Living Room
Interior area
- Total structure area: 1,514
- Total interior livable area: 2,239 sqft
- Finished area below ground: 0
Property
Parking
- Total spaces: 2
- Parking features: Garage Faces Front, Garage Door Opener, Attached
- Garage spaces: 2
Features
- Stories: 1
Lot
- Features: Wooded, Shrubs/Hedges
Details
- Parcel number: 411821227332
- Zoning description: res
Construction
Type & style
- Home type: Condo
- Architectural style: Ranch
- Property subtype: Condominium
Materials
- Brick, Vinyl Siding
- Roof: Composition
Condition
- New construction: No
- Year built: 1993
Utilities & green energy
- Sewer: Public Sewer
- Water: Public
- Utilities for property: Natural Gas Connected
Community & HOA
Community
- Subdivision: Cross Creek West
HOA
- Has HOA: Yes
- Services included: Water, Trash, Snow Removal, Sewer, Maintenance Grounds
- HOA fee: $405 monthly
Location
- Region: Grand Rapids
Financial & listing details
- Price per square foot: $172/sqft
- Tax assessed value: $138,762
- Annual tax amount: $4,904
- Date on market: 8/8/2026
- Listing terms: Cash,Conventional
- Road surface type: Paved
Estimated market value
$383,900
$365,000 - $403,000
$2,289/mo
Price history
| Date | Event | Price |
|---|---|---|
| 8/14/2026 | Pending sale | $385,000$172/sqft |
Source:  MichRIC #26041498 Report a problem MichRIC #26041498 Report a problem | ||
| 8/8/2026 | Listed for sale | $385,000+62.1%$172/sqft |
Source: MichRIC #26041498 Report a problem | ||
| 7/28/2017 | Sold | $237,500$106/sqft |
Source: Public Record Report a problem | ||
Public tax history
| Year | Property taxes | Tax assessment |
|---|---|---|
| 2025 | $4,639 | $161,700 +2.8% |
| 2024 | -- | $157,300 +19.1% |
| 2021 | $4,195 | $132,100 +6.3% |
| 2020 | $4,195 +1.9% | $124,300 +2.9% |
| 2019 | $4,116 | $120,800 +6.7% |
| 2018 | -- | $113,200 +7.9% |
| 2017 | $4,450 | $104,900 +11% |
| 2016 | $4,450 | $94,500 |
| 2015 | $4,450 +2.5% | $94,500 +17.5% |
| 2013 | $4,340 | $80,400 -5.4% |
| 2011 | -- | $85,000 -15.3% |
| 2010 | -- | $100,300 -5.6% |
| 2009 | -- | $106,300 +1.9% |
| 2007 | -- | $104,300 |
| 2006 | -- | $104,300 +3.6% |
| 2005 | -- | $100,717 +3.3% |
| 2004 | -- | $97,500 +2.7% |
| 2002 | -- | $94,935 +3.2% |
| 2001 | -- | $91,992 |
Find assessor info on the county website
Monthly payment
Est. payment
Payment breakdown
Explore the cost of this home by adjusting the details. Changes won't be saved.Climate risks
Neighborhood: Millbrook
Nearby schools
GreatSchools rating
- 8/10John Ball Park Zoo SchoolGrades: 6Distance: 6.5 mi
- 5/10Ottawa Hills High SchoolGrades: 9-12Distance: 2.1 mi
- 2/10Alger Middle SchoolGrades: 6-8Distance: 2.3 mi
- $344,900-- bd3 ba1.3k sqft2133 N Cross Creek Dr SE, Grand Rapids, MI 49508Off Market
- $318,600-- bd3 ba1.2k sqft2135 N Cross Creek Dr SE, Grand Rapids, MI 49508Off Market
- $353,900-- bd3 ba1.3k sqft2137 N Cross Creek Dr SE, Grand Rapids, MI 49508Off Market
- $337,700-- bd2 ba1.2k sqft2145 N Cross Creek Dr SE, Grand Rapids, MI 49508Off Market
- $272,600-- bd2 ba978 sqft2147 N Cross Creek Dr SE, Grand Rapids, MI 49508Off Market
- $328,1002 bd2 ba2.2k sqft2151 N Cross Creek Dr SE, Grand Rapids, MI 49508Off Market
- $367,200-- bd2 ba1.2k sqft2121 Deer Hollow Dr SE, Grand Rapids, MI 49508Off Market
- $281,600-- bd2 ba1.2k sqft2123 Deer Hollow Dr SE, Grand Rapids, MI 49508Off Market
- $325,100-- bd2 ba1.2k sqft2125 Deer Hollow Dr SE, Grand Rapids, MI 49508Off Market
A local agent can set up tours, give advice and negotiate with sellers.
Similar homes
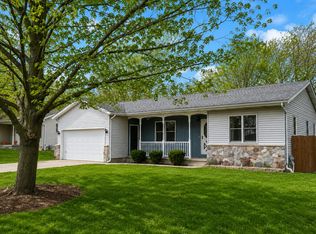
- $335,0003 bd2 ba1.5k sqft1657 Loralee St SE, Grand Rapids, MI 49508For Sale
 MLS ID #26044199, Charles Teunis, Bellabay Realty LLC. MichRIC
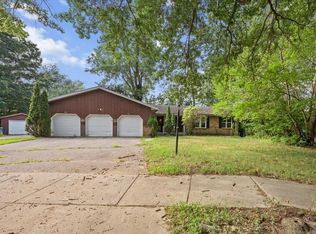
 - $389,9006 bd4 ba1.8k sqft944 Lancashire Ct SE #946, Grand Rapids, MI 49508For Sale
 MLS ID #26041479, Jordan P Nemmers, Cascade Properties Rlty LLC. MichRIC
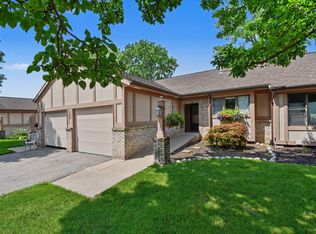
 - $259,0002 bd2 ba1.6k sqft3124 Maple Villa Dr SE, Grand Rapids, MI 49508For Sale
 MLS ID #26041891, Brandon J Faber, JH Realty Partners. MichRIC
 - $399,9003 bd3 ba2k sqft4614 Quaker Hill Ct SE, Kentwood, MI 49512For Sale
 MLS ID #26042386, Kate Bylsma, Patriot Realty. MichRIC
 - $469,9004 bd2 ba2.6k sqft1955 Millbank St SE, Grand Rapids, MI 49508For SaleMLS ID #26036312, Lindsay J VanDuinen-Scully, RE/MAX of Grand Rapids (Grandville). MichRIC
- $359,9003 bd3 ba2k sqft2110 Fawnwood Dr SE, Kentwood, MI 49508For SaleMLS ID #26038798, Austin Adams, Five Star Real Estate (Main). MichRIC
- $429,9994 bd4 ba2k sqft2444 Sunny Creek St SE, Kentwood, MI 49508For SaleMLS ID #26041579, Daniel Mehney, Greenridge Realty (EGR). MichRIC
- $424,9004 bd4 ba2.3k sqft2576 Mapleview St SE, Kentwood, MI 49508For SaleMLS ID #26031748, Scott Pitsch, 616 Realty LLC. MichRIC
- $330,0004 bd3 ba2.3k sqft2736 Mulford Dr SE, Grand Rapids, MI 49546For SaleMLS ID #26040283, Daniel Sundberg, Epique Realty. MichRIC
- $365,0003 bd4 ba2.2k sqft4348 Saint Annes Ave SE #21, Grand Rapids, MI 49512For SaleMLS ID #26039468, Steven Koleno, Beycome Brokerage Realty LLC. MichRIC
- $320,0003 bd3 ba2.3k sqft2759 Mulford Dr SE, Grand Rapids, MI 49546For SaleMLS ID #26040875, David Sova, JH Realty Partners. MichRIC
- $319,9003 bd2 ba1.8k sqft3421 Senora Ave SE, Grand Rapids, MI 49508For SaleMLS ID #26024421, Rick Genzink, Keller Williams Harbortown. MichRIC
- $335,0003 bd4 ba2.2k sqft3292 Park Ridge Ln NE, Grand Rapids, MI 49525For SaleMLS ID #26031681, Elizabeth Krueger, EXP Realty LLC. MichRIC
- $327,5003 bd2 ba1.7k sqft5738 Blaine Ave SE, Kentwood, MI 49508For SaleMLS ID #26042529, Rachel R Major, Keller Williams Realty Rivertown. MichRIC
- $359,9003 bd2 ba1.5k sqft2100 Cambridge Dr SE, Grand Rapids, MI 49506For SaleMLS ID #26039712, Michael D Schwenneker, RE/MAX SunQuest Realty. MichRIC
- $380,0003 bd2 ba1.6k sqft2014-3 Mile Rd NE, Grand Rapids, MI 49505For SaleMLS ID #26040264, Melissa DeBoer, Keller Williams Realty Rivertown. MichRIC
- $499,9004 bd2 ba2.1k sqft4736 Burton St SE, Kentwood, MI 49546For SaleMLS ID #26044037, Kimberly Hensley, RE/MAX United (Main). MichRIC
- $389,9003 bd3 ba1.8k sqft1003 Bayou Dr SW, Byron Center, MI 49315For SaleMLS ID #26041145, Susan Roys, Century 21 White House Realty. MichRIC
- $338,0004 bd2 ba1.9k sqft5434 Edgelawn Dr SE, Kentwood, MI 49508For SaleMLS ID #26039153, Richard A Rico, Keller Williams GR North. MichRIC
- $364,9003 bd3 ba1.7k sqft4177 Indian Spring Dr SW, Grandville, MI 49418For SaleMLS ID #26042867, Steve Frody, City2Shore Real Estate Inc.. MichRIC
