Opportunity knocks in the well established community of Palmer Park! Situated on a spacious, fenced 0.23-acre corner lot, this 5-bedroom, 3-bath ranch-style home is full of potential and ready for your personal touch. With solid bones and a functional layout, this property is the perfect canvas for creating your Colorado dream home. Step inside to a bright Living Room featuring neutral carpet, a lighted ceiling fan, and a cozy wood-burning fireplace, ideal for relaxing on chilly Colorado evenings. A large front-facing window brings in natural light and offers a pleasant view of the yard. The adjoining Dining Area showcases hardwood floors, easy access to the Kitchen, and a sliding glass door that opens to the backyard, perfect for indoor-outdoor living. The Kitchen offers a practical layout with tile flooring, wood cabinetry, and generous counter space for meal prep and storage. A charming dining nook provides space for casual meals. Appliances include a smooth-top range oven, dishwasher, microwave, and side-by-side refrigerator. The Primary Bedroom serves as a comfortable retreat with hardwood flooring, a lighted ceiling fan, double closets, and an adjoining bathroom with vanity, mirror, and tiled shower. Two additional main-level bedrooms share a full bathroom with a tub/shower combo. Downstairs, the finished basement expands your living space with a large Family Room featuring neutral carpet, a second wood-burning fireplace with stone surround and raised hearth, and a wet bar/kitchenette complete with a beverage refrigerator, perfect for entertaining. Two additional bedrooms, a shower bathroom, a spacious laundry room with extra storage, and a versatile flex room provide endless possibilities to suit your lifestyle. The fenced level yard is ready for you to create your own backyard oasis. No HOA so possibilities are endless. Convenient to shopping, parks, and schools, and easy access to Peterson Space Force Base. Bring your vision and make it shine!
Under contract
$390,000
2122 Sussex Ln, Colorado Springs, CO 80909
5beds
2,814sqft
Single Family Residence
Built in 1966
10,001 Square Feet Lot
$-- Zestimate®
$139/sqft
$-- HOA
What's special
Cozy wood-burning fireplace
- 138 days |
- 71 |
- 3 |
Zillow last checked:
Listing updated:
Listed by:
Monica Breckenridge ABR CDPE CLHMS GRI MRP PSA RSPS SFR SRES 719-888-7465,
Pink Realty Inc,
Amy Kreidler MRP 719-988-3369
Source: elevateMLS,MLS#: 7109913
Facts & features
Interior
Bedrooms & bathrooms
- Bedrooms: 5
- Bathrooms: 3
- Full bathrooms: 1
- 3/4 bathrooms: 2
Other
- Level: Main
- Area: 168 Square Feet
- Dimensions: 12 x 14
Heating
- Forced Air, Natural Gas
Cooling
- Ceiling Fan(s), Central Air
Appliances
- Included: 220v in Kitchen, Dishwasher, Microwave, Oven, Range, Refrigerator
- Laundry: In Basement, Electric Hook-up
Features
- High Speed Internet, Wet Bar
- Flooring: Carpet, Tile, Wood
- Basement: Full,Partially Finished
- Number of fireplaces: 2
- Fireplace features: Basement, Two
Interior area
- Total structure area: 2,814
- Total interior livable area: 2,814 sqft
- Finished area above ground: 1,407
- Finished area below ground: 1,407
Video & virtual tour
Property
Parking
- Total spaces: 2
- Parking features: Attached, Workshop in Garage, Concrete Driveway
- Attached garage spaces: 2
Features
- Patio & porch: Concrete
- Fencing: Back Yard
Lot
- Size: 10,001 Square Feet
- Features: Corner Lot, Level, Hiking Trail, Near Fire Station, Near Hospital, Near Park, Near Schools, Near Shopping Center, Landscaped
Details
- Parcel number: 6403108031
- Special conditions: Short Sale
Construction
Type & style
- Home type: SingleFamily
- Architectural style: Ranch
- Property subtype: Single Family Residence
Materials
- Masonite, Framed on Lot
- Roof: Composite Shingle
Condition
- Existing Home
- New construction: No
- Year built: 1966
Utilities & green energy
- Electric: 220 Volts in Garage
- Water: Municipal
- Utilities for property: Cable Available, Electricity Connected, Natural Gas Connected
Community & HOA
Community
- Features: Hiking or Biking Trails, Parks or Open Space
Location
- Region: Colorado Springs
Financial & listing details
- Price per square foot: $139/sqft
- Tax assessed value: $485,032
- Annual tax amount: $1,229
- Date on market: 4/11/2026
- Listing terms: Cash,Conventional,FHA,VA Loan
- Electric utility on property: Yes
Estimated market value
Not available
Estimated sales range
Not available
Not available
Price history
| Date | Event | Price |
|---|---|---|
| 4/14/2026 | Pending sale | $390,000$139/sqft |
Source:  REcolorado as distributed by MLS GRID #2350386 Report a problem REcolorado as distributed by MLS GRID #2350386 Report a problem | ||
| 4/14/2026 | Contingent | $390,000$139/sqft |
Source:  elevateMLS #7109913 Report a problem elevateMLS #7109913 Report a problem | ||
| 4/11/2026 | Listed for sale | $390,000+41.8%$139/sqft |
Source: elevateMLS #7109913 Report a problem | ||
| 5/3/2016 | Sold | $275,000+86.4%$98/sqft |
Source: Public Record Report a problem | ||
| 10/5/2015 | Sold | $147,500$52/sqft |
Source: Public Record Report a problem | ||
Public tax history
| Year | Property taxes | Tax assessment |
|---|---|---|
| 2024 | $1,444 +46.2% | $32,490 |
| 2023 | $988 -7.8% | $32,490 +32% |
| 2022 | $1,072 | $24,610 -2.8% |
| 2021 | -- | $25,310 +4.4% |
| 2020 | $1,160 +0.5% | $24,240 |
| 2019 | $1,154 -16.2% | $24,240 +22.4% |
| 2018 | $1,376 +48.8% | $19,800 |
| 2017 | $925 -32.8% | $19,800 +50% |
| 2016 | $1,376 +79.8% | $13,200 |
| 2015 | $765 +4.1% | $13,200 +8% |
| 2014 | $735 | $12,220 |
| 2013 | -- | -- |
| 2012 | -- | $13,000 |
| 2011 | $799 | $13,000 -4% |
| 2010 | -- | $13,540 |
| 2009 | -- | $13,540 |
| 2008 | -- | $13,540 |
| 2006 | -- | $13,540 +14.8% |
| 2004 | -- | $11,790 |
| 2003 | $756 +3.7% | $11,790 -11.2% |
| 2002 | $728 -0.6% | $13,280 +5.1% |
| 2001 | $733 | $12,630 |
Find assessor info on the county website
Monthly payment
Est. payment
Payment breakdown
Explore the cost of this home by adjusting the details. Changes won't be saved.Climate risks
Neighborhood: East Colorado Springs
Nearby schools
GreatSchools rating
- 4/10Audubon Elementary SchoolGrades: PK-5Distance: 1.3 mi
- 1/10Galileo School Of Math And ScienceGrades: 6-8Distance: 2 mi
- 1/10Mitchell High SchoolGrades: 9-12Distance: 1.1 mi
Schools provided by the listing agent
- Elementary: Audubon
- Middle: Galileo
- High: Mitchell
- District: Colorado Springs 11
Source: elevateMLS. This data may not be complete. We recommend contacting the local school district to confirm school assignments for this home.
- $472,4005 bd3 ba2.2k sqft2217 Glenwood Cir, Colorado Springs, CO 80909Off Market

- $457,1003 bd3 ba1.4k sqft2118 Sussex Ln, Colorado Springs, CO 80909Off Market
- $380,0003 bd2 ba1.8k sqft2219 Glenwood Cir, Colorado Springs, CO 80909Off Market
- $387,5003 bd3 ba1.2k sqft2134 Lander Cir, Colorado Springs, CO 80909Off Market
- $455,4004 bd2 ba1.7k sqft2123 Sussex Ln, Colorado Springs, CO 80909Off Market
- $370,5003 bd1 ba1.2k sqft2130 Lander Cir, Colorado Springs, CO 80909Off Market
- $401,7003 bd2 ba1.3k sqft2204 Sussex Ln, Colorado Springs, CO 80909Off Market
- $437,9004 bd3 ba2.1k sqft2115 Sussex Ln, Colorado Springs, CO 80909Off Market
A local agent can set up tours, give advice and negotiate with sellers.
Similar homes
- $399,9005 bd3 ba2.2k sqft3811 Dixon Way, Colorado Springs, CO 80909For Sale
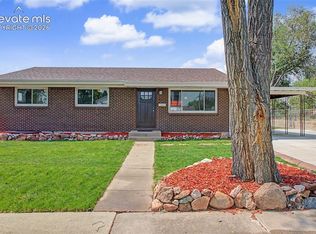
 MLS ID #3502996, Jed Johnson, Exp Realty LLC. elevateMLS
 - $399,0003 bd3 ba1.6k sqft3301 Marion Dr, Colorado Springs, CO 80909For Sale
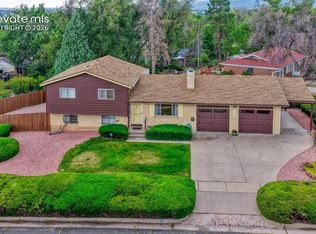 MLS ID #2615607, Lisa Pflugh ABR CRS MRP SFR SRES , REMAX PROPERTIES. elevateMLS
 - $375,9004 bd2 ba1.8k sqft4119 Palmer Park Blvd, Colorado Springs, CO 80909For Sale
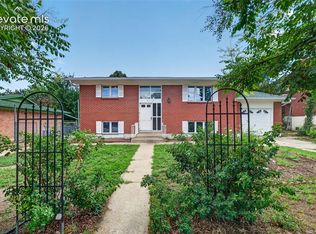 MLS ID #4058929, Stephen Sato ABR MRP , HomeSmart. elevateMLS
 - $389,0004 bd2 ba1.8k sqft2515 E San Miguel St, Colorado Springs, CO 80909For Sale
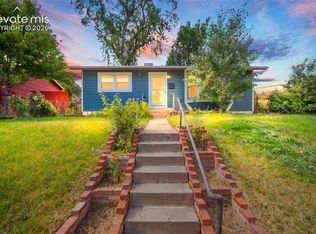 MLS ID #7603436, Jeffrey Johnson, Keller Williams Premier Realty. elevateMLS
 - $425,0004 bd2 ba2k sqft1430 Laurette Dr, Colorado Springs, CO 80909For SaleMLS ID #3670831, Tara King, Smart Referral Network. elevateMLS
- $459,0005 bd3 ba2.4k sqft2105 Eagle View Dr, Colorado Springs, CO 80909For SaleMLS ID #8932288, Jeffrey Johnson, Keller Williams Premier Realty. elevateMLS
- $399,9004 bd2 ba1.6k sqft1724 Wooten Rd, Colorado Springs, CO 80915For SaleMLS ID #4611265, Cindy Linder, REMAX PROPERTIES. elevateMLS
- $440,0004 bd2 ba2k sqft2327 Condor St, Colorado Springs, CO 80909For SaleMLS ID #3644318, Charles Beaton ABR MRP RENE SRS , Real Broker, LLC DBA Real. elevateMLS
- $509,9994 bd3 ba2k sqft2110 Greenwich Cir W, Colorado Springs, CO 80909For SaleMLS ID #5999150, Laurie Klipfel ABR CRS GRI , The Platinum Group. elevateMLS
- $425,0004 bd3 ba2k sqft3760 Catalpa Dr, Colorado Springs, CO 80907For SaleMLS ID #7295218, Valerie Bays ABR GREEN , Bays Real Estate Corp. elevateMLS
- $395,0004 bd2 ba1.6k sqft4830 Turquoise Cir, Colorado Springs, CO 80917For SaleMLS ID #2752186, Tony Casados, Real Broker, LLC DBA Real. elevateMLS
- $379,9004 bd2 ba2.1k sqft4618 Ridgeglen Rd, Colorado Springs, CO 80918For SaleMLS ID #2735844, Deborah Cayce, Brokers Guild Homes. elevateMLS
- $369,9003 bd1 ba1.6k sqft2 Arlen St, Colorado Springs, CO 80909For SaleMLS ID #3602693, Paul Lee, RE/MAX Real Estate Group LLC. elevateMLS
- $420,0003 bd2 ba1.7k sqft824 N Union Blvd, Colorado Springs, CO 80909For SaleMLS ID #2354172, Rhonda Covey GRI MRP RENE , Rhonda Covey. elevateMLS
- $450,0005 bd2 ba2k sqft1412 E Kiowa St, Colorado Springs, CO 80909For SaleMLS ID #7982410, Jo Nestor ABR CRS GRI , LIV Sotheby's International Realty CO Springs. elevateMLS
- $477,0004 bd3 ba2.3k sqft3854 Deepgreen Ln, Colorado Springs, CO 80917For SaleMLS ID #4976573, Galen Becker NCREA , LPT Realty LLC. elevateMLS
- $449,9005 bd3 ba2.5k sqft6345 Naturita Trl, Colorado Springs, CO 80922For SaleMLS ID #5894665, Cole Underwood GRI , REMAX PROPERTIES. elevateMLS
- $429,9004 bd3 ba2.1k sqft1510 Leoti Dr, Colorado Springs, CO 80915For SaleMLS ID #9855906, Britnye Peake, Keller Williams Clients Choice Realty. elevateMLS
- $415,0004 bd2 ba1.6k sqft1118 Maxwell St, Colorado Springs, CO 80906For SaleMLS ID #241882, Patricia Lumb, Code of the West Real Estate LLC. PAR
- $444,9003 bd2 ba1.9k sqft2527 E Caramillo St, Colorado Springs, CO 80909For SaleMLS ID #2991974, Sue McElhaney-Lew SFR , Prestige Properties of America, LLC. elevateMLS
