******JUST REDUCED TO $249,900****** If you are looking to buy a home many things, come to mind. Affordability, utility, size of home, bedroom & bathroom count and so on! One of the most important things to consider is its location. This home is a short drive to Rt. 80, Rt. 209, Rt. 33, Rt. 611 Shopping, and Schools, Medical Center and E.S. University is just a short trip. This home sits above Green Mtn. Dr., and it sits above the flowing waters of MARSHALLS CREEK. So, there is always a pleasant view from the decks or the Livingroom. Two Bedrooms of ample size and 1.5 Bathrooms besides. The floor plan is unique which finished off with a Living Room and Dining Room. Decorated with good colors which brighten the home year-round, Landscaping around the home with a Green Lawn that sets off the color to make the home standout with its white trim and Blue Siding.
.
Pending
$249,900
2123 Green Mountain Dr, East Stroudsburg, PA 18301
2beds
960sqft
Single Family Residence
Built in 1987
0.69 Acres Lot
$241,900 Zestimate®
$260/sqft
$-- HOA
What's special
- 194 days
- 19
- 1
Likely to sell faster than
Zillow last checked:
Listing updated:
Listed by:
Joseph A. Gerry Sr. 570-424-5408,
Prudent Real Estate Associates 570-424-5408
Source: PMAR,MLS#: PM-138875
Facts & features
Interior
Bedrooms & bathrooms
- Bedrooms: 2
- Bathrooms: 2
- Full bathrooms: 1
- 1/2 bathrooms: 1
Primary bedroom
- Level: Main
- Area: 160.6
- Dimensions: 11 x 14.6
Bedroom 2
- Level: Main
- Area: 115.5
- Dimensions: 10.5 x 11
Primary bathroom
- Level: Main
- Area: 49.5
- Dimensions: 4.5 x 11
Bathroom 2
- Level: Main
- Area: 25
- Dimensions: 5 x 5
Basement
- Description: Some Framing for Adding Rooms
- Level: Basement
- Area: 960
- Dimensions: 24 x 40
Dining room
- Level: Main
- Area: 110
- Dimensions: 10 x 11
Kitchen
- Level: Main
- Area: 90
- Dimensions: 9 x 10
Living room
- Description: Fireplace
- Level: Main
- Area: 165
- Dimensions: 15 x 11
Heating
- Baseboard, Electric
Cooling
- Wall/Window Unit(s)
Appliances
- Included: Electric Range, Refrigerator, Water Heater, Range Hood, Microwave, Washer, Dryer
- Laundry: In Basement
Features
- Eat-in Kitchen, Laminate Counters, Vaulted Ceiling(s), Ceiling Fan(s)
- Flooring: Carpet, Laminate
- Doors: Storm Door(s)
- Windows: Insulated Windows
- Basement: Heated,Block,Concrete,Other
- Number of fireplaces: 1
- Fireplace features: Living Room
Interior area
- Total structure area: 1,920
- Total interior livable area: 960 sqft
- Finished area above ground: 960
- Finished area below ground: 0
Property
Parking
- Total spaces: 5
- Parking features: Open
- Uncovered spaces: 5
Features
- Stories: 1
- Entry location: Right Side of Dwelling 2 sets of stairs
- Patio & porch: Front Porch, Side Porch, Deck
- Exterior features: Rain Gutters
- Has view: Yes
- View description: See Remarks
Lot
- Size: 0.69 Acres
- Dimensions: (f ) 101' x 218' x 232' x 68' x 345'
- Features: Irregular Lot, Sloped, Back Yard, Landscaped, Wooded
Details
- Parcel number: 16.3A.1.33
- Zoning: Residential-1
- Zoning description: Residential
- Special conditions: Standard,Probate Listing
Construction
Type & style
- Home type: SingleFamily
- Architectural style: Ranch
- Property subtype: Single Family Residence
Materials
- Vinyl Siding
- Foundation: Block
- Roof: Asphalt,Shingle
Condition
- Year built: 1987
Utilities & green energy
- Electric: 200+ Amp Service
- Sewer: Septic Tank
- Water: Shared Well
Community & HOA
Community
- Subdivision: None
HOA
- Has HOA: No
Location
- Region: East Stroudsburg
Financial & listing details
- Price per square foot: $260/sqft
- Tax assessed value: $81,910
- Annual tax amount: $3,288
- Date on market: 2/15/2026
- Listing terms: Cash,Conventional
- Road surface type: Paved
Estimated market value
$241,900
Estimated sales range
Not available
$1,714/mo
Price history
| Date | Event | Price |
|---|---|---|
| 4/4/2026 | Pending sale | $249,900$260/sqft |
Source: PMAR #PM-138875 Report a problem | ||
| 3/19/2026 | Price change | $249,900-12.3%$260/sqft |
Source: PMAR #PM-138875 Report a problem | ||
| 2/15/2026 | Listed for sale | $285,000+21.3%$297/sqft |
Source: PMAR #PM-138875 Report a problem | ||
| 7/11/2022 | Sold | $234,900$245/sqft |
Source: PMAR #PM-97565 Report a problem | ||
| 5/28/2022 | Listed for sale | $234,900+135.1%$245/sqft |
Source: PMAR #PM-97565 Report a problem | ||
| 4/27/2018 | Sold | $99,900$104/sqft |
Source: PMAR #PM-54836 Report a problem | ||
| 2/20/2018 | Listed for sale | $99,900+24.9%$104/sqft |
Source: Keller Williams Real Estate - Stroudsburg #PM-54836 Report a problem | ||
| 4/7/2017 | Sold | $80,000+6.8%$83/sqft |
Source: PMAR #PM-42219 Report a problem | ||
| 12/16/2016 | Listed for sale | $74,900-52.9%$78/sqft |
Source: Keller Williams Real Estate - Stroudsburg #PM-42219 Report a problem | ||
| 5/9/2008 | Listing removed | $159,000$166/sqft |
Source: Homes.com Report a problem | ||
| 4/18/2008 | Listed for sale | $159,000$166/sqft |
Source: Homes.com Report a problem | ||
Public tax history
| Year | Property taxes | Tax assessment |
|---|---|---|
| 2026 | $3,288 +1.6% | $81,910 |
| 2025 | $3,237 +4.7% | $81,910 |
| 2024 | $3,093 +6.3% | $81,910 |
| 2023 | $2,909 +0.1% | $81,910 |
| 2022 | $2,905 +0.5% | $81,910 |
| 2021 | $2,890 +1.6% | $81,910 |
| 2020 | $2,845 -21.2% | $81,910 +363.3% |
| 2019 | $3,610 | $17,680 |
| 2018 | $3,610 | $17,680 |
| 2017 | $3,610 | $17,680 |
| 2016 | $3,610 | $17,680 +1.9% |
| 2015 | -- | $17,350 |
| 2014 | -- | $17,350 |
| 2013 | -- | $17,350 |
| 2012 | -- | $17,350 |
| 2011 | -- | $17,350 |
| 2010 | -- | $17,350 |
| 2008 | -- | $17,350 |
| 2007 | -- | $17,350 |
| 2006 | -- | $17,350 |
| 2005 | -- | $17,350 |
| 2004 | -- | $17,350 |
| 2003 | -- | $17,350 |
| 2002 | -- | $17,350 |
| 2000 | -- | $17,350 |
Find assessor info on the county website
Monthly payment
Est. payment
Payment breakdown
Explore the cost of this home by adjusting the details. Changes won't be saved.Climate risks
Neighborhood: 18301
- $284,1002 bd1 ba1.2k sqft2125 Green Mountain Dr, East Stroudsburg, PA 18301Off Market
- $269,7003 bd2 ba1.3k sqft2119 Green Mountain Dr, East Stroudsburg, PA 18301Off Market

- $214,9003 bd1 ba1.2k sqft2120 Green Mountain Dr, East Stroudsburg, PA 18301Off Market
- $238,3003 bd1 ba1.3k sqft2129 Green Mountain Dr, East Stroudsburg, PA 18301Off Market
Similar homes
- $281,5003 bd1 ba1k sqft22 Independence Rd, East Stroudsburg, PA 18301For Sale
 MLS ID #PM-142387, Stephanie Hopson, CENTURY 21 Keim - E. Stroudsburg. PMAR
 - $252,0003 bd2 ba1k sqft193 Bellingham Dr, Bushkill, PA 18324For Sale
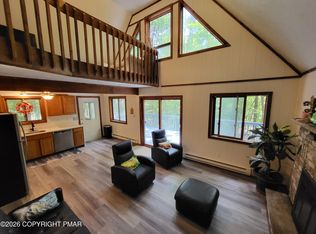 MLS ID #PM-144284, Steven Smaracko, Saw Creek Real Estate. PMAR
 - $299,9993 bd2 ba1.1k sqft77 Ransberry Ave, East Stroudsburg, PA 18301For Sale
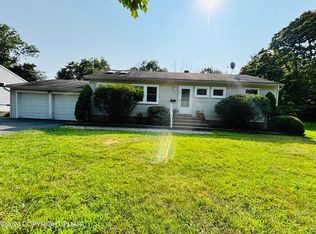 MLS ID #PM-143943, Nicole Rodriguez, The Collective Real Estate Agency. PMAR
 - $289,9003 bd2 ba1.2k sqft249 Hyland Dr, East Stroudsburg, PA 18301For Sale
 MLS ID #PM-142481, Charlie Carmella, Keller Williams Real Estate - Stroudsburg 803 Main. PMAR
 - $250,0003 bd2 ba1.2k sqft148 Lakeview Dr, Dingmans Ferry, PA 18328For Sale
 MLS ID #PW262730, Regina Thoenig, Assoc. Broker, Iron Valley R E Tri-State. PWAR as distributed by MLS GRID
