Northeast Independent School District!!! Price Improvement!!! Interest rate buy down and/or closing costs assistance available. D.R. Horton's "The Quincy" floor plan may be sold out in the beautiful Brookstone Creek community, but we got you with this one; this 2,698 sq ft gem truly stands out and is available and move in ready! Built in 2023, it offers the primary suite with ensuite and a secondary bedroom on the main floor, with a full bath right next to the secondary. The bright spotless open kitchen offers gas cooking with stainless appliances, abundant quartz countertops, deep farmhouse kitchen sink and walk-in pantry. The Kitchen, living, and dining areas flow perfectly for entertaining. There is also a dedicated office at the front of the home, offering privacy and a lovely view (can be a formal dining room). Upstairs is a private getaway with an oversized game room, two more bedrooms, another full bath, and a spacious walk-in storage closet. Mature landscaping and an irrigation system keep the yard looking pristine, ideal for enjoying from the charming covered, elevated back patio. Twenty minutes to Randolph Air Force Base!!!
For sale
Price cut: $5K (7/14)
$434,900
21239 BOULDER FLTS, San Antonio, TX 78266
4beds
2,698sqft
:
Get pre-qualified$3,045/mo
Single Family Residence
Built in 2023
6,098 Square Feet Lot
$429,800 Zestimate®
$161/sqft
$84/mo HOA
What's special
Abundant quartz countertopsSpacious walk-in storage closetOversized game roomMature landscapingDeep farmhouse kitchen sinkBright spotless open kitchenWalk-in pantry
- 57 days |
- 181 |
- 6 |
Zillow last checked:
Listing updated:
Listed by:
Maria Lisa Poole TREC #0681055 (210) 863-5504,
ERA Brokers Consolidated
Source: LERA MLS,MLS#: 1971889
Facts & features
Interior
Bedrooms & bathrooms
- Bedrooms: 4
- Bathrooms: 3
- Full bathrooms: 3
Primary bedroom
- Area: 224
- Dimensions: 16 x 14
Bedroom 2
- Area: 121
- Dimensions: 11 x 11
Bedroom 3
- Area: 132
- Dimensions: 12 x 11
Bedroom 4
- Area: 121
- Dimensions: 11 x 11
Primary bathroom
- Features: Shower Only, Double Vanity
- Area: 120
- Dimensions: 12 x 10
Dining room
- Area: 99
- Dimensions: 9 x 11
Family room
- Area: 225
- Dimensions: 15 x 15
Kitchen
- Area: 143
- Dimensions: 11 x 13
Office
- Area: 132
- Dimensions: 11 x 12
Heating
- Central, Natural Gas
Cooling
- 13-15 SEER AX, Central Air
Appliances
- Included: Gas Cooktop, Disposal, Dishwasher, Gas Water Heater, Plumb for Water Softener
- Laundry: Main Level, Washer Hookup, Dryer Connection
Features
- Two Living Area, Separate Dining Room, Eat-in Kitchen, Kitchen Island, Pantry, Study/Library, Utility Room Inside, 1st Floor Lvl/No Steps, High Ceilings, Open Floorplan, Walk-In Closet(s), Master Downstairs, Ceiling Fan(s), Chandelier, Solid Counter Tops, Programmable Thermostat
- Flooring: Carpet, Vinyl
- Windows: Double Pane Windows, Window Coverings
- Has basement: No
- Has fireplace: No
- Fireplace features: Not Applicable
Interior area
- Total interior livable area: 2,698 sqft
Property
Parking
- Total spaces: 2
- Parking features: Two Car Garage, Garage Door Opener
- Garage spaces: 2
Features
- Levels: Two
- Stories: 2
- Patio & porch: Covered
- Exterior features: Sprinkler System
- Pool features: None, Community
- Fencing: Privacy
Lot
- Size: 6,098 Square Feet
- Dimensions: 40x120
- Features: Curbs, Sidewalks, Streetlights
Details
- Parcel number: 049172080100
Construction
Type & style
- Home type: SingleFamily
- Property subtype: Single Family Residence
Materials
- Siding, Fiber Cement, Radiant Barrier
- Foundation: Slab
- Roof: Composition
Condition
- Pre-Owned
- New construction: No
- Year built: 2023
Details
- Builder name: D.R. Horton
Utilities & green energy
- Electric: CPS
- Gas: CPS
- Sewer: SAWS
- Water: SAWS
- Utilities for property: City Garbage service
Community & HOA
Community
- Features: Tennis Court(s), Clubhouse, Playground, Basketball Court
- Security: Security System Owned
- Subdivision: Brookstone Creek
HOA
- Has HOA: Yes
- HOA fee: $252 quarterly
- HOA name: BROOKSTONE CREEK HOA
Location
- Region: San Antonio
Financial & listing details
- Price per square foot: $161/sqft
- Tax assessed value: $488,650
- Annual tax amount: $8,767
- Price range: $434.9K - $434.9K
- Date on market: 6/2/2026
- Cumulative days on market: 58 days
- Listing terms: Conventional,FHA,VA Loan,TX Vet,Cash
- Road surface type: Paved
Estimated market value
$429,800
$408,000 - $451,000
$2,901/mo
Price history
| Date | Event | Price |
|---|---|---|
| 7/23/2026 | Listed for rent | $2,795$1/sqft |
Source: Zillow Rentals Report a problem | ||
| 7/14/2026 | Price change | $434,900-1.1%$161/sqft |
Source:  LERA MLS #1971889 Report a problem LERA MLS #1971889 Report a problem | ||
| 7/6/2026 | Price change | $439,900-2.2%$163/sqft |
Source: LERA MLS #1971889 Report a problem | ||
| 6/2/2026 | Listed for sale | $450,000+2.8%$167/sqft |
Source: LERA MLS #1971889 Report a problem | ||
| 5/22/2023 | Sold | -- |
Source: LERA MLS #1665369 Report a problem | ||
| 3/27/2023 | Pending sale | $437,950$162/sqft |
Source: LERA MLS #1665369 Report a problem | ||
| 2/8/2023 | Price change | $437,950-0.3%$162/sqft |
Source: LERA MLS #1665369 Report a problem | ||
| 2/4/2023 | Listed for sale | $439,350$163/sqft |
Source: LERA MLS #1665369 Report a problem | ||
Public tax history
| Year | Property taxes | Tax assessment |
|---|---|---|
| 2025 | $6,830 +1.8% | $488,650 +7.1% |
| 2024 | $6,712 +60.8% | $456,340 +99.3% |
| 2023 | $4,175 | $229,000 |
Find assessor info on the county website
Monthly payment
Est. payment
Payment breakdown
Explore the cost of this home by adjusting the details. Changes won't be saved.Climate risks
Neighborhood: 78266
Nearby schools
GreatSchools rating
- 9/10Roan Forest Elementary SchoolGrades: PK-5Distance: 3.5 mi
- 9/10Hill MiddleGrades: 6-8Distance: 2.1 mi
- 8/10Johnson High SchoolGrades: 9-12Distance: 3.3 mi
Schools provided by the listing agent
- Elementary: Bulverde Creek
- Middle: Tex Hill
- High: Johnson
- District: North East I.S.D.
Source: LERA MLS. This data may not be complete. We recommend contacting the local school district to confirm school assignments for this home.
- $364,4004 bd2 ba1.7k sqft21235 Boulder Flts, San Antonio, TX 78266Off Market
- $407,8004 bd3 ba2k sqft21245 Boulder Flts, San Antonio, TX 78266Off Market
- $419,0004 bd3 ba2.3k sqft21231 Boulder Flts, San Antonio, TX 78266Off Market
- $--4 bd2 ba2.5k sqft21227 Boulder Flts, San Antonio, TX 78266Sold
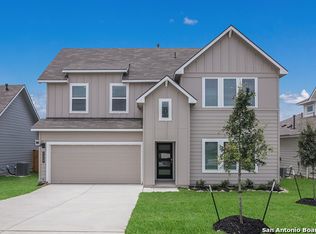
- $--4 bd3 ba2.6k sqft20882 Rindle Ln, San Antonio, TX 78266Sold
- $419,1004 bd3 ba2.3k sqft21240 Boulder Flts, San Antonio, TX 78266Off Market
- $366,0005 bd3 ba2.7k sqft21236 Boulder Flts, San Antonio, TX 78266For Sale
- $--5 bd3 ba2.7k sqft20847 Rindle Ln, San Antonio, TX 78266Sold
A local agent can set up tours, give advice and negotiate with sellers.
Similar homes
- $429,5004 bd3 ba2.3k sqft21114 Chestnut Cove, San Antonio, TX 78266For Sale

 MLS ID #1963096, Ivan Terrazas TREC #530052, Keller Williams City-View. LERA MLS
 - $429,9904 bd3 ba2.2k sqft21415 Watercourse Way, San Antonio, TX 78266For Sale
 MLS ID #1990851, Karl Mounts TREC #557264, Keller Williams Legacy. LERA MLS
 - $415,0004 bd3 ba2.2k sqft5610 ANCIENT AVE, San Antonio, TX 78266For Sale
 MLS ID #1996999, Tracy Pankau TREC #479948, Keller Williams Heritage. LERA MLS
 - $415,0005 bd3 ba2.6k sqft21022 Chestnut, San Antonio, TX 78266For Sale
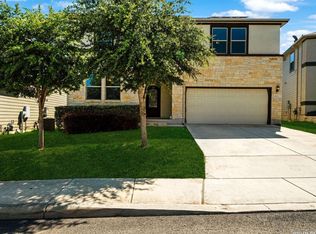 MLS ID #1952829, Ashley Nicholson TREC #575702, LPT Realty, LLC. LERA MLS
 - $473,0005 bd3 ba2.7k sqft20929 RINDLE LN, San Antonio, TX 78266For SaleMLS ID #2004167, Nina Nguyen TREC #696494, JB Goodwin, REALTORS. LERA MLS
- $437,5004 bd3 ba2.1k sqft5329 Coulee Cove, San Antonio, TX 78266New ConstructionLERA MLS
- $450,0004 bd3 ba2.2k sqft5403 Chase Falls, San Antonio, TX 78266New ConstructionLERA MLS
- $420,5004 bd3 ba1.8k sqft21104 Millstream Bend, San Antonio, TX 78266New ConstructionMLS ID #2003663, R.J. Reyes TREC #550413, Keller Williams Heritage. LERA MLS
- $429,9504 bd3 ba2.3k sqft20945 Gravel Keep, San Antonio, TX 78266New ConstructionLERA MLS
- $415,0004 bd2 ba1.7k sqft21219 STONEWORK SPUR, San Antonio, TX 78266For SaleMLS ID #1996425, Jaime Rivera TREC #512286, Infinity Real Estate. LERA MLS
- $420,0004 bd3 ba2.5k sqft5503 Waldon Walk, San Antonio, TX 78261For SaleMLS ID #1991564, Yadira Elizondo TREC #650885, SERHANT.. LERA MLS
- $425,5004 bd3 ba1.8k sqft5411 Chase Falls, San Antonio, TX 78266New ConstructionLERA MLS
- $423,5004 bd3 ba1.8k sqft5325 Coulee Cove, San Antonio, TX 78266New ConstructionLERA MLS
- $379,9994 bd3 ba2.1k sqft21328 Ruby, San Antonio, TX 78266For SaleMLS ID #1939482, Daisy Morin TREC #756873, Resi Realty, LLC. LERA MLS
- $448,0004 bd3 ba2.3k sqft20715 Streamlet End, San Antonio, TX 78266New ConstructionLERA MLS
- from $431,0004 bd3 ba2.2k sqftThe Mitchell Plan, Brookstone Creek, San Antonio, TX 78266New ConstructionDR Horton
- from $442,0004 bd3 ba2.3k sqftThe Saban Plan, Brookstone Creek, San Antonio, TX 78266New ConstructionDR Horton
- $484,9154 bd3 ba2.5k sqft5306 Coulee Cove, San Antonio, TX 78266New ConstructionLERA MLS
- $418,5004 bd2 ba1.7k sqft5407 Chase Falls, San Antonio, TX 78266New ConstructionLERA MLS
- $387,9004 bd3 ba2k sqft5726 Chestnut Xing, San Antonio, TX 78266For SaleMLS ID #1932584, John Garcia TREC #729752, Keller Williams Heritage. LERA MLS
