HOME IS BASCIALLY NEW, REBUILT in 2021, TO INCLUDE, FRAMING, ELECTICAL, INSULATION, DRYWALL, ROOF,
AC/HEATING UNIT NEW DATED BATHROOMS AND KITCHEN, STOVE -- REFRIGERATOR -- MICROWAVE --
INCLUDED -- GRANITE COUNTER TOPS SEE PICTURES, THIS HOME IS *** GEORGIOUS ***
Pending
Price cut: $10K (6/19)
$319,999
2125 E Oakey Blvd, Las Vegas, NV 89104
4beds
1,226sqft
:
Get pre-qualified$2,061/mo
Single Family Residence
Built in 1953
6,098 Square Feet Lot
$320,600 Zestimate®
$261/sqft
$-- HOA
What's special
Granite countertops
- 77 days |
- 1,085 |
- 46 |
Zillow last checked:
Listing updated:
Listed by:
Shane Cuccia S.0178848 (702)482-2083,
LIFE Realty District
Source: LVR,MLS#: 2781717 Originating MLS: Greater Las Vegas Association of Realtors Inc
Originating MLS: Greater Las Vegas Association of Realtors IncFacts & features
Interior
Bedrooms & bathrooms
- Bedrooms: 4
- Bathrooms: 2
- Full bathrooms: 1
- 3/4 bathrooms: 1
Primary bedroom
- Description: Ceiling Fan,Closet
- Dimensions: 12x14
Bedroom 2
- Description: Ceiling Fan,Ceiling Light,Closet
- Dimensions: 10x10
Bedroom 3
- Description: Ceiling Fan,Ceiling Light,Closet,Mirrored Door
- Dimensions: 12x14
Bedroom 4
- Description: Ceiling Fan,Ceiling Light,Closet
- Dimensions: 10x10
Primary bathroom
- Description: Shower Only
Kitchen
- Description: Granite Countertops,Stainless Steel Appliances
Heating
- Central, Gas
Cooling
- Central Air, Electric
Appliances
- Included: Electric Water Heater, Disposal, Gas Range, Microwave, Water Heater
- Laundry: Electric Dryer Hookup, Main Level
Features
- Bedroom on Main Level, Ceiling Fan(s), Primary Downstairs, Window Treatments
- Flooring: Carpet, Luxury Vinyl Plank
- Windows: Blinds, Double Pane Windows
- Has fireplace: No
Interior area
- Total structure area: 1,226
- Total interior livable area: 1,226 sqft
Video & virtual tour
Property
Parking
- Parking features: Open
- Has uncovered spaces: Yes
Features
- Stories: 1
- Exterior features: Handicap Accessible, Private Yard
- Fencing: Block,Chain Link,Full
- Has view: Yes
- View description: None
Lot
- Size: 6,098 Square Feet
- Features: Desert Landscaping, Landscaped, < 1/4 Acre
Details
- Parcel number: 16201210076
- Zoning description: Single Family
- Horse amenities: None
Construction
Type & style
- Home type: SingleFamily
- Architectural style: One Story
- Property subtype: Single Family Residence
Materials
- Roof: Composition,Shingle
Condition
- Resale
- Year built: 1953
Utilities & green energy
- Electric: Photovoltaics None
- Sewer: Public Sewer
- Water: Public
- Utilities for property: Above Ground Utilities
Green energy
- Energy efficient items: Windows
Community & HOA
Community
- Subdivision: Eastwood Tr #1 Amd
HOA
- Has HOA: No
- Amenities included: None
Location
- Region: Las Vegas
Financial & listing details
- Price per square foot: $261/sqft
- Tax assessed value: $192,477
- Annual tax amount: $1,564
- Date on market: 5/11/2026
- Listing agreement: Exclusive Right To Sell
- Listing terms: Cash,Conventional,FHA,VA Loan
- Ownership: Single Family Residential
Estimated market value
$320,600
$305,000 - $337,000
$2,001/mo
Price history
| Date | Event | Price |
|---|---|---|
| 7/15/2026 | Pending sale | $319,999$261/sqft |
Source:  LVR #2781717 Report a problem LVR #2781717 Report a problem | ||
| 7/1/2026 | Listed for sale | $319,999$261/sqft |
Source: LVR #2781717 Report a problem | ||
| 6/27/2026 | Pending sale | $319,999$261/sqft |
Source: LVR #2781717 Report a problem | ||
| 6/19/2026 | Price change | $319,999-3%$261/sqft |
Source: LVR #2781717 Report a problem | ||
| 6/12/2026 | Price change | $329,999-2.9%$269/sqft |
Source: LVR #2781717 Report a problem | ||
| 5/31/2026 | Listed for sale | $339,999$277/sqft |
Source: LVR #2781717 Report a problem | ||
| 5/15/2026 | Contingent | $339,999$277/sqft |
Source: LVR #2781717 Report a problem | ||
| 5/11/2026 | Listed for sale | $339,999+38.8%$277/sqft |
Source: LVR #2781717 Report a problem | ||
| 1/28/2021 | Sold | $244,900-32%$200/sqft |
Source: Public Record Report a problem | ||
| 5/22/2008 | Listing removed | $360,000$294/sqft |
Source: BIRDVIEW Technologies. Inc. #799412 Report a problem | ||
| 4/29/2008 | Listed for sale | $360,000+185.7%$294/sqft |
Source: BIRDVIEW Technologies. Inc. #799412 Report a problem | ||
| 1/31/2003 | Sold | $126,000+34%$103/sqft |
Source: Public Record Report a problem | ||
| 10/28/2002 | Sold | $94,000+4.6%$77/sqft |
Source: Public Record Report a problem | ||
| 11/1/2001 | Sold | $89,900-35.8%$73/sqft |
Source: Public Record Report a problem | ||
| 8/10/2000 | Sold | $140,000+68.7%$114/sqft |
Source: Public Record Report a problem | ||
| 9/13/1996 | Sold | $83,000$68/sqft |
Source: Public Record Report a problem | ||
Public tax history
| Year | Property taxes | Tax assessment |
|---|---|---|
| 2026 | $1,567 +3% | $67,367 -0.8% |
| 2025 | $1,521 +3% | $67,884 -0.5% |
| 2024 | $1,477 +3% | $68,219 +33.4% |
| 2023 | $1,435 -23% | $51,148 +123.2% |
| 2022 | $1,862 +226.6% | $22,917 +1.4% |
| 2021 | $570 +6.8% | $22,610 -1.1% |
| 2020 | $534 +4.8% | $22,873 +10.9% |
| 2019 | $509 +6.9% | $20,616 |
| 2018 | $477 | $20,616 +6.7% |
| 2017 | $477 | $19,323 +5.3% |
| 2016 | $477 +3.5% | $18,352 +11.7% |
| 2015 | $460 | $16,431 +19.9% |
| 2014 | $460 | $13,708 |
| 2013 | -- | $13,708 +3.6% |
| 2012 | -- | $13,230 -22.7% |
| 2011 | -- | $17,110 +27.8% |
| 2010 | -- | $13,384 -49.8% |
| 2009 | -- | $26,640 |
| 2008 | -- | $26,640 -37.7% |
| 2007 | -- | $42,753 +23% |
| 2006 | -- | $34,757 +30.3% |
| 2005 | -- | $26,674 +6.8% |
| 2004 | -- | $24,980 +0.5% |
| 2003 | -- | $24,864 -0.7% |
| 2002 | -- | $25,030 +5.9% |
| 2001 | -- | $23,630 |
Find assessor info on the county website
Monthly payment
Est. payment
Payment breakdown
Explore the cost of this home by adjusting the details. Changes won't be saved.Climate risks
Neighborhood: Huntridge
Nearby schools
GreatSchools rating
- 6/10Crestwood Elementary SchoolGrades: PK-5Distance: 0.6 mi
- 4/10K O Knudson Junior High SchoolGrades: 6-8Distance: 0.4 mi
- 1/10Valley High SchoolGrades: 9-12Distance: 0.9 mi
Schools provided by the listing agent
- Elementary: Crestwood,Crestwood
- Middle: Knudson K. O.
- High: Valley
Source: LVR. This data may not be complete. We recommend contacting the local school district to confirm school assignments for this home.
- $343,3003 bd2 ba1.2k sqft1600 Eastwood Dr, Las Vegas, NV 89104Off Market
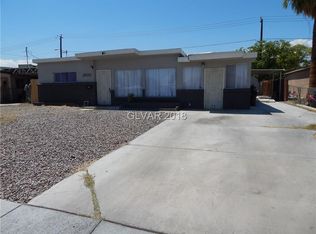
- $280,5002 bd1 ba1k sqft2121 E Oakey Blvd, Las Vegas, NV 89104Off Market

- $361,1003 bd2 ba1.4k sqft1514 Eastwood Dr, Las Vegas, NV 89104Off Market
- $289,3003 bd2 ba890 sqft1601 Ardmore St, Las Vegas, NV 89104Off Market
- $436,1004 bd3 ba2k sqft2118 E Oakey Blvd, Las Vegas, NV 89104Off Market
- $467,3004 bd3 ba2k sqft2118 Oakey, Las Vegas, NV 89104Off Market
- $347,4003 bd2 ba1.3k sqft1513 Ardmore St, Las Vegas, NV 89104Off Market
- $260,0002 bd1 ba708 sqft1605 Eastwood Dr, Las Vegas, NV 89104Off Market
A local agent can set up tours, give advice and negotiate with sellers.
Similar homes
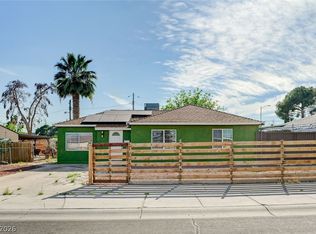
- $349,0003 bd2 ba1.1k sqft1720 E Carson Ave, Las Vegas, NV 89101For Sale
 MLS ID #2802641, Niramol Manmalai, Weichert Realtors-Millennium. LVR
 - $369,5003 bd2 ba1.2k sqft1937 Peyton Dr, Las Vegas, NV 89104For Sale
 MLS ID #2798955, Zion Lovingier, Listing Masters LLC. LVR
 - $334,9003 bd2 ba1k sqft1016 Sweeney Ave, Las Vegas, NV 89104For Sale
 MLS ID #2797288, Teresa Sweitzer, ERA Brokers Consolidated. LVR
 - $325,0003 bd2 ba1.1k sqft2836 Reynolds Ave, North Las Vegas, NV 89030For Sale
 MLS ID #2798560, Rosa A. Flores, Real Broker LLC. LVR
 - $410,0004 bd2 ba1.7k sqft1325 E Oakey Blvd, Las Vegas, NV 89104For SaleMLS ID #2772426, Paola Almaraz, Realty ONE Group, Inc. LVR
- $310,0002 bd1 ba882 sqft1900 E Mesquite Ave, Las Vegas, NV 89101For SaleMLS ID #2783358, Oscar Hernandez, United Realty Group. LVR
- $349,9003 bd3 ba1.6k sqft637 Bell Dr, Las Vegas, NV 89101For SaleMLS ID #2789046, Alex Ramirez, Simply Vegas. LVR
- $310,0003 bd1 ba884 sqft524 Alexander Ave, Las Vegas, NV 89106For SaleMLS ID #2784515, Aaron Taylor, eXp Realty. LVR
- $349,0003 bd2 ba1k sqft1074 King Richard Ave, Las Vegas, NV 89119For SaleMLS ID #2778667, Stephen P. Topper, Topper Properties. LVR
- $354,0002 bd2 ba1k sqft716 Kelso Way, Las Vegas, NV 89107For SaleMLS ID #2803042, Kevin Goujon, Infinity Brokerage. LVR
- $344,9993 bd2 ba1.4k sqft1103 Arrowhead Ave, Las Vegas, NV 89106For SaleMLS ID #2762883, Keith Hill, Axis Real Estate LLC. LVR
- $421,0004 bd2 ba1.2k sqft1037 June Ave, Las Vegas, NV 89104For SaleMLS ID #2794402, Daniela Mejia, Realty ONE Group, Inc. LVR
- $365,0003 bd2 ba1k sqft3812 Angel Flight Dr, Las Vegas, NV 89115For SaleMLS ID #2802575, Pablo Covarrubias Jr, United Realty Group. LVR
- $365,0003 bd2 ba1.4k sqft2905 Brady Ave, Las Vegas, NV 89101For SaleMLS ID #2785296, Rebecca L. Ewing, Signature Real Estate Group. LVR
- $360,0003 bd2 ba1.3k sqft2228 Demetrius Ave, Las Vegas, NV 89101For SaleMLS ID #2772078, Juan A. Martinez Jr, Century 21 Americana. LVR
- $324,9003 bd2 ba1.1k sqft4364 Calimesa St, Las Vegas, NV 89115For SaleMLS ID #2786527, John Sullivan, Huntington & Ellis, A Real Est. LVR
- $350,0003 bd2 ba1.1k sqft5820 Carmen Blvd, Las Vegas, NV 89108For SaleMLS ID #2798021, Aaron Taylor, eXp Realty. LVR
- $300,0003 bd2 ba1.2k sqft4436 E Ogden Ave, Las Vegas, NV 89110For SaleMLS ID #2695369, Jed Snyder, Century 21 Americana. LVR
- $329,9003 bd2 ba1.3k sqft2720 N Bruce St, North Las Vegas, NV 89030For SaleMLS ID #2764442, Kara Faine, Serhant. LVR
- $304,0003 bd1 ba1k sqft104 Stanford St, Las Vegas, NV 89107For SaleMLS ID #2770644, Torrey T. Birt, Sphere Real Estate. LVR
